
9836 Autumn Sage Drive, Fort Worth, TX 76108
Local realty services provided by:Better Homes and Gardens Real Estate Edwards & Associates
9836 Autumn Sage Drive,Fort Worth, TX 76108
$349,999
- 4 Beds
- 3 Baths
- 3,240 sq. ft.
- Single family
- Active
Listed by: natalia delarosa
Office: exp realty, llc.
MLS#:21275924
Source:GDAR
Price summary
- Price:$349,999
- Price per sq. ft.:$108.02
- Monthly HOA dues:$18.75
About this home
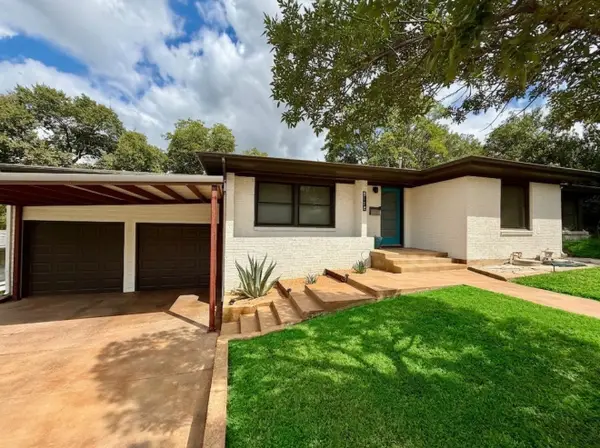
Boasting an incredible sense of harmony, flow, and limitless space, this Fort Worth gem is a true sanctuary for modern living. Nestled at 9836 Autumn Sage Drive, brand-new landscaping offers a charming first impression and beautiful curb appeal to welcome you home. Step inside to a freshly repainted, sun-drenched interior where the expansive layout features 2 distinct living areas and 2 dining spaces, creating an effortless energy for gathering and connection. At the heart of the home is a beautifully updated kitchen, styled with chic two-toned cabinetry with new hardware, a modern glass backsplash, and gorgeous Carrara marble countertops.
Designed as a peaceful haven to recharge, the oversized primary suite boasts a luxury en-suite bath and an enviable walk-in closet. The secondary bedrooms offer abundant space for relaxing and dreaming, complemented by a versatile upstairs loft and a dedicated media room-ideal spaces for a playroom, creative studio, home office, or cozy movie nights.
Radiating warmth with its fresh exterior paint and premium finishes, this home offers the ultimate canvas for your lifestyle.
A rare opportunity to own a beautifully refreshed home offering the kind of space and comfort rarely found at this price point!...
Contact an agent
Home facts
- Year built:2007
- Listing ID #:21275924
- Added:1 day(s) ago
- Updated:May 28, 2026 at 12:51 PM
Rooms and interior
- Bedrooms:4
- Total bathrooms:3
- Full bathrooms:2
- Half bathrooms:1
- Flooring:Carpet, Ceramic Tile, Laminate
- Kitchen Description:Dishwasher, Disposal, Gas Range, Microwave
- Living area:3,240 sq. ft.
Heating and cooling
- Cooling:Attic Fan, Ceiling Fans, Central Air
- Heating:Central, Fireplaces, Natural Gas
- Central air:Yes
Structure and exterior
- Year built:2007
- Building area:3,240 sq. ft.
- Lot area:0.13 Acres
- Lot Features:Few Trees, Interior Lot, Landscaped, Level, Sprinkler System, Subdivision
- Construction Materials:Brick
- Foundation Description:Slab
- Levels:2 Story
Schools
- High school:Brewer
- Middle school:Brewer
- Elementary school:Bluehaze
Finances and disclosures
- Price:$349,999
- Price per sq. ft.:$108.02
- Tax amount:$7,760
Features and amenities
- Appliances:Dishwasher, Disposal, Gas Range, Gas Water Heater, Microwave
- Amenities:Carbon Monoxide Detectors, Smoke Detectors
Parking
- Garage:Yes
- Garage spaces:2
 Information provided, in part, by North Texas Real Estate Information Systems, Inc. Last Updated May 28, 2026 Listings with the NTREIS logo are listed by brokerages other than Better Homes and Gardens Real Estate Edwards & Associates.
New listings near 9836 Autumn Sage Drive
- New
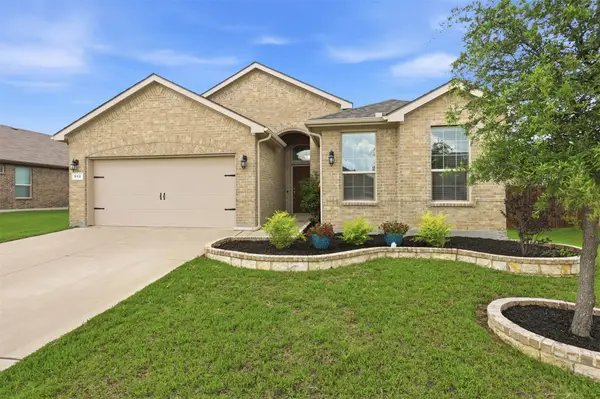 $359,000Active4 beds 2 baths1,850 sq. ft.
512 Dunster Lane, Saginaw, TX 76131
MLS# 21274138Listed by: REAL BROKER, LLC - New
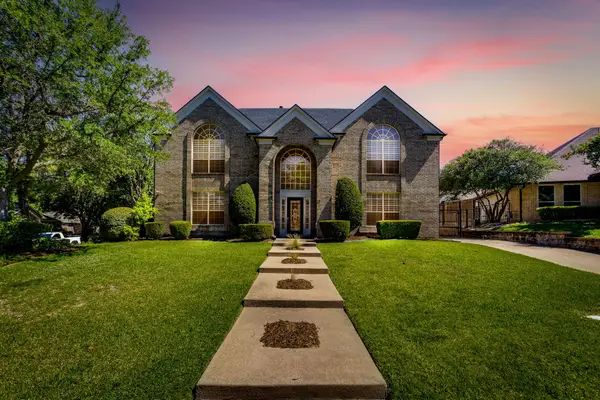 $545,000Active4 beds 3 baths2,809 sq. ft.
7501 Amhurst Circle, Fort Worth, TX 76132
MLS# 21282612Listed by: COMPASS RE TEXAS, LLC. - New
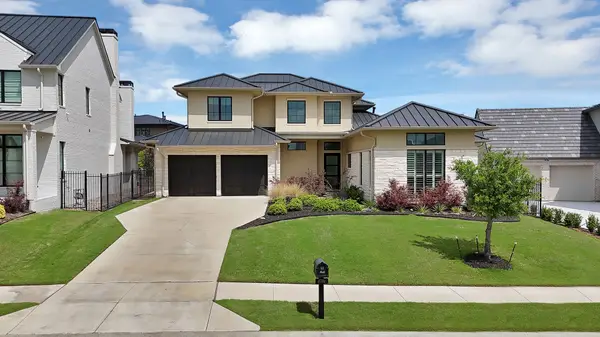 $1,550,000Active5 beds 5 baths4,005 sq. ft.
9704 Latour Court, Fort Worth, TX 76126
MLS# 21282488Listed by: COMPASS RE TEXAS, LLC. - New
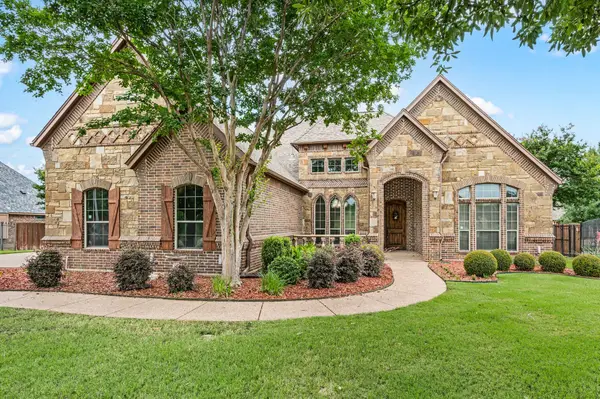 $849,000Active4 beds 4 baths3,736 sq. ft.
1341 Whisper Willows Drive, Fort Worth, TX 76052
MLS# 21268559Listed by: BERKSHIRE HATHAWAYHS PENFED TX - Open Sat, 1 to 3pmNew
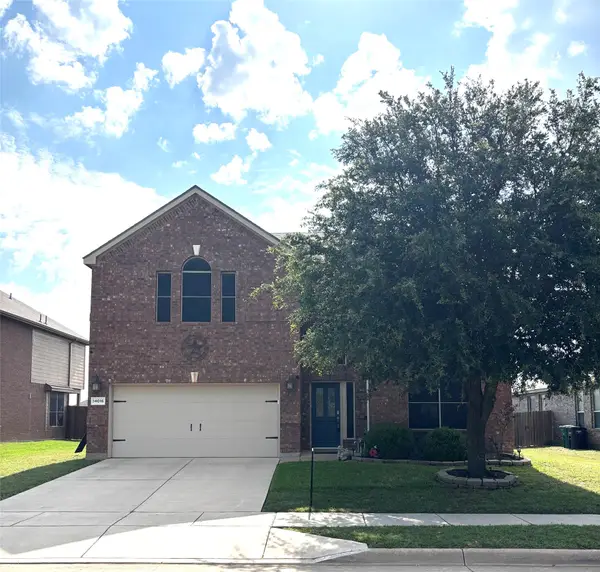 $339,900Active4 beds 3 baths2,371 sq. ft.
14016 Tanglebrush Trail, Fort Worth, TX 76052
MLS# 21280967Listed by: THE PROPERTY SHOP - Open Sat, 12 to 2pmNew
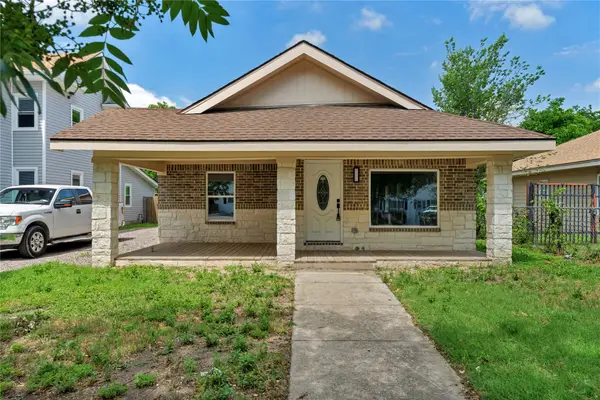 $289,000Active4 beds 3 baths2,124 sq. ft.
2916 Travis Avenue, Fort Worth, TX 76110
MLS# 21283484Listed by: RJ WILLIAMS & COMPANY RE LLC - New
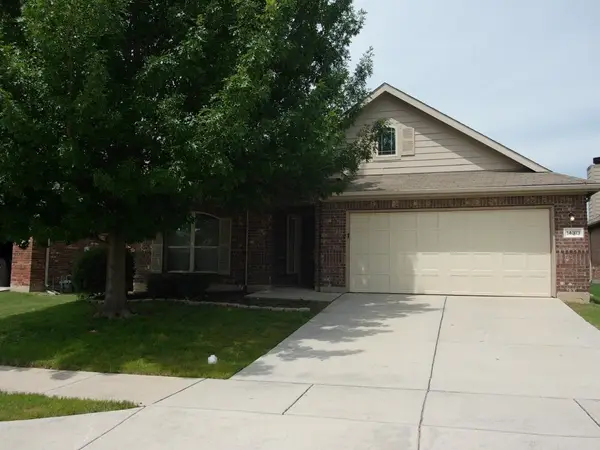 $283,500Active3 beds 2 baths1,800 sq. ft.
14313 Mariposa Lily Lane, Fort Worth, TX 76052
MLS# 21281981Listed by: ALLIANCE REAL ESTATE - New
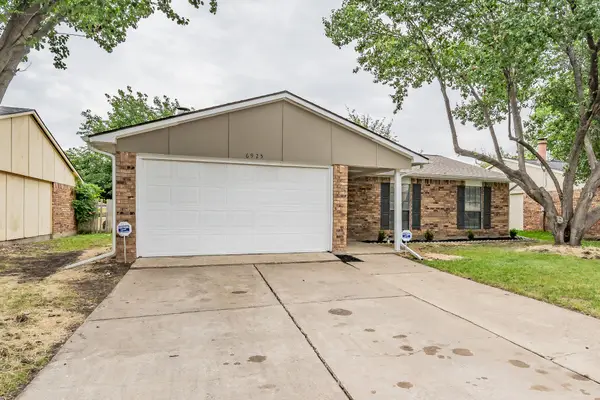 $269,900Active3 beds 2 baths1,398 sq. ft.
6925 Sandstone Court, Fort Worth, TX 76120
MLS# 21283450Listed by: PPMG OF TEXAS, LLC - New
 $585,000Active3 beds 2 baths1,956 sq. ft.
6116 Sharon Road, Fort Worth, TX 76116
MLS# 21231631Listed by: LIVE URBAN FORT WORTH


Protect your home and budget from life's surprises with an Assurant Home Warranty, backed by a partner that supports you through every step of homeownership. Explore Plans.
© 2026 Better Homes and Gardens Real Estate LLC. An Anywhere Real Estate company. All rights reserved. Better Homes and Gardens® Real Estate is a registered trademark owned by Meredith Operations Corporation, licensed to Better Homes and Gardens Real Estate LLC and used with permission. Better Homes and Gardens Real Estate LLC fully supports the principles of the Fair Housing Act and the Equal Opportunity Act. Listing information is deemed reliable but is not guaranteed accurate.
Each office is independently owned and operated.
Any services or products provided by third parties are not provided by, affiliated with or related to Better Homes and Gardens Real Estate LLC, or its affiliated companies.