
9999 Boat Club Road #409, Fort Worth, TX 76179
Local realty services provided by:Better Homes and Gardens Real Estate Senter, REALTORS(R)
Listed by: michael mcdonald
Office: property consultants
MLS#:21374224
Source:GDAR
Price summary
- Price:$140,000
- Price per sq. ft.:$132.58
- Monthly HOA dues:$967
About this home
Escape city life with an affordable two-bedroom lake condo designed for relaxing weekends and holidays.
Make this affordable condo next to the Fort Worth Boat Club your weekend retreat. Walk to your boat slip in the Boat Club Harbor, play a game of pickle ball, relax by the pool, enjoy a meal at the restaurant, and finish the evening with drinks at the bar—all within a resort-style setting close to the city.
Condo is approximately 1056 sq ft of living area, has 2 bedrooms and 2 full baths and 1 half bath. It has had updates over the years and is ready for your enjoyment.
The kitchen comes equipped with all the appliances and a breakfast bar. Common areas include a park like beach area and multiple day docks for all your favorite water activities.
The COA fees cover your water, sewer, trash, building exterior maintenance, landscape maintenance, insurance, internet, basic cable and gated secure entry. A lock it and leave property until you return for your next weekend adventure.
Another bonus benefit that comes with this property is it’s missing city tax bill, saving you about $1200 annually on city taxes.
Property is priced to sell at $39,419 below tax appraised value....
Contact an agent
Home facts
- Year built:1970
- Subdivision & Development:Chart House Condo The
- Listing ID #:21374224
- Added:46 day(s) ago
- Updated:October 21, 2026 at 12:05 PM
Rooms and interior
- Bedrooms:2
- Total bathrooms:3
- Full bathrooms:2
- Half bathrooms:1
- Flooring:Luxury Vinyl Plank
- Kitchen Description:Dishwasher, Disposal, Electric Range, Refrigerator
- Living area:1,056 sq. ft.
Heating and cooling
- Cooling:Central Air, Electric
- Heating:Central, Electric
- Central air:Yes
Structure and exterior
- Roof:Metal
- Year built:1970
- Building area:1,056 sq. ft.
- Lot area:0.06 Acres
- Lot Features:Waterfront
- Foundation Description:Slab
- Levels:2 Story
Schools
- High school:Boswell
- Middle school:Wayside
- Elementary school:Eagle Mountain
Utilities
- Water:Well
Finances and disclosures
- Price:$140,000
- Price per sq. ft.:$132.58
- Tax amount:$3,248
Features and amenities
- Appliances:Dishwasher, Disposal, Electric Range, Refrigerator
- Amenities:Security Gate
 Information provided, in part, by North Texas Real Estate Information Systems, Inc. Last Updated October 21, 2026 Listings with the NTREIS logo are listed by brokerages other than Better Homes and Gardens Real Estate Senter, REALTORS(R).
New listings near 9999 Boat Club Road #409
- New
 $240,000Active3 beds 2 baths1,244 sq. ft.
3600 Hatcher Street, Fort Worth, TX 76119
MLS# 21416973Listed by: URUK REALTY - New
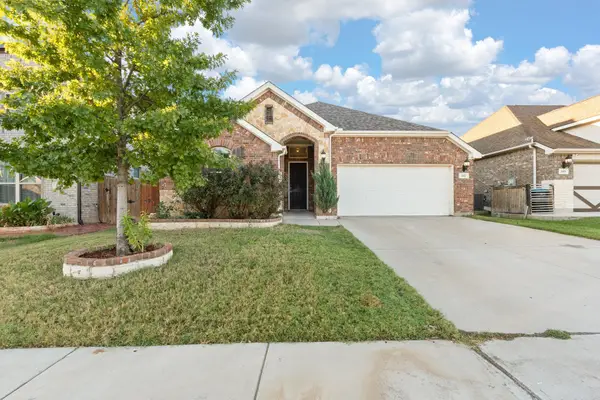 $329,000Active3 beds 2 baths1,813 sq. ft.
541 White Bud Lane, Fort Worth, TX 76131
MLS# 21415139Listed by: REAL BROKER, LLC - New
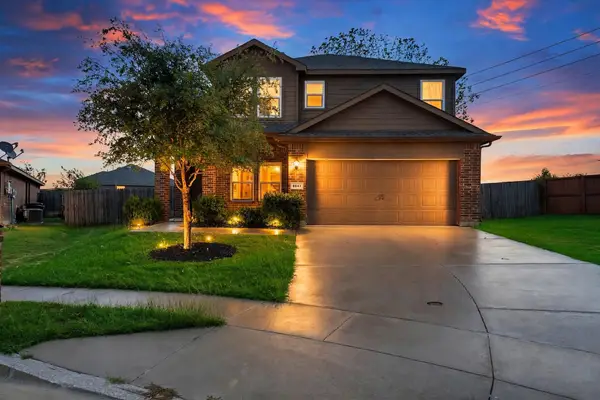 $291,000Active4 beds 3 baths1,935 sq. ft.
8641 Fawn Hill Court, Fort Worth, TX 76134
MLS# 21416811Listed by: EXP REALTY LLC - New
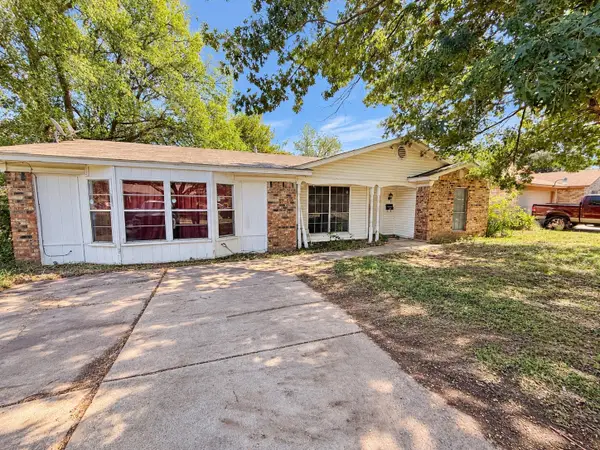 $149,999Active3 beds 2 baths1,844 sq. ft.
5641 Conlin Drive, Fort Worth, TX 76134
MLS# 21416922Listed by: TEXCEL REAL ESTATE, LLC - New
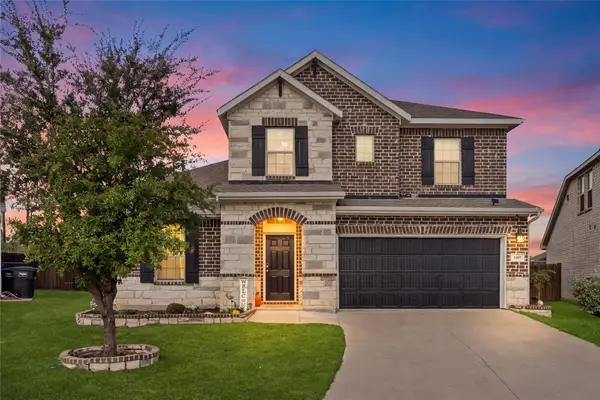 $439,999Active4 beds 3 baths2,653 sq. ft.
1805 Augustus Drive, Fort Worth, TX 76120
MLS# 21408654Listed by: EXP REALTY LLC - New
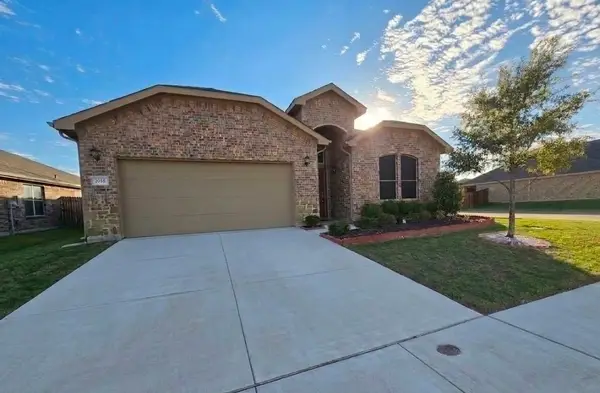 $374,900Active3 beds 2 baths2,118 sq. ft.
9265 Flying Eagle Lane, Fort Worth, TX 76131
MLS# 21415631Listed by: WES WALSER REALTY - New
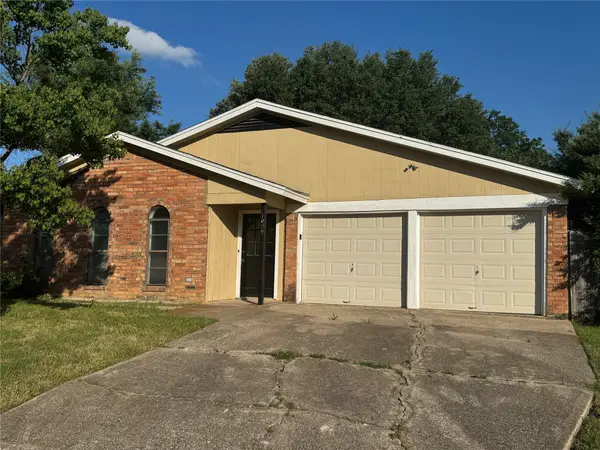 $278,000Active3 beds 2 baths1,522 sq. ft.
1029 Fox River Lane, Fort Worth, TX 76120
MLS# 21415934Listed by: UNIVERSAL REALTY, INC - New
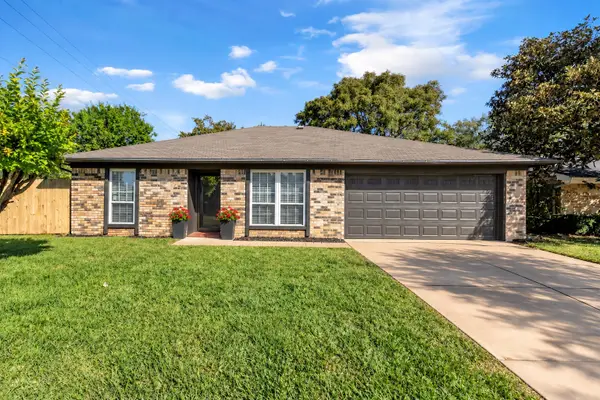 $220,000Active3 beds 2 baths1,263 sq. ft.
1916 Heidelberg Drive, Fort Worth, TX 76134
MLS# 21380699Listed by: GREEN LIGHT PROPERTY MANAGEMENT - New
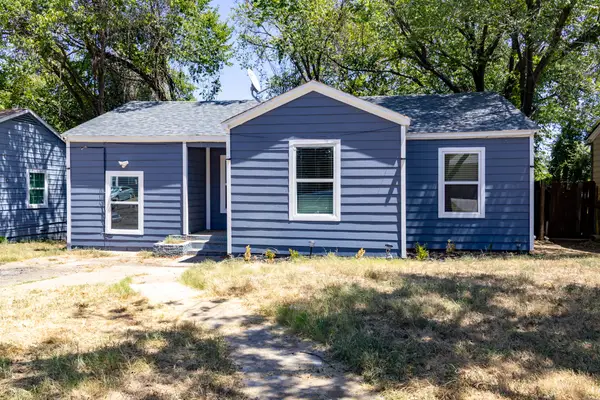 $158,000Active5 beds 2 baths754 sq. ft.
3641 Bright Street, Fort Worth, TX 76119
MLS# 21411103Listed by: MONARCH CAPITAL CORPORATION - New
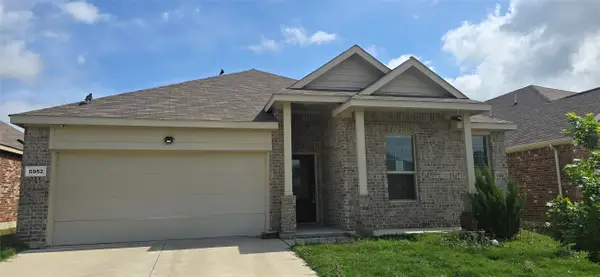 $265,500Active4 beds 2 baths2,004 sq. ft.
6952 Falconer Way, Fort Worth, TX 76179
MLS# 21412205Listed by: COWTOWN REALTY LLC


Protect your home and budget from life's surprises with an Assurant Home Warranty, backed by a partner that supports you through every step of homeownership. Explore Plans.
© 2026 Better Homes and Gardens Real Estate LLC. An Anywhere Real Estate company. All rights reserved. Better Homes and Gardens® Real Estate is a registered trademark owned by Meredith Operations Corporation, licensed to Better Homes and Gardens Real Estate LLC and used with permission. Better Homes and Gardens Real Estate LLC fully supports the principles of the Fair Housing Act and the Equal Opportunity Act. Listing information is deemed reliable but is not guaranteed accurate.
Each office is independently owned and operated.
Any services or products provided by third parties are not provided by, affiliated with or related to Better Homes and Gardens Real Estate LLC, or its affiliated companies.