
11404 Riley Green Road, Franklin, TX 77856
Local realty services provided by:Better Homes and Gardens Real Estate Hometown
11404 Riley Green Road,Franklin, TX 77856
$899,000
- 3 Beds
- 3 Baths
- 2,214 sq. ft.
- Single family
- Active
Listed by: bret richards, amanda stephenson
Office: real broker, llc.
MLS#:26011410
Source:TX_BCSR
Price summary
- Price:$899,000
- Price per sq. ft.:$406.05
- Monthly HOA dues:$47.08
About this home
Lakefront Retreat on Camp Creek with Exceptional Water Access!
This beautiful 3-bedroom, 2.5-bath lake home offers some of the best water access on Camp Creek and is packed with thoughtful features and upgrades.
The inviting kitchen includes granite countertops, an electric range, double ovens, a wine fridge, a farmhouse sink, and two prep sinks, two dishwashers—perfect for entertaining. The home offers tons of storage, numerous built-ins, 9-foot doors throughout, and a spacious laundry room.
Enjoy the outdoors from the adorable screened-in patio, complete with an outdoor kitchen, or relax on the beautiful wooden deck. A stone fireplace with a wood-burning insert adds warmth and character to the main living area.
The exterior features stone and Hardie siding, a durable metal roof, and no carpet. This home has had a tasteful remodel with updates throughout, and a livable and lovable floor plan.
Water enthusiasts will appreciate the new boat dock with two slips—one for a boat and one for a jet ski. Looking for a truly turnkey lake experience? Select personal property, boat, and jet ski could be up for discussion with the right offer!
Come see this one!!!...
Contact an agent
Home facts
- Year built:2011
- Subdivision & Development:Other
- Listing ID #:26011410
- Added:1 day(s) ago
- Updated:September 18, 2026 at 04:12 PM
Rooms and interior
- Bedrooms:3
- Total bathrooms:3
- Full bathrooms:2
- Half bathrooms:1
- Flooring:Tile
- Kitchen Description:Dishwasher, Disposal, Double Oven, Electric Range, Kitchen Island, Microwave, Outdoor Kitchen, Walk-in Pantry, Wine Cooler
- Living area:2,214 sq. ft.
Heating and cooling
- Cooling:Ceiling Fans, Central Air, Electric
- Heating:Central, Gas
- Central air:Yes
Structure and exterior
- Roof:Metal
- Year built:2011
- Building area:2,214 sq. ft.
- Lot area:0.9 Acres
- Lot Features:Lake Front, Open Lot, Trees, Trees Large Size
- Architectural Style:Farmhouse, Ranch, Traditional
- Construction Materials:Stone, Wood Siding
- Exterior Features:Outdoor Kitchen, Screened, Sprinkler Irrigation
- Foundation Description:Slab
- Levels:1 Story
Utilities
- Water:Community/Coop, Water Available
- Sewer:Septic Available
Finances and disclosures
- Price:$899,000
- Price per sq. ft.:$406.05
Features and amenities
- Appliances:Dishwasher, Disposal, Double Oven, Electric Range, Microwave, Wine Cooler
- Laundry features:Washer Hookup
- Amenities:All Window Treatments, Ceiling Fans, Dry Bar, French Doors/Atrium Doors, Granite Counters, High Ceilings, Maintenance Grounds, Management, Walk In Pantry
Parking
- Parking description:Attached Carport, Detached, Detached Carport, Garage
- Garage:Yes
- Garage spaces:3
New listings near 11404 Riley Green Road
- New
 $119,900Active2.85 Acres
0 Grant Prairie Road #7, Franklin, TX 77856
MLS# 21388919Listed by: PINNACLE REALTY ADVISORS - New
 $735,000Active4 beds 4 baths2,911 sq. ft.
1629 Sawmill Road, Franklin, TX 77856
MLS# 26011165Listed by: REAL BROKER, LLC - New
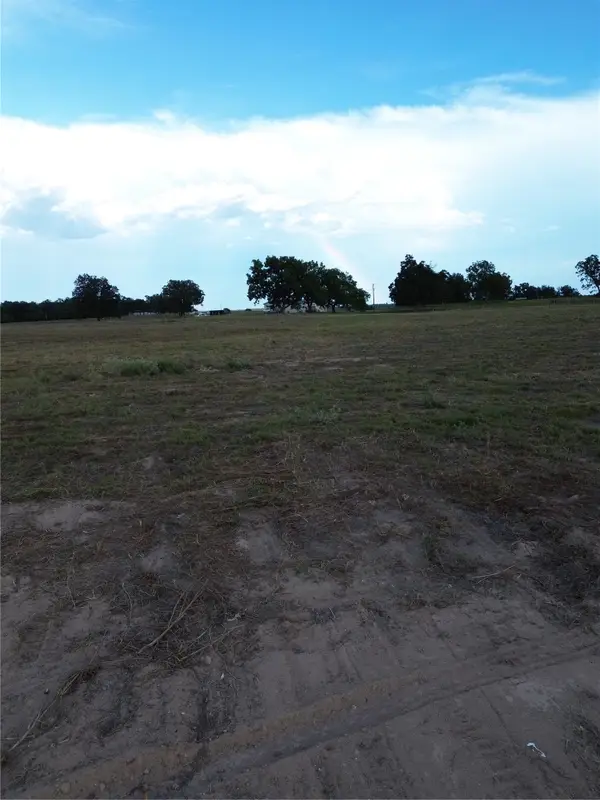 $129,900Active2.99 Acres
0 Grant Prairie Rd #6, Franklin, TX 77856
MLS# 21381528Listed by: PINNACLE REALTY ADVISORS - New
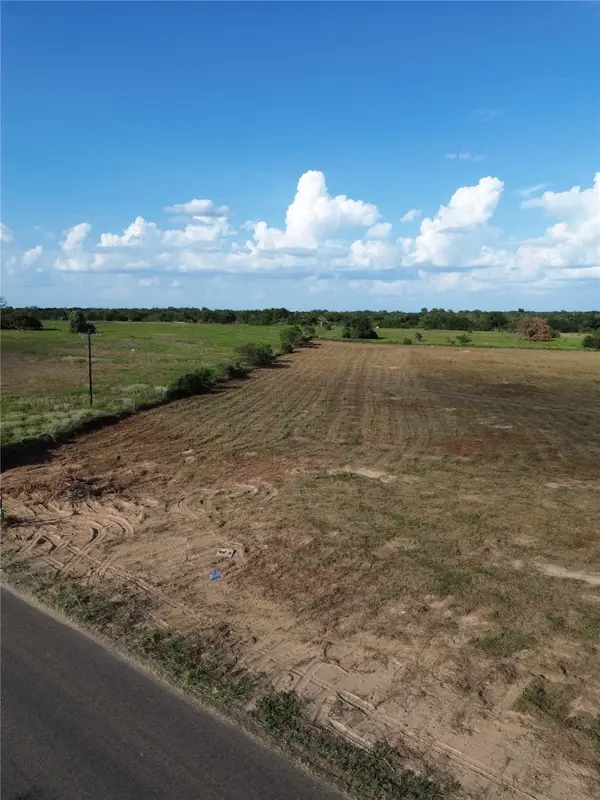 $134,900Active3.53 Acres
0 Grant Prairie Road #1, Franklin, TX 77856
MLS# 21380438Listed by: PINNACLE REALTY ADVISORS - New
 $154,900Active3.92 Acres
0 Grant Prairie Road #2, Franklin, TX 77856
MLS# 21380444Listed by: PINNACLE REALTY ADVISORS - New
 $159,900Active4.48 Acres
0 Grant Prairie Road #3, Franklin, TX 77856
MLS# 21380454Listed by: PINNACLE REALTY ADVISORS - New
 $154,900Active4.74 Acres
0 Grant Prairie Road #4, Franklin, TX 77856
MLS# 21381504Listed by: PINNACLE REALTY ADVISORS - New
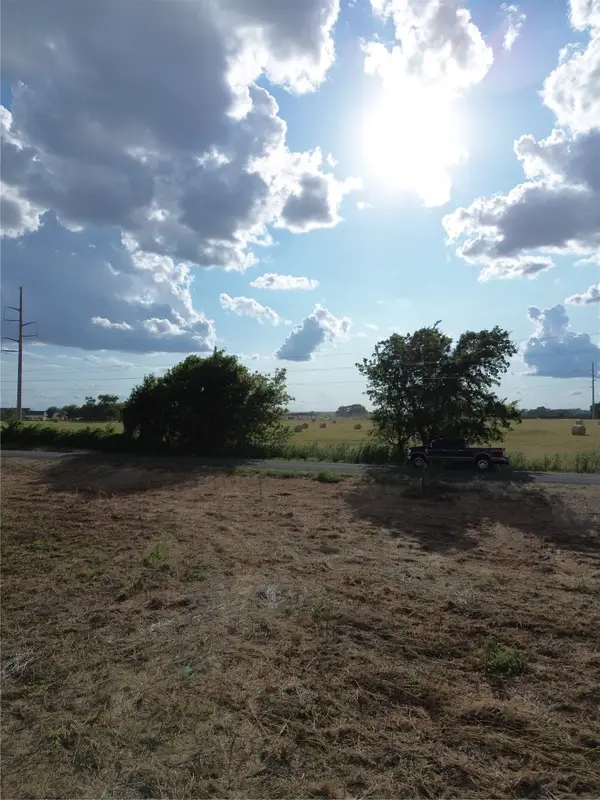 $154,900Active4.1 Acres
0 Grant Prairie Road #5, Franklin, TX 77856
MLS# 21381520Listed by: PINNACLE REALTY ADVISORS - New
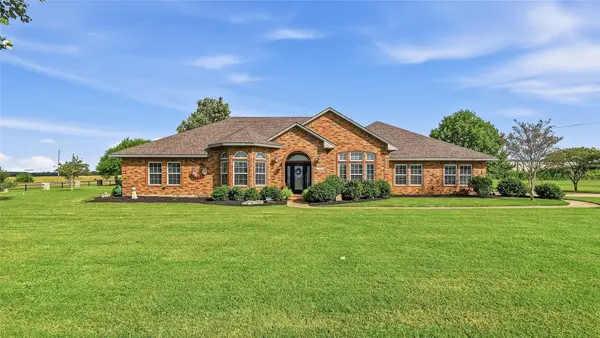 $550,000Active3 beds 2 baths
135 Apache, Franklin, TX 77856
MLS# 66619285Listed by: COLDWELL BANKER APEX, REALTORS LLC


Protect your home and budget from life's surprises with an Assurant Home Warranty, backed by a partner that supports you through every step of homeownership. Explore Plans.
© 2026 Better Homes and Gardens Real Estate LLC. An Anywhere Real Estate company. All rights reserved. Better Homes and Gardens® Real Estate is a registered trademark owned by Meredith Operations Corporation, licensed to Better Homes and Gardens Real Estate LLC and used with permission. Better Homes and Gardens Real Estate LLC fully supports the principles of the Fair Housing Act and the Equal Opportunity Act. Listing information is deemed reliable but is not guaranteed accurate.
Each office is independently owned and operated.
Any services or products provided by third parties are not provided by, affiliated with or related to Better Homes and Gardens Real Estate LLC, or its affiliated companies.