
405 N Main Street, Franklin, TX 77856
Local realty services provided by:Better Homes and Gardens Real Estate Hometown
405 N Main Street,Franklin, TX 77856
$340,000
- 4 Beds
- 2 Baths
- 2,075 sq. ft.
- Single family
- Active
Listed by: lexi standley
Office: standley real estate company, llc.936-349-7378
MLS#:96719150
Source:HARMLS
Price summary
- Price:$340,000
- Price per sq. ft.:$163.86
About this home
Full of character and charm! 4-bedroom, 2-bath home situated on a spacious corner lot in the heart of Franklin, TX. Zoned to highly sought-after Franklin ISD, this property offers a large lot shaded by mature trees and plenty of room to enjoy outdoor living. Inside, you’ll find an open-concept floor plan featuring fresh countertops, new flooring, and abundant natural light from oversized windows. Updates also include new kitchen appliances, new HVAC and new roof. The property includes a two-car garage with an attached shop area, plus additional storage space—perfect for hobbies, tools, or extra workspace. A great blend of comfort, updates, and location, this home is ready for its next owner.
Contact an agent
Home facts
- Year built:1964
- Subdivision & Development:City/Franklin
- Listing ID #:96719150
- Updated:October 08, 2026 at 12:11 PM
Rooms and interior
- Bedrooms:4
- Total bathrooms:2
- Full bathrooms:2
- Rooms Total:6
- Flooring:Carpet, Laminate, Tile, Vinyl
- Kitchen Description:Dishwasher, Electric Oven, Gas Range, Microwave, Oven
- Living area:2,075 sq. ft.
Heating and cooling
- Cooling:Central Air, Electric
- Heating:Central, Gas
- Central air:Yes
Structure and exterior
- Roof:Composition
- Year built:1964
- Building area:2,075 sq. ft.
- Lot area:0.31 Acres
- Lot Features:Corner Lot
- Architectural Style:Traditional
- Construction Materials:Brick
- Exterior Features:Fence, Fully Fenced, Patio, Porch, Private Yard, Storage
- Foundation Description:Slab
- Levels:1 Story
Schools
- High school:FRANKLIN HIGH SCHOOL (FRANKLIN)
- Middle school:FRANKLIN MIDDLE SCHOOL
- Elementary school:REYNOLDS ELEMENTARY SCHOOL (FRANKLIN)
Utilities
- Sewer:Public Sewer
Finances and disclosures
- Price:$340,000
- Price per sq. ft.:$163.86
- Tax amount:$6,122 (2025)
Features and amenities
- Appliances:Dishwasher, Electric Oven, Gas Range, Microwave, Oven
- Amenities:Ceiling Fans
Parking
- Parking description:Additional Parking, Garage
- Garage:Yes
- Garage spaces:2
New listings near 405 N Main Street
- New
 $149,900Active0.94 Acres
811 N Owensville Street, Franklin, TX 77856
MLS# 21403887Listed by: COLDWELL BANKER APEX, REALTORS - New
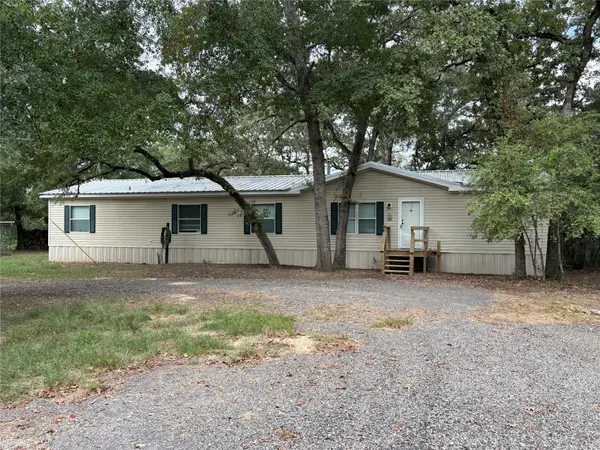 $588,500Active4 beds 3 baths2,128 sq. ft.
254 C Hoppess Road, Franklin, TX 77856
MLS# 79389828Listed by: UNITED COUNTRY REAL ESTATE| MARKET REALTY  $549,000Pending2 beds 2 baths1,344 sq. ft.
1813 Lone Star Ln, Franklin, TX 77856
MLS# 4268254Listed by: REAPP LLC- New
 $255,000Active0.43 Acres
9389 Haney Road, Franklin, TX 77856
MLS# 26010491Listed by: TEXAS LAND COMPANY OF FRANKLIN - New
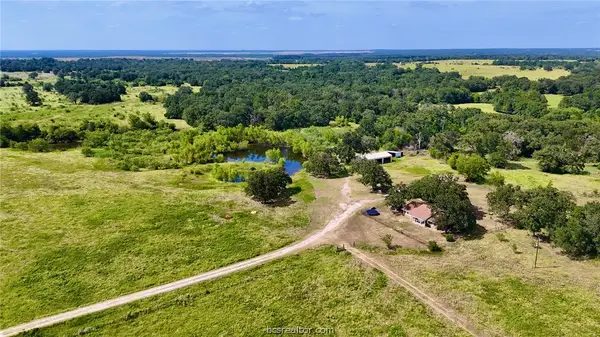 $395,000Active2 beds 2 baths1,344 sq. ft.
12300 Willow Creek Rd (+/-13 Acres), Franklin, TX 77856
MLS# 26011779Listed by: HOME & RANCH REAL ESTATE  $243,768Active15.18 Acres
15.18 Acres Little Mississippi Cemetery Road, Franklin, TX 77856
MLS# 42017193Listed by: KELLER WILLIAMS REALTY BRAZOS VALLEY OFFICE $208,650Active10.51 Acres
10.51 Acres Farm To Market 979 Road, Franklin, TX 77856
MLS# 45091267Listed by: KELLER WILLIAMS REALTY BRAZOS VALLEY OFFICE $369,195Active23.69 Acres
23.69 Acres Little Mississippi Cemetery Road, Franklin, TX 77856
MLS# 59569189Listed by: KELLER WILLIAMS REALTY BRAZOS VALLEY OFFICE $314,257Active15.85 Acres
15.85 Acres Little Mississippi Cemetery Road, Franklin, TX 77856
MLS# 74729177Listed by: KELLER WILLIAMS REALTY BRAZOS VALLEY OFFICE $449,000Active4 beds 2 baths1,600 sq. ft.
2801 Farm To Market 1940, Franklin, TX 77856
MLS# 30644520Listed by: KELLER WILLIAMS REALTY BRAZOS VALLEY OFFICE


Protect your home and budget from life's surprises with an Assurant Home Warranty, backed by a partner that supports you through every step of homeownership. Explore Plans.
© 2026 Better Homes and Gardens Real Estate LLC. An Anywhere Real Estate company. All rights reserved. Better Homes and Gardens® Real Estate is a registered trademark owned by Meredith Operations Corporation, licensed to Better Homes and Gardens Real Estate LLC and used with permission. Better Homes and Gardens Real Estate LLC fully supports the principles of the Fair Housing Act and the Equal Opportunity Act. Listing information is deemed reliable but is not guaranteed accurate.
Each office is independently owned and operated.
Any services or products provided by third parties are not provided by, affiliated with or related to Better Homes and Gardens Real Estate LLC, or its affiliated companies.