
503 W Decherd Street, Franklin, TX 77856
Local realty services provided by:Better Homes and Gardens Real Estate Hometown
503 W Decherd Street,Franklin, TX 77856
$350,000
- 3 Beds
- 2 Baths
- 2,036 sq. ft.
- Single family
- Active
Listed by: james pittillo
Office: nine bar land & cattle
MLS#:26013404
Source:TX_BCSR
Price summary
- Price:$350,000
- Price per sq. ft.:$171.91
About this home
Freshly renovated, brick home within the highly sought-after Franklin ISD. Located a short distance from the Franklin Middle and High Schools, and situated on over 1/2 acre lot with mature oak trees, pecan and a fig tree. This home features 3 bedrooms and 2 baths, plus a two-car carport and storage building. Recent renovations include all new HVAC and water heater, new exterior doors, lighting, paint throughout the interior and exterior, new carpeting in the bedrooms, as well as a brand new kitchen and bathrooms. The home maintains its original charm with the refinished original hardwood floors, original interior door hardware with glass knobs, and a new granite hearth to compliment the original wood-burning fireplace.
Contact an agent
Home facts
- Subdivision & Development:Other
- Listing ID #:26013404
- Added:1 day(s) ago
- Updated:November 19, 2026 at 06:55 PM
Rooms and interior
- Bedrooms:3
- Total bathrooms:2
- Full bathrooms:2
- Living area:2,036 sq. ft.
Heating and cooling
- Cooling:Central Air, Electric
- Heating:Heat Pump
- Central air:Yes
Structure and exterior
- Building area:2,036 sq. ft.
- Lot area:0.52 Acres
- Levels:1 Story
Utilities
- Water:Public, Water Available
- Sewer:Public Sewer, Sewer Available
Finances and disclosures
- Price:$350,000
- Price per sq. ft.:$171.91
Features and amenities
- Appliances:Electric Water Heater, Water Heater
- Amenities:Ceiling Fans
Parking
- Parking description:Detached Carport
- Garage:Yes
- Garage spaces:2
New listings near 503 W Decherd Street
- New
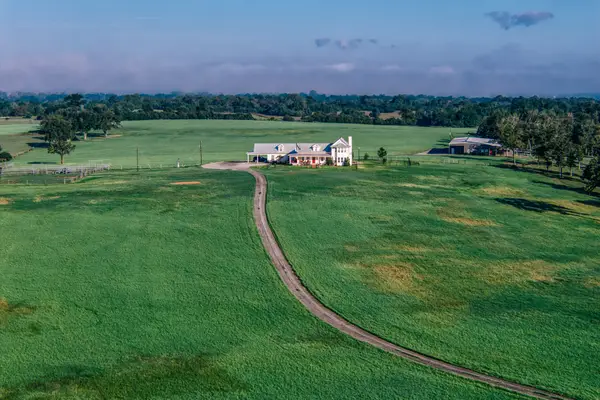 $3,100,000Active3 beds 3 baths2,472 sq. ft.
8665 Gourd Neck Loop, Franklin, TX 77856
MLS# 67016239Listed by: STUART SW LAND CO - New
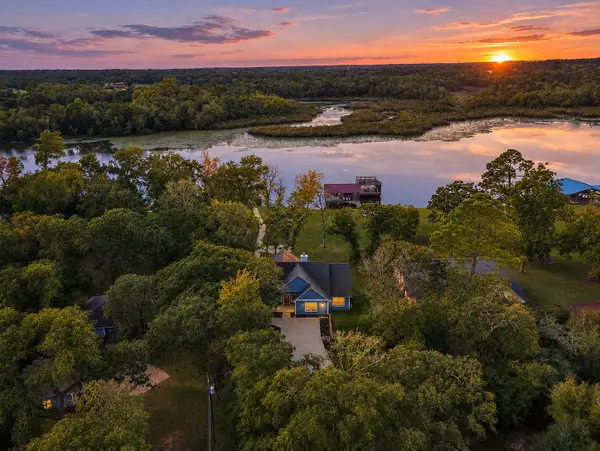 $699,000Active3 beds 2 baths1,416 sq. ft.
9172 Riley Green Road, Franklin, TX 77856
MLS# 85657134Listed by: THE HUDSON TEAM - New
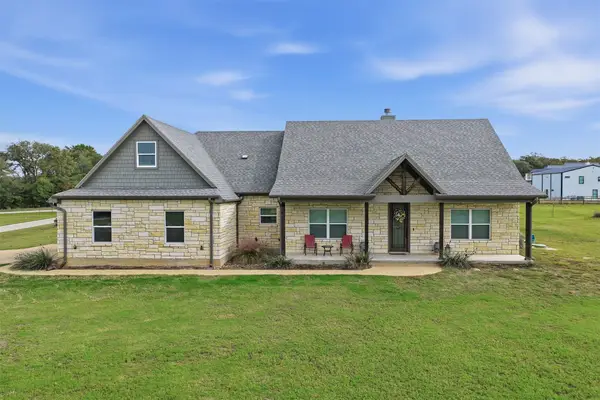 $510,000Active4 beds 4 baths2,714 sq. ft.
928 Azalea Drive, Franklin, TX 77856
MLS# 3761771Listed by: BEYCOME BROKERAGE REALTY, LLC  $322,000Active1.01 Acres
500 N State Highway 78, Blue Ridge, TX 75424
MLS# 21312924Listed by: CONGRESS REALTY, INC.- New
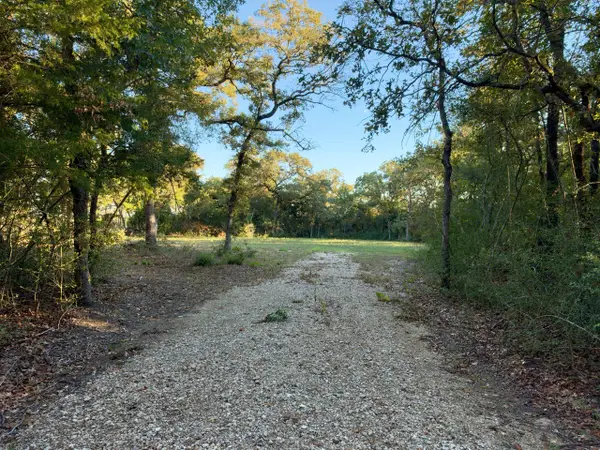 $84,990Active3 Acres
3057 Discovery Lane, Franklin, TX 77856
MLS# 72192866Listed by: KELLER WILLIAMS REALTY BRAZOS VALLEY OFFICE  $395,000Active3 beds 2 baths1,958 sq. ft.
10100 Riley Green Road, Franklin, TX 77856
MLS# 26013110Listed by: CAPTIVA REALTY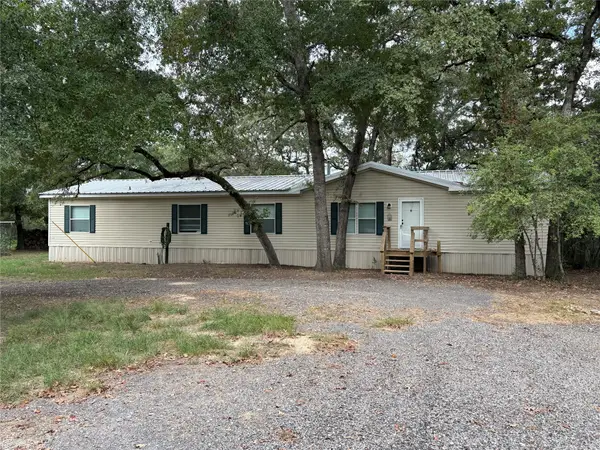 $588,500Active4 beds 3 baths2,128 sq. ft.
10191 C Hoppess Rd Road, Franklin, TX 77856
MLS# 79389828Listed by: UNITED COUNTRY REAL ESTATE| MARKET REALTY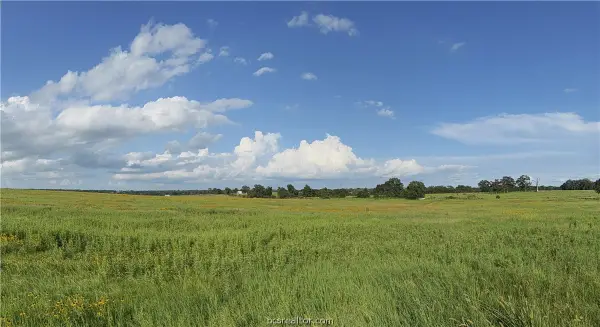 $163,500Pending10.01 Acres
16103 Cr 476 Countyroad, Franklin, TX 77856
MLS# 26007231Listed by: TEXAS LAND COMPANY OF FRANKLIN $289,060Active14.9 Acres
14.90 Acres Little Mississippi Cemetery Road, Franklin, TX 77856
MLS# 31098312Listed by: KELLER WILLIAMS REALTY BRAZOS VALLEY OFFICE


Protect your home and budget from life's surprises with an Assurant Home Warranty, backed by a partner that supports you through every step of homeownership. Explore Plans.
© 2026 Better Homes and Gardens Real Estate LLC. An Anywhere Real Estate company. All rights reserved. Better Homes and Gardens® Real Estate is a registered trademark owned by Meredith Operations Corporation, licensed to Better Homes and Gardens Real Estate LLC and used with permission. Better Homes and Gardens Real Estate LLC fully supports the principles of the Fair Housing Act and the Equal Opportunity Act. Listing information is deemed reliable but is not guaranteed accurate.
Each office is independently owned and operated.
Any services or products provided by third parties are not provided by, affiliated with or related to Better Homes and Gardens Real Estate LLC, or its affiliated companies.