
5209 Bucksnort Road, Franklin, TX 77856
Local realty services provided by:Better Homes and Gardens Real Estate Gary Greene
5209 Bucksnort Road,Franklin, TX 77856
$224,987
- 3 Beds
- 2 Baths
- 1,940 sq. ft.
- Single family
- Active
Listed by: michael furman
Office: re/max platinum979-213-3204
MLS#:29842884
Source:HARMLS
Price summary
- Price:$224,987
- Price per sq. ft.:$115.97
About this home
5209 Bucksnort Rd in Franklin, TX offers 3 bedrooms, 2 bathrooms, and 1,940 sq. ft. on a 1-acre lot in Franklin ISD. This solid brick home features a metal roof, an A/C system replaced around 2023, an attached garage, a working fireplace, two living areas, formal dining, a breakfast area, and a dedicated laundry room. The primary bedroom has two walk-in closets and a stand-up shower. Additional features include city water, garbage service, septic, older horse pens and stalls, plus a refrigerator, washer, and dryer.
Contact an agent
Home facts
- Year built:1980
- Subdivision & Development:N/A
- Listing ID #:29842884
- Updated:September 14, 2026 at 03:59 PM
Rooms and interior
- Bedrooms:3
- Total bathrooms:2
- Full bathrooms:2
- Rooms Total:3
- Flooring:Carpet
- Kitchen Description:Electric Cooktop, Refrigerator
- Living area:1,940 sq. ft.
Heating and cooling
- Cooling:Central Air, Electric
- Heating:Central, Electric
- Central air:Yes
Structure and exterior
- Year built:1980
- Building area:1,940 sq. ft.
- Lot area:1 Acres
- Lot Features:Wooded
- Architectural Style:Traditional
- Construction Materials:Brick
- Foundation Description:Slab
- Levels:1 Story
Schools
- High school:FRANKLIN HIGH SCHOOL (FRANKLIN)
- Middle school:FRANKLIN MIDDLE SCHOOL
- Elementary school:REYNOLDS ELEMENTARY SCHOOL (FRANKLIN)
Utilities
- Sewer:Septic Tank
Finances and disclosures
- Price:$224,987
- Price per sq. ft.:$115.97
- Tax amount:$3,058 (2025)
Features and amenities
- Appliances:Electric Cooktop, Refrigerator
Parking
- Parking description:Garage
- Garage:Yes
- Garage spaces:2
New listings near 5209 Bucksnort Road
- New
 $314,257Active15.85 Acres
15.85 Acres Little Mississippi Cemetery Road, Franklin, TX 77856
MLS# 26010787Listed by: KELLER WILLIAMS REALTY BRAZOS VALLEY OFFICE - New
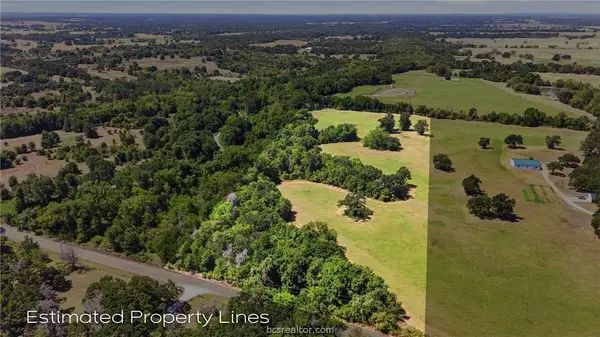 $243,768Active15.18 Acres
15.18 Acres Little Mississippi Cemetery Road, Franklin, TX 77856
MLS# 26010789Listed by: KELLER WILLIAMS REALTY BRAZOS VALLEY OFFICE - New
 $369,195Active23.69 Acres
23.69 Acres Little Mississippi Cemetery Road, Franklin, TX 77856
MLS# 26010790Listed by: KELLER WILLIAMS REALTY BRAZOS VALLEY OFFICE - New
 $213,480Active11.86 Acres
11.86 Acres Little Mississippi Cemetery Road, Franklin, TX 77856
MLS# 26010791Listed by: KELLER WILLIAMS REALTY BRAZOS VALLEY OFFICE - New
 $425,000Active3 beds 2 baths1,594 sq. ft.
3917 Harbor Bolton Rd - 2 Acres, Franklin, TX 77856
MLS# 93964081Listed by: HOME & RANCH REAL ESTATE - New
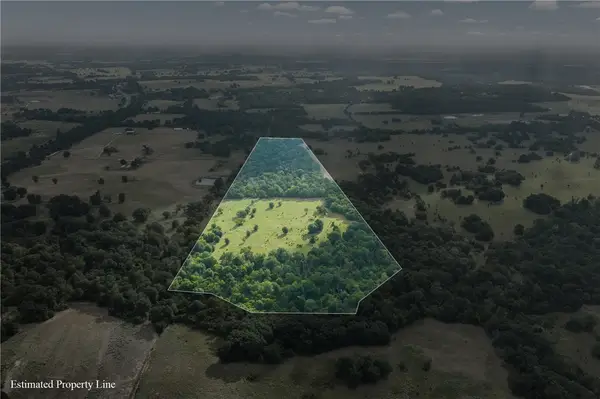 $535,000Active60.67 Acres
TBD E Hwy 79, Franklin, TX 77856
MLS# 26011164Listed by: CUNNINGHAM REAL ESTATE - New
 $285,000Active10 Acres
TBD S Fm 46 - 10 Acres, Franklin, TX 77856
MLS# 78958180Listed by: HOME & RANCH REAL ESTATE - New
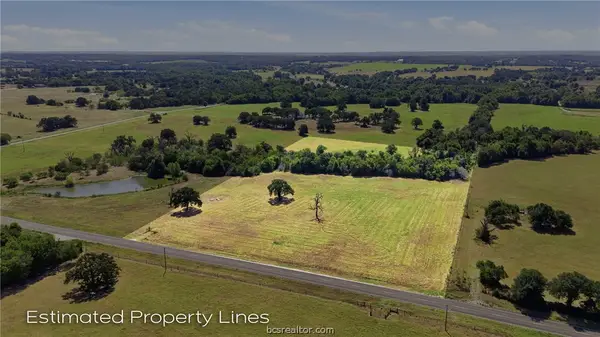 $208,650Active10.51 Acres
10.51 Acres Fm 979, Franklin, TX 77856
MLS# 26010786Listed by: KELLER WILLIAMS REALTY BRAZOS VALLEY OFFICE - New
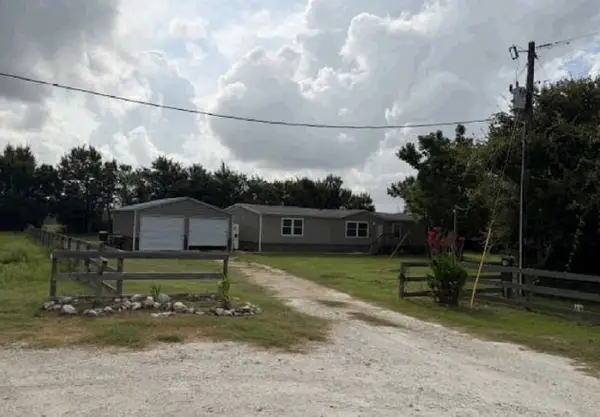 $135,540Active4 beds 2 baths1,976 sq. ft.
384 Red Fox Road, Franklin, TX 77856
MLS# 56270182Listed by: STARCREST REALTY, LLC


Protect your home and budget from life's surprises with an Assurant Home Warranty, backed by a partner that supports you through every step of homeownership. Explore Plans.
© 2026 Better Homes and Gardens Real Estate LLC. An Anywhere Real Estate company. All rights reserved. Better Homes and Gardens® Real Estate is a registered trademark owned by Meredith Operations Corporation, licensed to Better Homes and Gardens Real Estate LLC and used with permission. Better Homes and Gardens Real Estate LLC fully supports the principles of the Fair Housing Act and the Equal Opportunity Act. Listing information is deemed reliable but is not guaranteed accurate.
Each office is independently owned and operated.
Any services or products provided by third parties are not provided by, affiliated with or related to Better Homes and Gardens Real Estate LLC, or its affiliated companies.