
9409 Haney Road, Franklin, TX 77856
Local realty services provided by:Better Homes and Gardens Real Estate Hometown
9409 Haney Road,Franklin, TX 77856
$675,000
- 3 Beds
- 2 Baths
- 1,436 sq. ft.
- Single family
- Active
Listed by: teri fitzjerrell
Office: cortiers real estate
MLS#:26010161
Source:TX_BCSR
Price summary
- Price:$675,000
- Price per sq. ft.:$470.06
About this home
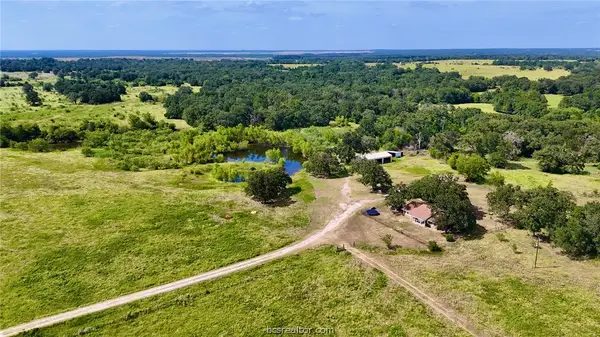
Don’t miss this exceptional opportunity to own two adjoining lakefront lots at the 900 acre Camp Creek Lake, offering beautiful water views, incredible privacy, and approximately 380 feet of bulkheaded shoreline. Nestled among the trees on 1.36 acres, this charming 3-bedroom, 2-bath home offers 1,436 square feet and the relaxed lake lifestyle you’ve been looking for.
Remodeled in 2011, the home features Hardie siding, a metal roof, warm tongue-and-groove wood floors and some ceilings, knotty pine cabinetry, Low-E vinyl windows, granite countertops, stainless steel appliances, a beverage cooler, and a utility room with washer and dryer. Expansive decking on 3 sides provides plenty of space for relaxing, entertaining, and taking in the peaceful lake setting.
Lots 408 and 409 are especially unique, bordered to the south and west by more than 25 acres of wooded Camp Creek Lake greenbelt—creating a wonderful sense of seclusion that is increasingly hard to find. Whether you’re looking for a weekend retreat or a place to enjoy lake life year-round, this special property offers a rare combination of waterfront, acreage, privacy, and character. **Come experience Camp Creek Lake living for yourself!** Reach out today for an appointment....
Contact an agent
Home facts
- Year built:1989
- Subdivision & Development:Other
- Listing ID #:26010161
- Added:42 day(s) ago
- Updated:September 30, 2026 at 02:33 PM
Rooms and interior
- Bedrooms:3
- Total bathrooms:2
- Full bathrooms:2
- Flooring:Carpet, Tile, Wood
- Kitchen Description:Dishwasher, Kitchen Exhaust Fan, Microwave, Plumbed For Gas, Refrigerator, Some Gas Appliances
- Living area:1,436 sq. ft.
Heating and cooling
- Cooling:Central Air, Electric
- Heating:Central, Gas
- Central air:Yes
Structure and exterior
- Roof:Metal
- Year built:1989
- Building area:1,436 sq. ft.
- Lot area:0.59 Acres
- Lot Features:Lake Front, Level, Open Lot, Trees, Trees Large Size, Waterfront, Wooded
- Architectural Style:Traditional
- Exterior Features:Deck
- Foundation Description:Pillar/Post/Pier
- Levels:1 Story
Utilities
- Water:Community/Coop, Water Available
- Sewer:Septic Available, Sewer Available
Finances and disclosures
- Price:$675,000
- Price per sq. ft.:$470.06
Features and amenities
- Appliances:Dishwasher, Dryer, Electric Water Heater, Microwave, Plumbed For Gas, Refrigerator, Some Gas Appliances, Washer, Water Heater
- Laundry features:Dryer, Washer
- Amenities:All Window Treatments, Ceiling Fans, Granite Counters, High Ceilings, Maintenance Grounds, Management
New listings near 9409 Haney Road
- New
 $255,000Active0.43 Acres
9389 Haney Road, Franklin, TX 77856
MLS# 26010491Listed by: TEXAS LAND COMPANY OF FRANKLIN - New
 $395,000Active2 beds 2 baths1,344 sq. ft.
12300 Willow Creek Rd (+/-13 Acres), Franklin, TX 77856
MLS# 26011779Listed by: HOME & RANCH REAL ESTATE - New
 $243,768Active15.18 Acres
15.18 Acres Little Mississippi Cemetery Road, Franklin, TX 77856
MLS# 42017193Listed by: KELLER WILLIAMS REALTY BRAZOS VALLEY OFFICE - New
 $208,650Active10.51 Acres
10.51 Acres Farm To Market 979 Road, Franklin, TX 77856
MLS# 45091267Listed by: KELLER WILLIAMS REALTY BRAZOS VALLEY OFFICE - New
 $369,195Active23.69 Acres
23.69 Acres Little Mississippi Cemetery Road, Franklin, TX 77856
MLS# 59569189Listed by: KELLER WILLIAMS REALTY BRAZOS VALLEY OFFICE - New
 $314,257Active15.85 Acres
15.85 Acres Little Mississippi Cemetery Road, Franklin, TX 77856
MLS# 74729177Listed by: KELLER WILLIAMS REALTY BRAZOS VALLEY OFFICE - New
 $474,900Active4 beds 2 baths1,600 sq. ft.
2801 Farm To Market 1940, Franklin, TX 77856
MLS# 30644520Listed by: KELLER WILLIAMS REALTY BRAZOS VALLEY OFFICE - New
 $213,480Active11.86 Acres
11.86 Acres Little Mississippi Cemetery Road, Franklin, TX 77856
MLS# 31098312Listed by: KELLER WILLIAMS REALTY BRAZOS VALLEY OFFICE - New
 $225,000Active4 beds 2 baths1,475 sq. ft.
TBD Henge Road, Franklin, TX 77856
MLS# 97609577Listed by: KELLER WILLIAMS REALTY BRAZOS VALLEY OFFICE  $114,900Active2.85 Acres
0 Grant Prairie Road #7, Franklin, TX 77856
MLS# 21388919Listed by: PINNACLE REALTY ADVISORS


Protect your home and budget from life's surprises with an Assurant Home Warranty, backed by a partner that supports you through every step of homeownership. Explore Plans.
© 2026 Better Homes and Gardens Real Estate LLC. An Anywhere Real Estate company. All rights reserved. Better Homes and Gardens® Real Estate is a registered trademark owned by Meredith Operations Corporation, licensed to Better Homes and Gardens Real Estate LLC and used with permission. Better Homes and Gardens Real Estate LLC fully supports the principles of the Fair Housing Act and the Equal Opportunity Act. Listing information is deemed reliable but is not guaranteed accurate.
Each office is independently owned and operated.
Any services or products provided by third parties are not provided by, affiliated with or related to Better Homes and Gardens Real Estate LLC, or its affiliated companies.