
10878 Fm 19, Frankston, TX 75763
Local realty services provided by:Better Homes and Gardens Real Estate I-20 Team
10878 Fm 19,Frankston, TX 75763
$542,900
- 4 Beds
- 4 Baths
- 3,018 sq. ft.
- Single family
- Active
Listed by: larry, l, bearden
Office: county line realty
MLS#:26006644
Source:TX_GTAR
Price summary
- Price:$542,900
- Price per sq. ft.:$179.89
About this home
Beautiful property out in the country but accessible to city amenities. Plenty of woods to enjoy with a spring fed creek winding through 28 acres. House is updated and ready to move in! House has ceramic tile throughout and cultured marble counter tops in kitchen and baths. Includes side by side refrigerator, smooth top stove and microwave. 4 bedrooms but has large office and large flex room for additional space that could be additional bedrooms. Several bathrooms have bidets. No value is given for the storage building behind the garage. Buyer to satisfy themselves with square footage. Metal roof. Currently looking at all offers!
Contact an agent
Home facts
- Year built:1985
- Subdivision & Development:R & E RANCHES
- Listing ID #:26006644
- Added:151 day(s) ago
- Updated:October 09, 2026 at 03:07 PM
Rooms and interior
- Bedrooms:4
- Total bathrooms:4
- Full bathrooms:3
- Half bathrooms:1
- Flooring:Tile
- Bathrooms Description:Bidet, Ceramic Tile, Double Lavatory, Marble, Shower Only, Shower/Tub, Walk-In Closet
- Kitchen Description:Dishwasher, Electric Range, Refrigerator
- Bedroom Description:Master Bedroom Split, Walkin Closet
- Living area:3,018 sq. ft.
Heating and cooling
- Cooling:Central Electric, Window Unit(s)
Structure and exterior
- Roof:Aluminum or Metal
- Year built:1985
- Building area:3,018 sq. ft.
- Lot area:28.2 Acres
- Lot Features:Level, Pasture, Rolling, Wooded
- Architectural Style:Ranch
- Construction Materials:Stone, Wood Siding
- Exterior Features:Porch
- Foundation Description:Pillar/Port/Pier
- Levels:1 Story
Schools
- High school:Frankston
- Middle school:Frankston
- Elementary school:Frankston
Utilities
- Water:Cooperative
- Sewer:Conventional Septic
Finances and disclosures
- Price:$542,900
- Price per sq. ft.:$179.89
- Tax amount:$3,513 (2025)
Features and amenities
- Appliances:Dishwasher, Electric Range, Refrigerator
- Amenities:Ceiling - Vaulted, Ceiling Fan(s), Walk-In Closet(s)
Parking
- Parking description:Detached, Garage, Garage Door Opener, Natural Driveway
- Garage spaces:2
New listings near 10878 Fm 19
- New
 $25,600Active0.13 Acres
6760 Valley View Drive, Frankston, TX 75763
MLS# 21405298Listed by: ULTIMA REAL ESTATE - New
 $314,000Active2 beds 1 baths1,600 sq. ft.
5150 County Road 309, Frankston, TX 75763
MLS# 26013520Listed by: PLATINUM REALTY GROUP TYLER LLC - New
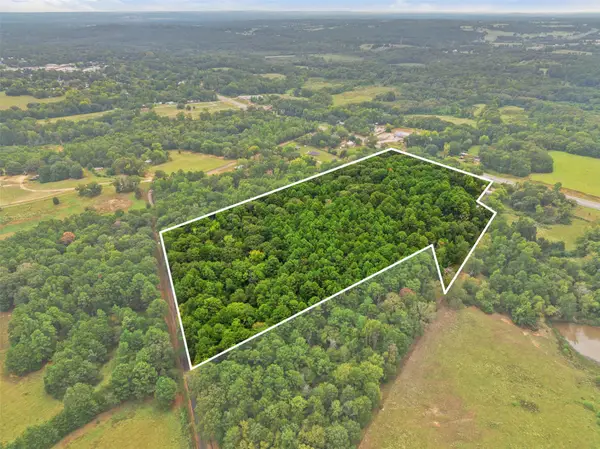 $395,000Active21.02 Acres
0000 Cr 300, Frankston, TX 75763
MLS# 21402618Listed by: ROBERT C. MURRAY REALTY - New
 $395,000Active-- beds -- baths
0 Us Highway 175, Frankston, TX 75763
MLS# 26013497Listed by: PINE LAKES REALTY, LLC - New
 $356,250Active28.5 Acres
0 An County Road 437, Frankston, TX 75763
MLS# 21401151Listed by: FATHOM REALTY, LLC-TYLER - New
 $695,000Active3 beds 2 baths2,396 sq. ft.
917 Acr 3051, Frankston, TX 75763
MLS# 21395960Listed by: COLDWELL BANKER APEX, REALTORS  $394,500Active2 beds 1 baths1,113 sq. ft.
7359 E Panorama Dr., Frankston, TX 75763
MLS# 26013195Listed by: PALESTINE REALTY $549,000Active3 beds 3 baths2,738 sq. ft.
254 Easy St, Frankston, TX 75763
MLS# 26013182Listed by: RE/MAX PROFESSIONALS $149,900Active3 beds 2 baths1,064 sq. ft.
22107 Lakewood Dr, Frankston, TX 75763
MLS# 26013159Listed by: KELLER WILLIAMS REALTY-TYLER $66,000Active2 beds 1 baths644 sq. ft.
435 Acr 306, Frankston, TX 75763
MLS# 26013083Listed by: EXP REALTY LLC


Protect your home and budget from life's surprises with an Assurant Home Warranty, backed by a partner that supports you through every step of homeownership. Explore Plans.
© 2026 Better Homes and Gardens Real Estate LLC. An Anywhere Real Estate company. All rights reserved. Better Homes and Gardens® Real Estate is a registered trademark owned by Meredith Operations Corporation, licensed to Better Homes and Gardens Real Estate LLC and used with permission. Better Homes and Gardens Real Estate LLC fully supports the principles of the Fair Housing Act and the Equal Opportunity Act. Listing information is deemed reliable but is not guaranteed accurate.
Each office is independently owned and operated.
Any services or products provided by third parties are not provided by, affiliated with or related to Better Homes and Gardens Real Estate LLC, or its affiliated companies.