
11276 Crestview Ln, Frankston, TX 75763
Local realty services provided by:Better Homes and Gardens Real Estate I-20 Team
11276 Crestview Ln,Frankston, TX 75763
$105,000
- 3 Beds
- 2 Baths
- 1,260 sq. ft.
- Single family
- Active
Listed by: donna, j, douglas, staci wagner
Office: fathom realty, llc.
MLS#:26011083
Source:TX_GTAR
Price summary
- Price:$105,000
- Price per sq. ft.:$83.33
About this home
Sweet Home Ready for a New Personal Touch! Built in 2001, this home offers 3 bedrooms and 2 bathrooms with plenty of potential to make it your own. Enjoy your morning coffee or unwind in the evening on the covered front porch, complete with a welcoming swing. Located in the Frankston ISD, this home is ready for its next chapter. Come see the possibilities!
Contact an agent
Home facts
- Year built:2001
- Subdivision & Development:Holiday Hills
- Listing ID #:26011083
- Added:13 day(s) ago
- Updated:August 23, 2026 at 02:52 PM
Rooms and interior
- Bedrooms:3
- Total bathrooms:2
- Full bathrooms:2
- Flooring:Carpet, Laminate, Vinyl
- Bathrooms Description:Shower and Tub, Vinyl
- Kitchen Description:Electric Range, Microwave
- Bedroom Description:All Bedrooms Downstairs, Master Bedroom Split
- Living area:1,260 sq. ft.
Heating and cooling
- Cooling:Central Electric
- Heating:Central/Electric
Structure and exterior
- Roof:Composition
- Year built:2001
- Building area:1,260 sq. ft.
- Lot Features:Corner Lot
- Architectural Style:Traditional
- Construction Materials:Frame
- Exterior Features:Covered
- Foundation Description:Pillar/Port/Pier
- Levels:1 Story
Schools
- High school:Frankston
- Middle school:Frankston
- Elementary school:Frankston
Utilities
- Water:Community
- Sewer:Conventional Septic
Finances and disclosures
- Price:$105,000
- Price per sq. ft.:$83.33
- Tax amount:$392 (2025)
Features and amenities
- Appliances:Electric Range, Microwave
- Amenities:Ceiling Fan(s)
Parking
- Parking description:Natural Driveway
New listings near 11276 Crestview Ln
- New
 $129,900Active3 beds 2 baths1,566 sq. ft.
23265 Lakewood, Frankston, TX 75763
MLS# 26011718Listed by: HYGGE HOMES AND LAND - New
 $356,250Active-- beds -- baths
0 An County Road 437, Frankston, TX 75763
MLS# 26011710Listed by: FATHOM REALTY, LLC - New
 $459,999Active3 beds 3 baths1,818 sq. ft.
65 & 66 Private Road 7332, Frankston, TX 75763
MLS# 21361697Listed by: CENTURY 21 JUDGE FITE CO.  $49,193Pending2 beds 1 baths912 sq. ft.
7213 Valley View Dr, Frankston, TX 75763
MLS# 26011501Listed by: BOSCAP REALTY LLC- New
 $15,000Active0.12 Acres
lot 374 Holley Hill Drive, Frankston, TX 75763
MLS# 21363018Listed by: BUSCA REAL ESTATE PROPERTIES - New
 $395,000Active-- beds -- baths
TBD Cr 435, Frankston, TX 75763
MLS# 26011453Listed by: MORRIS LAND BROKERS, LLC - New
 $542,516Active3 beds 2 baths
145 Private Road 7004, Frankston, TX 75763
MLS# 26011366Listed by: KELLER WILLIAMS REALTY-ROCKWALL - New
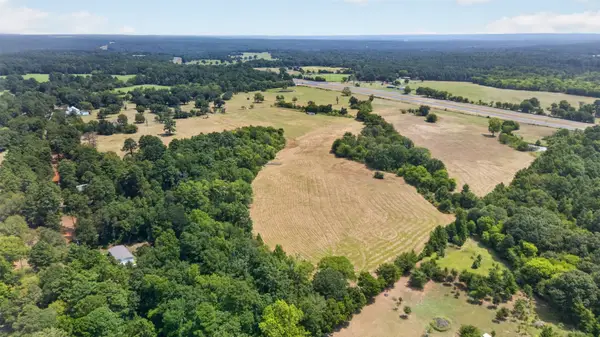 $925,000Active73.9 Acres
0 State Highway 155, Frankston, TX 75763
MLS# 38139272Listed by: STAPLES SOTHEBY'S INTERNATIONAL REALTY - New
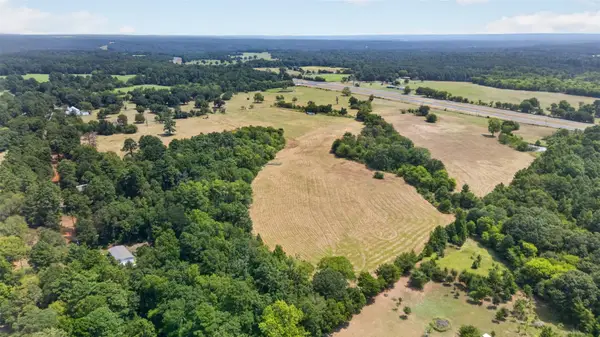 $925,000Active73.9 Acres
0 State Hwy 155 & Cr 435, Frankston, TX 75763
MLS# 5417012Listed by: STAPLES SOTHEBY'S INTERNATIONA 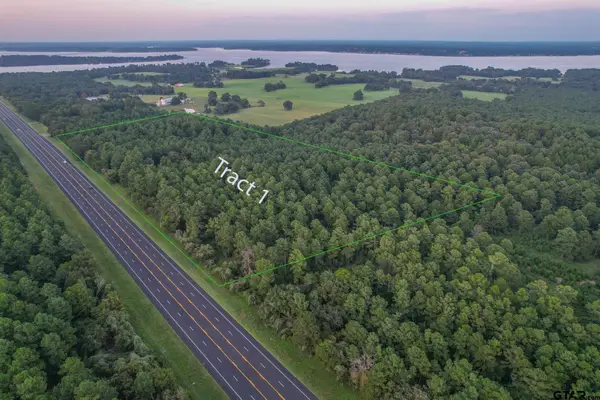 $386,666Pending-- beds -- baths
Tract 1 Hwy 155, Frankston, TX 75763
MLS# 24011542Listed by: RE/MAX BENCHMARK


Protect your home and budget from life's surprises with an Assurant Home Warranty, backed by a partner that supports you through every step of homeownership. Explore Plans.
© 2026 Better Homes and Gardens Real Estate LLC. An Anywhere Real Estate company. All rights reserved. Better Homes and Gardens® Real Estate is a registered trademark owned by Meredith Operations Corporation, licensed to Better Homes and Gardens Real Estate LLC and used with permission. Better Homes and Gardens Real Estate LLC fully supports the principles of the Fair Housing Act and the Equal Opportunity Act. Listing information is deemed reliable but is not guaranteed accurate.
Each office is independently owned and operated.
Any services or products provided by third parties are not provided by, affiliated with or related to Better Homes and Gardens Real Estate LLC, or its affiliated companies.