
22080 Cr 4117, Frankston, TX 75763
Local realty services provided by:Better Homes and Gardens Real Estate Gary Greene
Listed by: dana staples
Office: staples sotheby's international realty903-630-4321
MLS#:43555405
Source:HARMLS
Price summary
- Price:$400,000
- Price per sq. ft.:$200
About this home
Enter through the electric gate with pipe fencing to discover 7.516 unrestricted acres offering exceptional versatility and room to bring your vision to life! A standout feature is the approximately 2,000 sq. ft. heated and cooled shop, including 640 sq. ft. of comfortable living space. Constructed of metal and stone with a metal roof and complete foam insulation, this impressive structure offers year-round comfort for work, hobbies, recreation, or future expansion. The 1-bedroom, 1-bath apartment features an open living, dining, and kitchen area with Whirlpool appliances. The remaining shop space is currently enjoyed as a workshop and man cave but could be reconfigured to accommodate additional bedrooms, baths, or living areas. Stairs lead to a loft housing the HVAC and mechanical equipment, keeping it conveniently out of sight. Step outside to the 15' x 40'private covered porch, plus a carport with RV hookups for added convenience. Set to the side of the shop, a gorgeous, level homesite is ready for the buyer's dream home. Underground electricity has been installed for both the shop and a future main residence, with separate 200-amp services already in place. Water and septic options include an existing shallow well, community water, a conventional septic system, and an aerobic septic system. Behind the shop, the lower acreage offers a peaceful, tree-shaded setting with mature trees and the potential for a beautiful pond. Whether you envision a custom home with a substantial workshop, a multigenerational living arrangement, space for recreational vehicles and equipment, or a private country retreat, this unique property offers an abundance of possibilities. Enjoy the freedom of unrestricted acreage with improvements already in place and room to make it your own!...
Contact an agent
Home facts
- Year built:2025
- Subdivision & Development:Rural
- Listing ID #:43555405
- Updated:November 09, 2026 at 01:02 PM
Rooms and interior
- Bedrooms:1
- Total bathrooms:1
- Full bathrooms:1
- Rooms Total:4
- Flooring:Plank, Vinyl
- Kitchen Description:Microwave, Refrigerator
- Living area:2,000 sq. ft.
Heating and cooling
- Cooling:Central Air, Electric
- Heating:Central, Electric
- Central air:Yes
Structure and exterior
- Year built:2025
- Building area:2,000 sq. ft.
- Lot Features:Wooded
- Construction Materials:Aluminium Siding, Stone
- Exterior Features:Fully Fenced
- Foundation Description:Slab
Schools
- High school:FRANKSTON HIGH SCHOOL
- Middle school:FRANKSTON MIDDLE SCHOOL
- Elementary school:FRANKSTON ELEMENTARY SCHOOL
Utilities
- Sewer:Septic Tank
Finances and disclosures
- Price:$400,000
- Price per sq. ft.:$200
Features and amenities
- Appliances:Microwave, Refrigerator
- Amenities:Ceiling Fans, Smoke Detectors
Parking
- Parking description:Attached Carport, Garage
- Garage:Yes
- Garage spaces:2
- Carport spaces:2
New listings near 22080 Cr 4117
- New
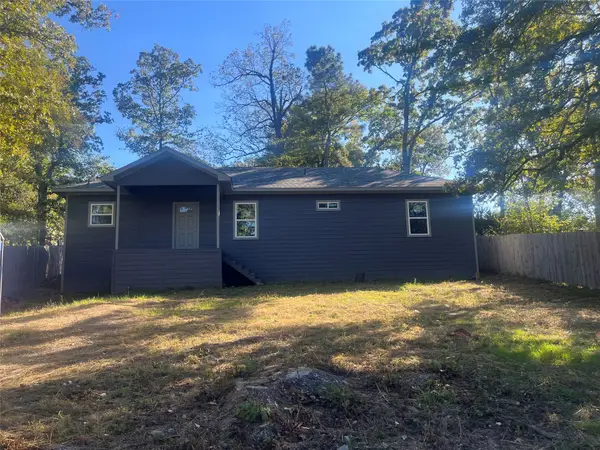 $140,000Active-- beds -- baths1,300 sq. ft.
22066 Brierwood, Frankston, TX 75763
MLS# 21426447Listed by: STAR FIVE, REALTORS - New
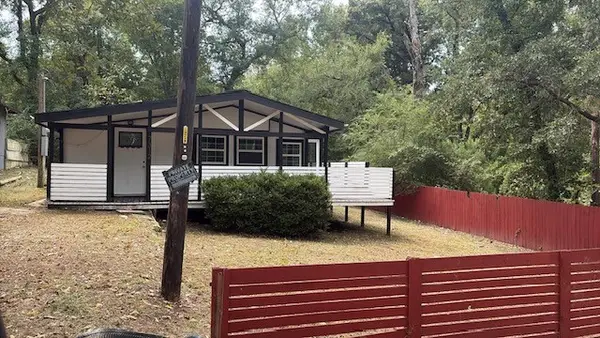 $150,000Active2 beds 1 baths751 sq. ft.
7312 Tanglewood, Frankston, TX 75763
MLS# 21425328Listed by: STAR FIVE, REALTORS - New
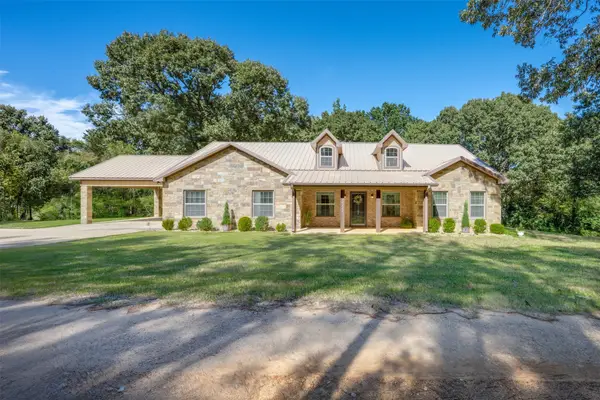 $875,000Active4 beds 3 baths2,491 sq. ft.
10517 Cr 4101, Frankston, TX 75763
MLS# 22097861Listed by: STAPLES SOTHEBY'S INTERNATIONAL REALTY - New
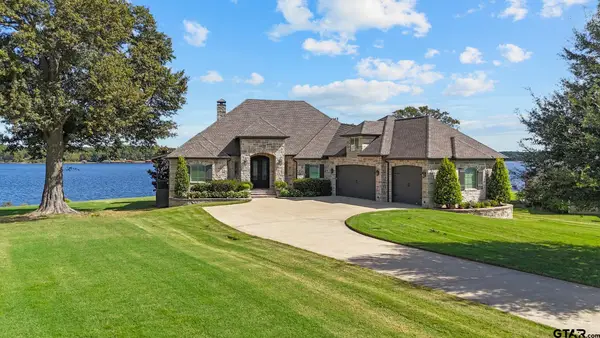 $2,395,000Active4 beds 4 baths5,100 sq. ft.
10701 Windrock Dr., Frankston, TX 75763
MLS# 26014598Listed by: COLDWELL BANKER APEX, REALTORS 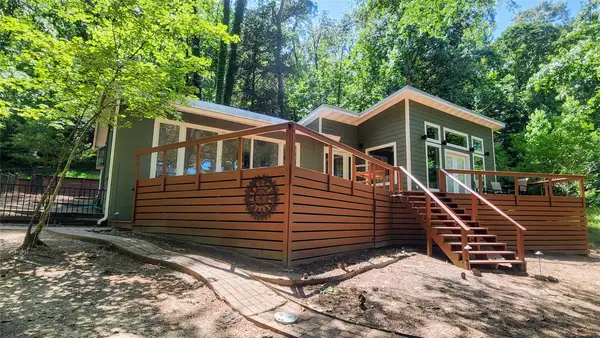 $375,000Active2 beds 2 baths1,309 sq. ft.
92 Lake Frankston, Frankston, TX 75763
MLS# 21422196Listed by: RE/MAX DFW ASSOCIATES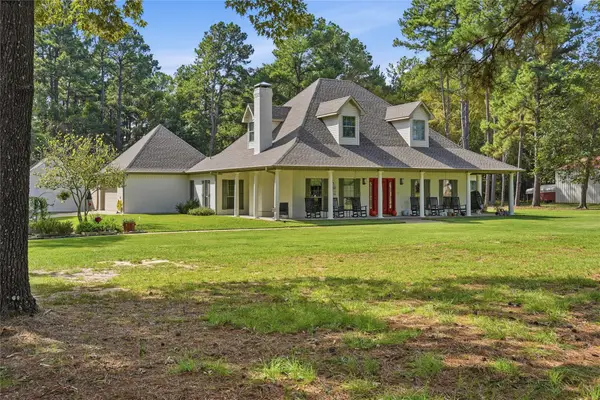 $725,000Active5 beds 4 baths3,522 sq. ft.
22676 Diamond Bay Drive, Frankston, TX 75763
MLS# 21418886Listed by: RE/MAX DALLAS SUBURBS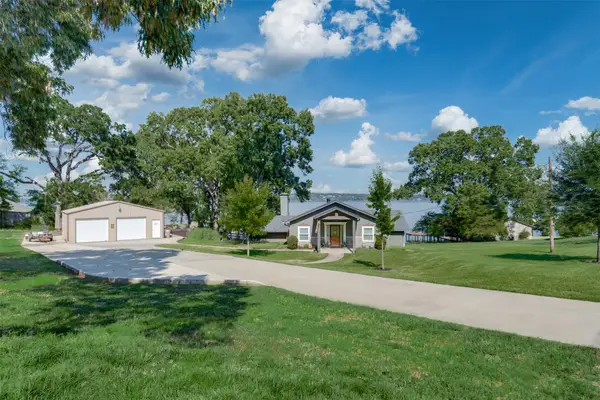 $879,000Active4 beds 3 baths2,313 sq. ft.
10638 Circle Point, Frankston, TX 75763
MLS# 30714624Listed by: STAPLES SOTHEBY'S INTERNATIONAL REALTY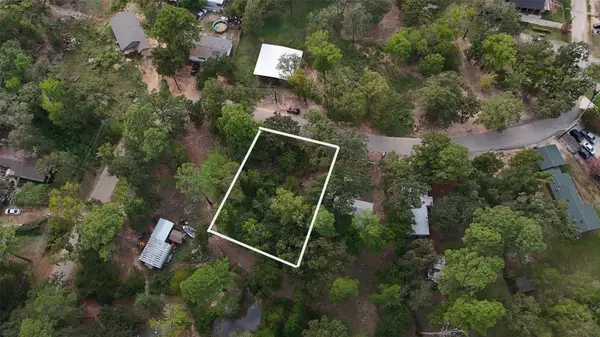 $79,000Active0.36 Acres
22151 Brierwood Drive, Frankston, TX 75763
MLS# 79362870Listed by: STAPLES SOTHEBY'S INTERNATIONAL REALTY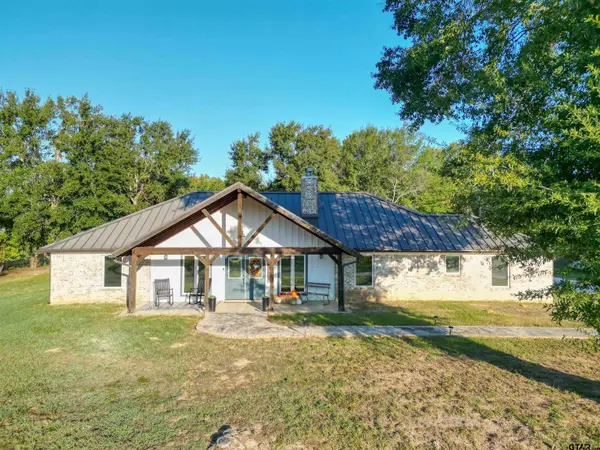 $459,000Active3 beds 3 baths2,108 sq. ft.
23298 Jeb Circle, Frankston, TX 75763
MLS# 26014039Listed by: COLDWELL BANKER APEX, REALTORS


Protect your home and budget from life's surprises with an Assurant Home Warranty, backed by a partner that supports you through every step of homeownership. Explore Plans.
© 2026 Better Homes and Gardens Real Estate LLC. An Anywhere Real Estate company. All rights reserved. Better Homes and Gardens® Real Estate is a registered trademark owned by Meredith Operations Corporation, licensed to Better Homes and Gardens Real Estate LLC and used with permission. Better Homes and Gardens Real Estate LLC fully supports the principles of the Fair Housing Act and the Equal Opportunity Act. Listing information is deemed reliable but is not guaranteed accurate.
Each office is independently owned and operated.
Any services or products provided by third parties are not provided by, affiliated with or related to Better Homes and Gardens Real Estate LLC, or its affiliated companies.