
400 Easy St, Frankston, TX 75763
Local realty services provided by:Better Homes and Gardens Real Estate I-20 Team
400 Easy St,Frankston, TX 75763
$515,000
- 3 Beds
- 3 Baths
- 2,750 sq. ft.
- Single family
- Active
Listed by: heather, glaspie
Office: fathom realty, llc.
MLS#:26008752
Source:TX_GTAR
Price summary
- Price:$515,000
- Price per sq. ft.:$187.27
About this home
Welcome to 400 Easy St, a masterpiece of custom craftsmanship nestled in the charming Northwood subdivision of Frankston, TX. This exquisite home boasts 3 bedrooms, 3 full baths, and 3-car garage. Step inside to discover a symphony of high-quality finishes, meticulously curated to elevate your living experience. Every corner of this home exudes luxury, from the exceptional finishes to the soaring ceilings adorned with intricate crown molding. The open-concept layout seamlessly integrates the living, dining, and kitchen areas, creating an ideal space for both entertaining and everyday living. The gourmet kitchen is a chef's dream, featuring top-of-the-line appliances, granite countertops, and spacious custom cabinetry.Prepare culinary delights with ease on the one of the several counter top spaces, the large oversized island doubling as a breakfast bar, or use the well thought out butler's pantry boasting substantial countertop space and shelving offering ample space for all of your kitchen necessities. Enjoy the rest of the open space relaxing with family by the fireplace, or entertaining friends all while admiring the beautiful views of the landscaped backyard through oversized windows. Retreat to 1 of your 2large primary suite rooms. Pamper yourself in the spa-like ensuite baths, each complete with soaking tubs, separate walk-in showers, and vanities. The third bedroom offers comfort and privacy for family or guests, with access to the third full bath featuring premium fixtures and finishes. Outside, the expansive patio beckons for dining and lounging, surrounded by lush greenery and manicured landscaping tucked inside a beautiful brick wall creating your own private courtyard. Ample parking with 2 side entry garages, driveways, and circle drive. Located in the sought-after Northwood subdivision, this home offers the perfect blend of luxury, comfort, and convenience. Don't miss your chance to experience the epitome of fine living at 400 Easy St....
Contact an agent
Home facts
- Year built:2007
- Subdivision & Development:Northwood
- Listing ID #:26008752
- Added:107 day(s) ago
- Updated:October 08, 2026 at 04:09 PM
Rooms and interior
- Bedrooms:3
- Total bathrooms:3
- Full bathrooms:3
- Dining Description:BreakFast Bar
- Bathrooms Description:Ceramic Tile, Garden Tub, Linen Closet, Shower Only, Shower and Tub, Walk-In Closet
- Kitchen Description:Dishwasher, Disposal, Gas Oven, Gas Range
- Living area:2,750 sq. ft.
Heating and cooling
- Cooling:Central Electric
- Heating:Central/Electric
Structure and exterior
- Roof:Composition
- Year built:2007
- Building area:2,750 sq. ft.
- Lot Features:Subdivision Lot
- Architectural Style:Traditional
- Construction Materials:Brick
- Exterior Features:Covered, Porch
- Foundation Description:Slab
- Levels:1 Story
Schools
- High school:Frankston
- Middle school:Frankston
- Elementary school:Frankston
Finances and disclosures
- Price:$515,000
- Price per sq. ft.:$187.27
Features and amenities
- Appliances:Dishwasher, Disposal, Gas Oven, Gas Range
Parking
- Parking description:Garage Door Opener, Inside Entrance
- Garage spaces:3
New listings near 400 Easy St
- New
 $25,600Active0.13 Acres
6760 Valley View Drive, Frankston, TX 75763
MLS# 21405298Listed by: ULTIMA REAL ESTATE - New
 $314,000Active2 beds 1 baths1,600 sq. ft.
5150 County Road 309, Frankston, TX 75763
MLS# 26013520Listed by: PLATINUM REALTY GROUP TYLER LLC - New
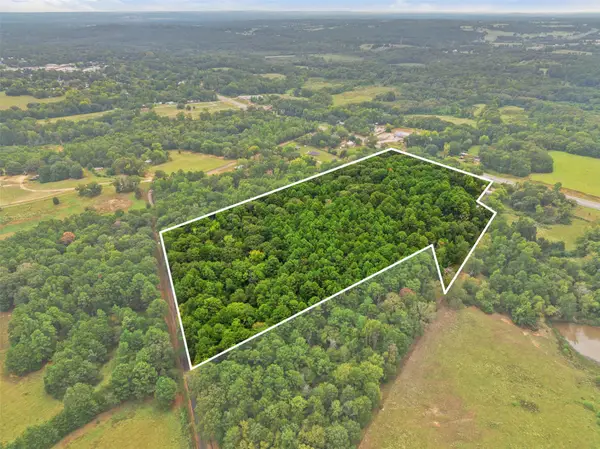 $395,000Active21.02 Acres
0000 Cr 300, Frankston, TX 75763
MLS# 21402618Listed by: ROBERT C. MURRAY REALTY - New
 $395,000Active-- beds -- baths
0 Us Highway 175, Frankston, TX 75763
MLS# 26013497Listed by: PINE LAKES REALTY, LLC - New
 $356,250Active28.5 Acres
0 An County Road 437, Frankston, TX 75763
MLS# 21401151Listed by: FATHOM REALTY, LLC-TYLER - New
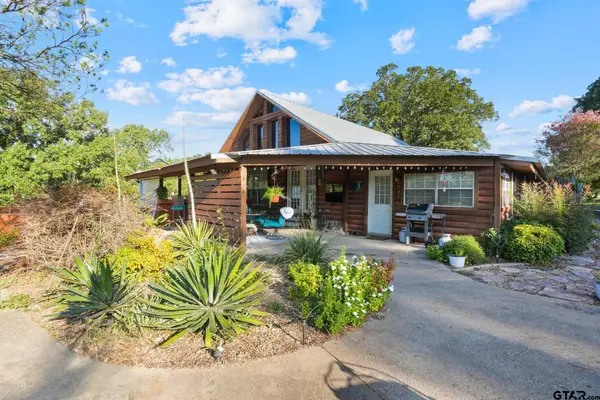 $695,000Active3 beds 2 baths2,396 sq. ft.
917 Acr 3051, Frankston, TX 75763
MLS# 21395960Listed by: COLDWELL BANKER APEX, REALTORS  $394,500Active2 beds 1 baths1,113 sq. ft.
7359 E Panorama Dr., Frankston, TX 75763
MLS# 26013195Listed by: PALESTINE REALTY $549,000Active3 beds 3 baths2,738 sq. ft.
254 Easy St, Frankston, TX 75763
MLS# 26013182Listed by: RE/MAX PROFESSIONALS $149,900Active3 beds 2 baths1,064 sq. ft.
22107 Lakewood Dr, Frankston, TX 75763
MLS# 26013159Listed by: KELLER WILLIAMS REALTY-TYLER $66,000Active2 beds 1 baths644 sq. ft.
435 Acr 306, Frankston, TX 75763
MLS# 26013083Listed by: EXP REALTY LLC


Protect your home and budget from life's surprises with an Assurant Home Warranty, backed by a partner that supports you through every step of homeownership. Explore Plans.
© 2026 Better Homes and Gardens Real Estate LLC. An Anywhere Real Estate company. All rights reserved. Better Homes and Gardens® Real Estate is a registered trademark owned by Meredith Operations Corporation, licensed to Better Homes and Gardens Real Estate LLC and used with permission. Better Homes and Gardens Real Estate LLC fully supports the principles of the Fair Housing Act and the Equal Opportunity Act. Listing information is deemed reliable but is not guaranteed accurate.
Each office is independently owned and operated.
Any services or products provided by third parties are not provided by, affiliated with or related to Better Homes and Gardens Real Estate LLC, or its affiliated companies.