
500 Private Road 4300, Frankston, TX 75763
Local realty services provided by:Better Homes and Gardens Real Estate Hometown
Listed by: dana staples
Office: staples sotheby's international realty903-630-4321
MLS#:18006821
Source:HARMLS
Price summary
- Price:$516,675
- Price per sq. ft.:$246.98
- Monthly HOA dues:$62.5
About this home
Experience exceptional new construction in the elegant, gated community of Oak River Estates on beautiful Lake Palestine in the hills and trees of East Texas. This 2092 sq. ft. home is currently under construction on a 1.002-acre lot. An inviting covered front porch welcomes you through double doors into the foyer. This thoughtfully designed open-concept floor plan features a spacious great room with a vaulted beamed ceiling that seamlessly flows into the kitchen with a large island offering additional seating, walk-in pantry and a separate dining area. Walls of windows invite abundant natural light while overlooking the expansive covered patio and the peaceful, tree-shaded backyard—perfect for relaxing or entertaining. The private primary suite is tucked away on one side of the home and offers a luxurious spa-inspired bath with double vanities, soaking tub, separate shower, private water closet, and an oversized walk-in closet. The adjacent laundry room provides added convenience. On the opposite side of the home, two guest bedrooms share a well-appointed bath, creating privacy and comfort for family and visitors alike. A powder bath is conveniently located near the mudroom and storage area leading to the garage. The impressive 988-square-foot, three-car garage offers abundant space for vehicles, recreational equipment, and additional storage. Oak River Estates is one of Lake Palestine's premier gated waterfront communities, offering underground utilities, a scenic lakefront park and pavilion, walking trails, and a private boat ramp for residents. Surrounded by towering trees and the natural beauty of East Texas, this remarkable home combines quality craftsmanship, timeless style, and an exceptional lifestyle. Come experience the peaceful setting and outstanding amenities that make Oak River Estates such a desirable place to call home....
Contact an agent
Home facts
- Subdivision & Development:Oake River Estates
- Listing ID #:18006821
- Updated:October 09, 2026 at 08:00 AM
Rooms and interior
- Bedrooms:3
- Total bathrooms:3
- Full bathrooms:2
- Half bathrooms:1
- Rooms Total:9
- Kitchen Description:Dishwasher, Electric Oven, Electric Range, Kitchen Family Room Combo, Kitchen Island, Microwave
- Living area:2,092 sq. ft.
Heating and cooling
- Cooling:Central Air, Electric
- Heating:Central, Electric
- Central air:Yes
Structure and exterior
- Roof:Composition
- Building area:2,092 sq. ft.
- Lot area:1 Acres
- Lot Features:Greenbelt, Subdivision
- Architectural Style:Traditional
- Construction Materials:Brick
- Exterior Features:Patio, Porch
- Foundation Description:Slab
- Levels:1 Story
Schools
- High school:FRANKSTON HIGH SCHOOL
- Middle school:FRANKSTON MIDDLE SCHOOL
- Elementary school:FRANKSTON ELEMENTARY SCHOOL
Utilities
- Sewer:Aerobic Septic
Finances and disclosures
- Price:$516,675
- Price per sq. ft.:$246.98
- Tax amount:$1,200 (2026)
Features and amenities
- Appliances:Dishwasher, Electric Oven, Electric Range, Microwave
- Amenities:Ceiling Fans, Security Gate, Vaulted Ceilings
Parking
- Parking description:Garage
- Garage:Yes
- Garage spaces:3
New listings near 500 Private Road 4300
- New
 $25,600Active0.13 Acres
6760 Valley View Drive, Frankston, TX 75763
MLS# 21405298Listed by: ULTIMA REAL ESTATE - New
 $314,000Active2 beds 1 baths1,600 sq. ft.
5150 County Road 309, Frankston, TX 75763
MLS# 26013520Listed by: PLATINUM REALTY GROUP TYLER LLC - New
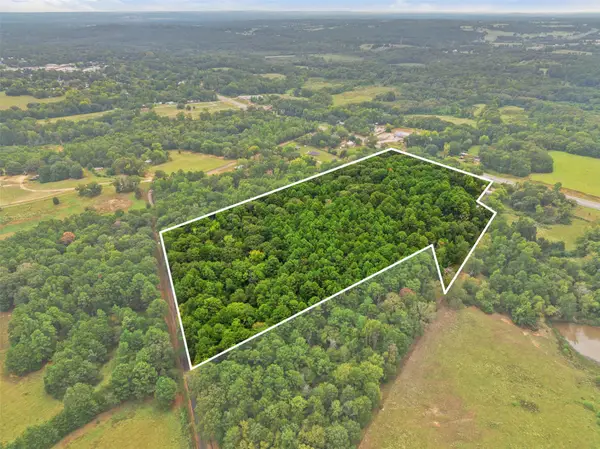 $395,000Active21.02 Acres
0000 Cr 300, Frankston, TX 75763
MLS# 21402618Listed by: ROBERT C. MURRAY REALTY - New
 $395,000Active-- beds -- baths
0 Us Highway 175, Frankston, TX 75763
MLS# 26013497Listed by: PINE LAKES REALTY, LLC - New
 $356,250Active28.5 Acres
0 An County Road 437, Frankston, TX 75763
MLS# 21401151Listed by: FATHOM REALTY, LLC-TYLER - New
 $695,000Active3 beds 2 baths2,396 sq. ft.
917 Acr 3051, Frankston, TX 75763
MLS# 21395960Listed by: COLDWELL BANKER APEX, REALTORS  $394,500Active2 beds 1 baths1,113 sq. ft.
7359 E Panorama Dr., Frankston, TX 75763
MLS# 26013195Listed by: PALESTINE REALTY $549,000Active3 beds 3 baths2,738 sq. ft.
254 Easy St, Frankston, TX 75763
MLS# 26013182Listed by: RE/MAX PROFESSIONALS $149,900Active3 beds 2 baths1,064 sq. ft.
22107 Lakewood Dr, Frankston, TX 75763
MLS# 26013159Listed by: KELLER WILLIAMS REALTY-TYLER $66,000Active2 beds 1 baths644 sq. ft.
435 Acr 306, Frankston, TX 75763
MLS# 26013083Listed by: EXP REALTY LLC


Protect your home and budget from life's surprises with an Assurant Home Warranty, backed by a partner that supports you through every step of homeownership. Explore Plans.
© 2026 Better Homes and Gardens Real Estate LLC. An Anywhere Real Estate company. All rights reserved. Better Homes and Gardens® Real Estate is a registered trademark owned by Meredith Operations Corporation, licensed to Better Homes and Gardens Real Estate LLC and used with permission. Better Homes and Gardens Real Estate LLC fully supports the principles of the Fair Housing Act and the Equal Opportunity Act. Listing information is deemed reliable but is not guaranteed accurate.
Each office is independently owned and operated.
Any services or products provided by third parties are not provided by, affiliated with or related to Better Homes and Gardens Real Estate LLC, or its affiliated companies.