
1002 S Henrietta St, Fredericksburg, TX 78624
Local realty services provided by:Better Homes and Gardens Real Estate Winans
Listed by: lynne b. renaud
Office: fore premier properties
MLS#:105729
Source:TX_GCBOR
Price summary
- Price:$459,900
- Price per sq. ft.:$297.48
About this home
CHARM, LOCATION & BEAUTIFUL UPDATES! Don't miss this beautifully remodeled all brick home in the heart of Fredericksburg. 1002 Henrietta St. offers 1546 sq feet of comfortable living space featuring 3 bedrooms, and 2 full baths. Situated on a lovely tree-shaded corner lot with a lush green lawn, freshly planted flower beds, covered front and back porches, and a convenient side entry garage. The remodel features ZLINE kitchen appliances, new tile in the kitchen and baths, upgraded fixtures, fresh interior and exterior paint, plus a newer roof (2024) and updated plumbing and electrical. Neutral colors create a fresh, welcoming feel throughout. Sprinkler system services both front and back yards. Enjoy an unbeatable location within walking distance of Main Street, the hospital, shops and restaurants. Beautifully updated, wonderfully located, and ready to call home! Listing agent can provide a list (with dates) of all completed work for interested buyer. Remodel was completed by Fidae Custom Homes in Fredericksburg....
Contact an agent
Home facts
- Subdivision & Development:Eilers-Phillips
- Listing ID #:105729
- Added:1 day(s) ago
- Updated:November 03, 2026 at 05:55 AM
Rooms and interior
- Bedrooms:3
- Total bathrooms:2
- Full bathrooms:2
- Living area:1,546 sq. ft.
Structure and exterior
- Roof:Composition
- Building area:1,546 sq. ft.
- Lot area:0.17 Acres
- Architectural Style:Traditional
- Construction Materials:Brick
- Exterior Features:Deck/Patio, Privacy Fence, Sprinkler System-Lawn
- Levels:1 Story
Utilities
- Water:Public
- Sewer:Public Sewer
Finances and disclosures
- Price:$459,900
- Price per sq. ft.:$297.48
- Tax amount:$3,307
Features and amenities
- Laundry features:Washer-Dryer Connection
- Amenities:Ceiling Fan(s), Double Pane Windows, High Ceilings, Privacy Fence, Security System, Skylight, Storage, Storm Doors, Walk-in Closet(s), Window Treatments, Wired for High Speed Internet
New listings near 1002 S Henrietta St
- New
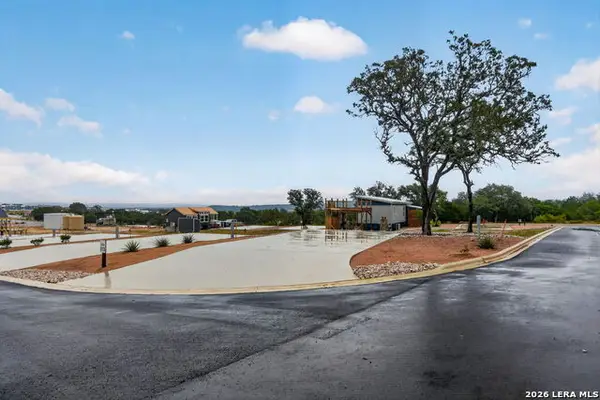 $149,000Active0.1 Acres
5386 Ranch Road 1376 #373, Fredericksburg, TX 78624
MLS# 2027755Listed by: KELLER WILLIAMS LEGACY - New
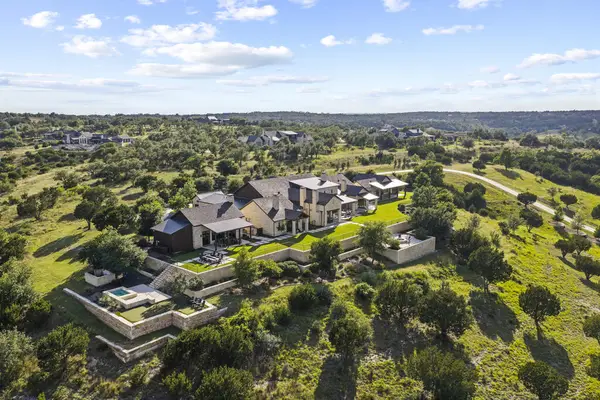 $13,900,000Active5 beds 7 baths10,118 sq. ft.
3829 Boot Ranch Circle, Fredericksburg, TX 78624
MLS# 105732Listed by: BOOT RANCH REALTY, LLC - New
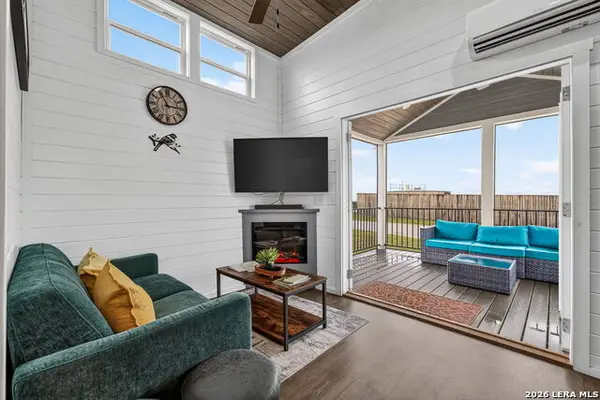 $360,000Active2 beds 2 baths407 sq. ft.
5386 Ranch Road 1376 #147, Fredericksburg, TX 78624
MLS# 2027679Listed by: KELLER WILLIAMS LEGACY - New
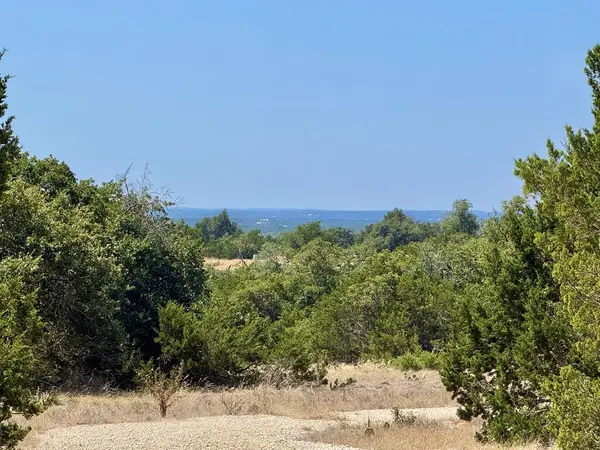 $219,950Active10.09 Acres
1061 Vanguard Ridge Rd, Fredericksburg, TX 78624
MLS# 105730Listed by: JP PROPERTIES - New
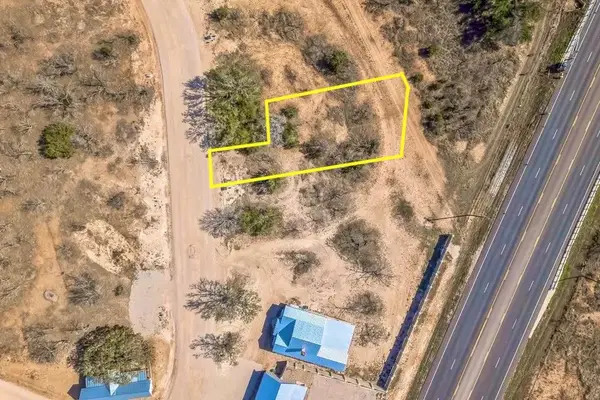 $129,900Active0.24 Acres
4 Ale Ct, Fredericksburg, TX 78624
MLS# 6225993Listed by: KAREN DAVIS PROPERTIES - New
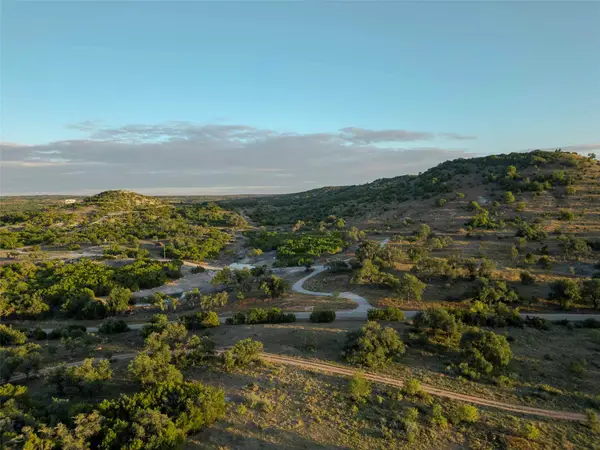 $900,000Active-- beds -- baths
1866 Althaus-davis Rd, Fredericksburg, TX 78624
MLS# 5881199Listed by: KELLER WILLIAMS - LAKE TRAVIS - New
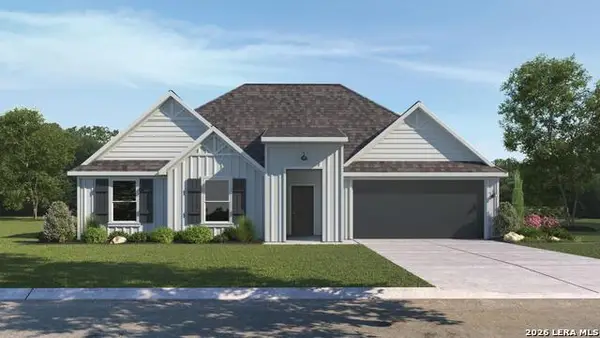 $509,899Active4 beds 3 baths2,290 sq. ft.
691 Cascade Lane, Fredericksburg, TX 78624
MLS# 2027491Listed by: D.R. HORTON-TEXAS, LTD - New
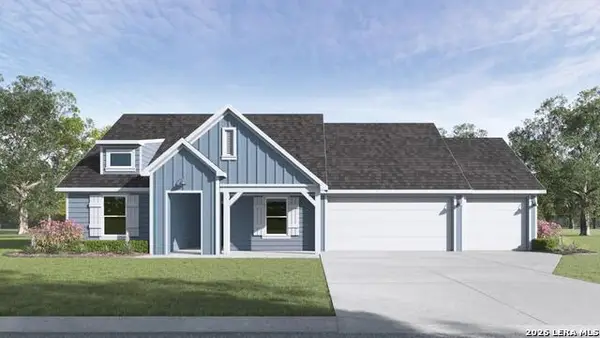 $516,115Active5 beds 3 baths2,439 sq. ft.
693 Cascade Lane, Fredericksburg, TX 78624
MLS# 2027495Listed by: D.R. HORTON-TEXAS, LTD - New
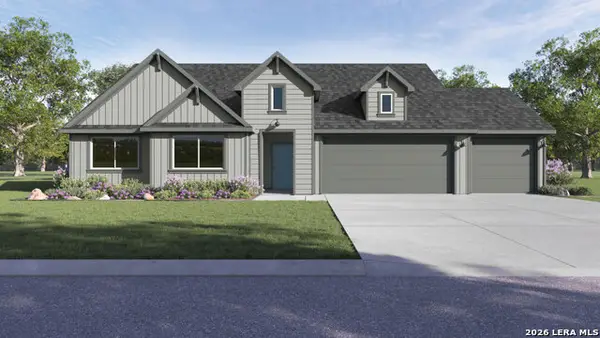 $463,705Active3 beds 2 baths1,886 sq. ft.
687 Cascade Lane, Fredericksburg, TX 78624
MLS# 2027497Listed by: D.R. HORTON-TEXAS, LTD


Protect your home and budget from life's surprises with an Assurant Home Warranty, backed by a partner that supports you through every step of homeownership. Explore Plans.
© 2026 Better Homes and Gardens Real Estate LLC. An Anywhere Real Estate company. All rights reserved. Better Homes and Gardens® Real Estate is a registered trademark owned by Meredith Operations Corporation, licensed to Better Homes and Gardens Real Estate LLC and used with permission. Better Homes and Gardens Real Estate LLC fully supports the principles of the Fair Housing Act and the Equal Opportunity Act. Listing information is deemed reliable but is not guaranteed accurate.
Each office is independently owned and operated.
Any services or products provided by third parties are not provided by, affiliated with or related to Better Homes and Gardens Real Estate LLC, or its affiliated companies.