
112 W Mulberry St, Fredericksburg, TX 78624
Local realty services provided by:Better Homes and Gardens Real Estate Winans
112 W Mulberry St,Fredericksburg, TX 78624
$537,500
- 3 Beds
- 2 Baths
- 1,713 sq. ft.
- Single family
- Active
Listed by: bruce wynne-smith
Office: keller williams city-view
MLS#:2006409
Source:LERA
Price summary
- Price:$537,500
- Price per sq. ft.:$313.78
About this home
Turn-Key Fredericksburg STR Welcome to Mulberry Haus, an income-producing short-term rental just a 3-minute drive from Fredericksburg's Main Street, Marktplatz, shopping, and restaurants. This 3-bedroom, 2-bath home is permitted for 6 guests and sits on an oversized 14,000 sqft lot shaded by mature pecan trees, offering guests a private, tucked-away feel just minutes from downtown. Inside, the open-concept layout centers on a well-equipped kitchen with granite counters, stainless steel appliances, and counter seating, opening to a dedicated dining area and living space designed for gathering. Each of the three bedrooms features a king-size bed, and a versatile game room adds extra space for guests to spread out and unwind. Outside, the backyard delivers on vacation-rental essentials: a private hot tub, a fire-pit with seating, a covered deck, and a BBQ grill, all set beneath mature trees. A fenced and cross-fenced yard with alley access and a metal-roofed shed rounds out the property, offering storage or workshop space with future upside. Fully permitted and currently professionally managed with bookings in place, ready-to-run investment in one of Texas' most in-demand small-town markets or an ideal primary residence for a buyer who wants a home with built-in income potential....
Contact an agent
Home facts
- Year built:1965
- Subdivision & Development:BLUEBONNET
- Listing ID #:2006409
- Added:1 day(s) ago
- Updated:August 06, 2026 at 09:27 PM
Rooms and interior
- Bedrooms:3
- Total bathrooms:2
- Full bathrooms:2
- Flooring:Ceramic Tile, Wood
- Dining Description:Living Room/Dining Room Combo, Two Eating Areas
- Bathrooms Description:Tub/Shower Combo
- Kitchen Description:Dishwasher, Disposal, Island Kitchen, Microwave Oven, Refrigerator, Solid Counter Tops, Stove/Range
- Bedroom Description:All Bedrooms Downstairs, Ceiling Fan, Full Bath
- Living area:1,713 sq. ft.
Heating and cooling
- Cooling:One Central, One Window/Wall
- Heating:Central, Electric
Structure and exterior
- Roof:Metal
- Year built:1965
- Building area:1,713 sq. ft.
- Lot area:0.32 Acres
- Architectural Style:Contemporary, One Story
- Levels:1 Story
Schools
- High school:Fredericksburg
- Middle school:Fredericksburg
- Elementary school:Fredericksburg
Utilities
- Water:City
- Sewer:City
Finances and disclosures
- Price:$537,500
- Price per sq. ft.:$313.78
- Tax amount:$6,725 (2026)
Features and amenities
- Laundry features:Dryer, Dryer Connection, Laundry Room, Washer, Washer Connection
- Amenities:Attic - Pull Down Stairs, BBQ/Grill, Carbon Monoxide Detector, Ceiling Fans, City Garbage Service, Converted Garage, Electric Water Heater, High Speed Internet, Smoke Alarm, Utility Room Inside
Parking
- Parking description:Converted Garage
 IDX information is provided exclusively for consumers’ personal, non-commercial use, that it may not be used for any purpose other than to identify prospective properties consumers may be interested in purchasing, and that the data is deemed reliable but is not guaranteed accurate by LERA MLS (Local Expertise Regional Access). The MLS may, at its discretion, require use of other disclaimers as necessary to protect participants and/or the MLS from liability.
 New listings near 112 W Mulberry St
- New
 $1,495,000Active3 beds 3 baths3,305 sq. ft.
414 E Schubert St, Fredericksburg, TX 78624
MLS# 105097Listed by: EXP REALTY-ABSOLUTE CHARM REAL ESTATE GROUP - New
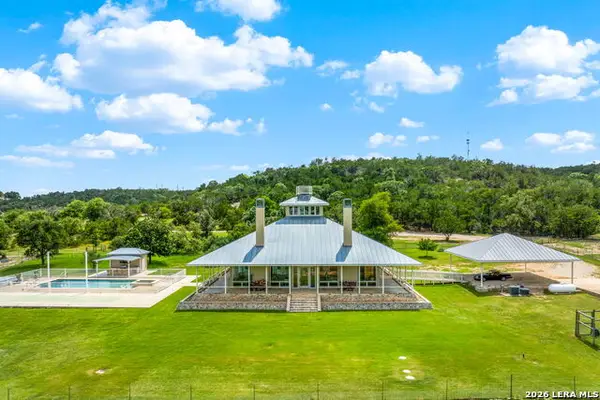 $1,799,000Active4 beds 4 baths4,311 sq. ft.
834 Northwood Hills Dr, Fredericksburg, TX 78624
MLS# 2006331Listed by: KELLER WILLIAMS CITY-VIEW - New
 $869,000Active4 beds 4 baths2,820 sq. ft.
117 Stoneledge, Fredericksburg, TX 78624
MLS# 105093Listed by: FORE PREMIER PROPERTIES - New
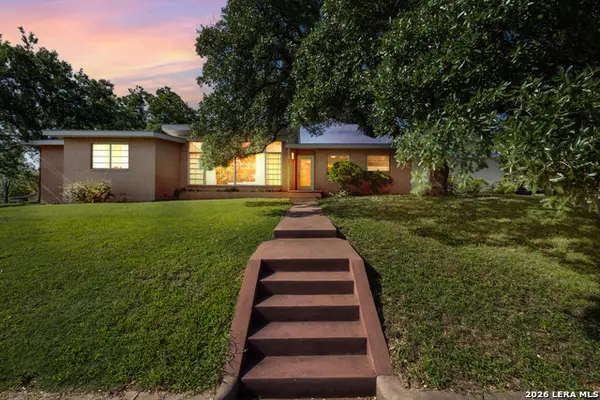 $683,000Active3 beds 2 baths1,602 sq. ft.
207 Walnut St, Fredericksburg, TX 78624
MLS# 2006245Listed by: KELLER WILLIAMS CITY-VIEW - New
 $1,495,000Active3 beds 2 baths2,200 sq. ft.
652 Overlook Dr, Fredericksburg, TX 78624
MLS# 2005711Listed by: HILL COUNTRY FLAT FEE REALTY - New
 $2,100,000Active5 beds 5 baths5,032 sq. ft.
405 Frederick Rd, Fredericksburg, TX 78624
MLS# 6531599Listed by: KUPER SOTHEBY'S INT'L REALTY - New
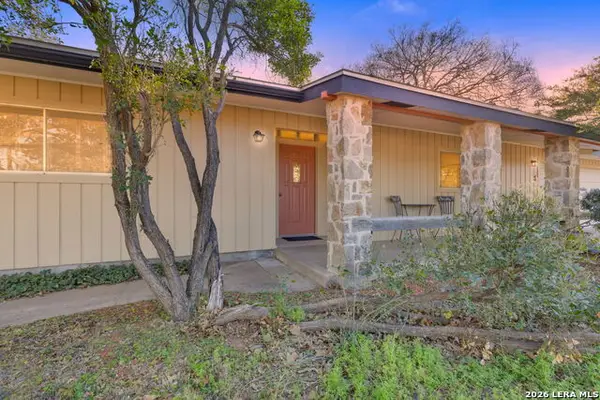 $399,999Active3 beds 2 baths2,039 sq. ft.
105 Hale St, Fredericksburg, TX 78624
MLS# 2006072Listed by: KELLER WILLIAMS CITY-VIEW - New
 $199,000Active3.13 Acres
LOT 26 Dancing Sun Rd, Fredericksburg, TX 78624
MLS# 105090Listed by: EXP REALTY LLC / TINSLEY REALTY GROUP - New
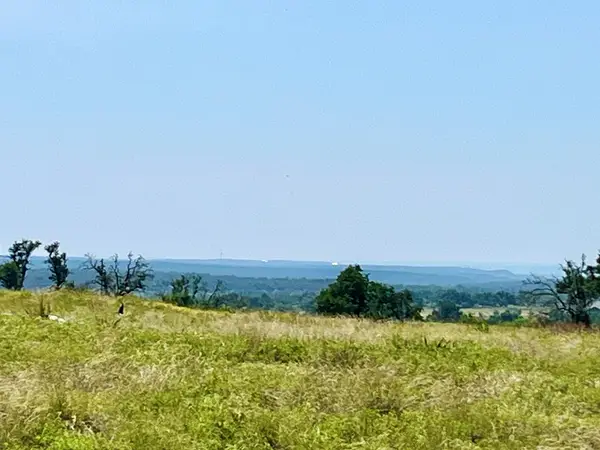 $175,000Active3.56 Acres
Lot 52 Badger Ridge Rd, Fredericksburg, TX 78624
MLS# 105049Listed by: EXP REALTY LLC / TINSLEY REALTY GROUP


Protect your home and budget from life's surprises with an Assurant Home Warranty, backed by a partner that supports you through every step of homeownership. Explore Plans.
© 2026 Better Homes and Gardens Real Estate LLC. An Anywhere Real Estate company. All rights reserved. Better Homes and Gardens® Real Estate is a registered trademark owned by Meredith Operations Corporation, licensed to Better Homes and Gardens Real Estate LLC and used with permission. Better Homes and Gardens Real Estate LLC fully supports the principles of the Fair Housing Act and the Equal Opportunity Act. Listing information is deemed reliable but is not guaranteed accurate.
Each office is independently owned and operated.
Any services or products provided by third parties are not provided by, affiliated with or related to Better Homes and Gardens Real Estate LLC, or its affiliated companies.