
120 Tanglewood Dr, Fredericksburg, TX 78624
Local realty services provided by:Better Homes and Gardens Real Estate Winans
Listed by: leeann bailey
Office: keller williams - fbg properties
MLS#:105288
Source:TX_GCBOR
Price summary
- Price:$799,000
- Price per sq. ft.:$342.33
About this home
120 Tanglewood offers a warm Hill Country feel with elevated finishes and an easy, livable floor plan. This 3-bedroom, 2-bath home with a 2-car garage was extensively remodeled in 2019, including an expansion and complete reconfiguration of the primary suite. The heart of the home is the spacious, open kitchen and living area, where quartz countertops, abundant cabinetry and an oversized island create a natural gathering place. The kitchen is well equipped with a flat-top convection range, built-in microwave, LG dishwasher, pot filler, reverse-osmosis system and Scotsman ice maker. Built-in pull out storage adds practical storage without sacrificing style. Custom iron fixtures, recessed lighting, wood flooring and distinctive architectural details give the home character beyond the typical remodel. The generous primary suite was redesigned to include a beautifully finished bath with dual vanities, soaking tub, large marble walk-in shower with bench and an impressive walk-in closet. A separate office with a custom antique farmhouse door provides a dedicated space for working from home. The expansive living area centers around a substantial stone fireplace with gas logs and custom iron fireplace cover, while large windows bring in natural light and views of the mature trees surrounding the property. Surround sound adds another layer of functionality for entertaining. Outdoor living is equally inviting, with a large covered front porch, covered back patio, mature shade trees, sprinkler system and new 6-foot cedar privacy fence creating a private backyard setting. A green screen Additional features include a custom entry door, custom back door, garage storage, Culligan filtration system and tankless water heater. 120 Tanglewood blends a polished remodel with the warmth and character that feels right at home in Fredericksburg and Carriage Hills—spacious, comfortable and filled with thoughtful custom details....
Contact an agent
Home facts
- Subdivision & Development:Carriage Hills
- Listing ID #:105288
- Added:1 day(s) ago
- Updated:September 08, 2026 at 10:17 PM
Rooms and interior
- Bedrooms:3
- Total bathrooms:2
- Full bathrooms:2
- Dining Description:Formal Dining Room
- Living area:2,334 sq. ft.
Structure and exterior
- Roof:Composition
- Building area:2,334 sq. ft.
- Lot area:0.43 Acres
- Architectural Style:Hill Country Style, Ranch
- Construction Materials:Stone
- Exterior Features:Deck/Patio, Privacy Fence, Sprinkler System-Lawn
- Levels:1 Story
Utilities
- Water:Public
- Sewer:Public Sewer
Finances and disclosures
- Price:$799,000
- Price per sq. ft.:$342.33
- Tax amount:$5,392
Features and amenities
- Laundry features:Washer-Dryer Connection
- Amenities:Ceiling Fan(s), Double Pane Windows, Jetted Tub, Privacy Fence, Walk-in Closet(s)
New listings near 120 Tanglewood Dr
- New
 $990,000Active4 beds 3 baths2,430 sq. ft.
139 Armory Rd, Fredericksburg, TX 78624
MLS# 105298Listed by: EXP REALTY-ABSOLUTE CHARM REAL ESTATE GROUP - New
 $299,000Active3 beds 2 baths1,576 sq. ft.
1116 Thiele Lane, Fredericksburg, TX 78624
MLS# 105294Listed by: RE/MAX TOWN & COUNTRY - New
 $290,700Active4 beds 2 baths1,850 sq. ft.
200 Gabriels Run, Fredericksburg, TX 78624
MLS# 2014880Listed by: KELLER WILLIAMS CITY-VIEW - New
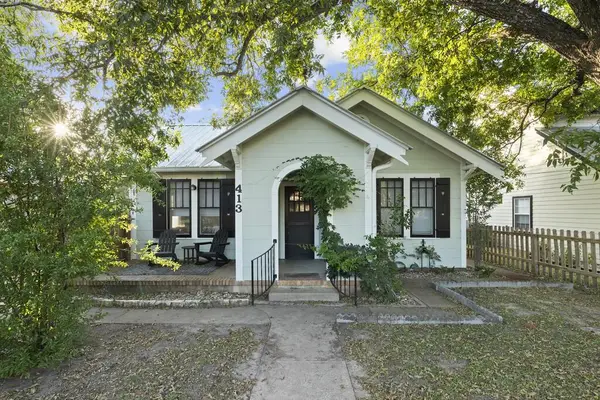 $549,000Active3 beds 2 baths1,476 sq. ft.
413 S Milam St, Fredericksburg, TX 78624
MLS# 105289Listed by: RE/MAX TOWN & COUNTRY - New
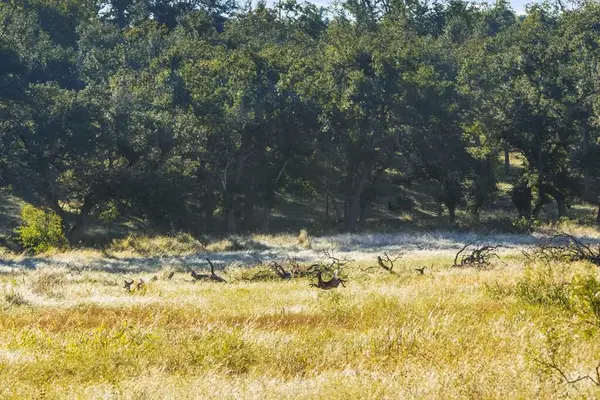 $525,000Active25 Acres
307 Gold-schaefer Rd, Fredericksburg, TX 78624
MLS# 105291Listed by: REAL BROKER, LLC - New
 $1,349,000Active3 beds 4 baths2,712 sq. ft.
234 Far View Dr, Fredericksburg, TX 78624
MLS# 105287Listed by: FORE PREMIER PROPERTIES - New
 $575,000Active3 beds 2 baths1,436 sq. ft.
461 Shortys Lane, Fredericksburg, TX 78624
MLS# 624504Listed by: WATTERS INTERNATIONAL REALTY - New
 $925,000Active2.12 Acres
750 Terlingua Trl, Fredericksburg, TX 78624
MLS# 105280Listed by: BOOT RANCH REALTY, LLC - New
 $290,700Active4 beds 2 baths1,850 sq. ft.
167 Juanita Way, Fredericksburg, TX 78624
MLS# 2014125Listed by: KELLER WILLIAMS CITY-VIEW


Protect your home and budget from life's surprises with an Assurant Home Warranty, backed by a partner that supports you through every step of homeownership. Explore Plans.
© 2026 Better Homes and Gardens Real Estate LLC. An Anywhere Real Estate company. All rights reserved. Better Homes and Gardens® Real Estate is a registered trademark owned by Meredith Operations Corporation, licensed to Better Homes and Gardens Real Estate LLC and used with permission. Better Homes and Gardens Real Estate LLC fully supports the principles of the Fair Housing Act and the Equal Opportunity Act. Listing information is deemed reliable but is not guaranteed accurate.
Each office is independently owned and operated.
Any services or products provided by third parties are not provided by, affiliated with or related to Better Homes and Gardens Real Estate LLC, or its affiliated companies.