
1400 Arbor Ridge Rd, Fredericksburg, TX 78624
Local realty services provided by:Better Homes and Gardens Real Estate Winans
Listed by: krista duderstadt
Office: portfolio real estate - kw
MLS#:105648
Source:TX_GCBOR
Price summary
- Price:$4,498,000
- Price per sq. ft.:$504.43
About this home
Set on 25.05 tree-covered parklike acres with hiking trails, abundant wildlife, and surrounded by large neighboring ranches just minutes from Fredericksburg, this exceptional Hill Country estate offers rare privacy, intentional design, and timeless architecture. Minimal restrictions allow for private residential living, guest accommodations, short-term rental potential, or multi-generational living. All improvements, thoughtfully designed by the architects at Mustard Design and built by Daniel Jenschke Builders, reflect outstanding craftsmanship. | | The 5,277 sq ft main residence completed in 2012 features 3 bedrooms, 3.5 baths, two living areas, a large office/craft room, and an upstairs loft office with long-range Hill Country views. Warm interior design showcases solid cherry and long-leaf pine millwork, soaring vaulted wood ceilings with exposed fir timber trusses and posts which mesh seamlessly with the cherry, slate, and limestone flooring. | | Bespoke finishes include Kingwood custom cabinets, Wolf appliances, Rocky Mountain hardware, Hubberton Forge light fixtures, Lutron smart lighting system, and energy-efficient Marvin wood windows and doors. The kitchen and scullery are designed for gathering and entertaining with an 8x10 ft island with soapstone countertops, opening to the main living area anchored by one of two interior stone fireplaces. The primary suite is designed to enhance privacy with individual amenities leading to a shared waterfall spa tub. | | A screened porch extends the living space outdoors with cedar wood beam framing, wide plank flooring, and a built-in stone grill and outdoor cooking area, creating a protected outdoor kitchen ideal for entertaining. The home also includes an oversized two-car garage with loft storage and a concrete circular driveway. | | Inspired by the Pioneer Museum, the 890 sq ft wine cabin completed in 2011 provides a distinctive guest retreat with interior and exterior stone fireplaces, kitchenette, sleeping loft, and a climate-controlled wine room with stone accents and custom redwood bottle racks allowing for 700+ bottle storage. A nearby pool and spa with cascading waterfall feature creates a relaxed outdoor gathering space. | | An addition and remodel in 2017 converted the original barn into a 2,750 sq ft guest house. The first floor features a great room, kitchenette, two bedrooms, one bath, and a large game or gathering room with durable concrete floors, quartz countertops, and custom cabinetry throughout. The second floor offers a private retreat with reclaimed long-leaf pine flooring, custom finishes, kitchenette, full bath, exposed timber framing, and an elevated “eagle's nest” lookout with sweeping Hill Country views. | | Additional improvements include a 1,004 sq ft garage/barn with multiple overhead doors and high-fenced raised garden beds with irrigation. The grounds feature extensive landscaping with large native limestone retaining walls, terraced hardscape, stonework integrated throughout the property, and crushed granite drives. Infrastructure includes two water wells, two rainwater collection tanks for irrigation, buried propane tanks, an oversized septic system serving multiple structures, and irrigation and fencing around the residence, wine cabin, and guest house. The property is ag-exempt, contributing to favorable tax treatment. Additional 29.31 acres available. Furnishings and decor available separately. Visit www.1400ArborRidge.com for property video....
Contact an agent
Home facts
- Subdivision & Development:Arbor Ridge
- Listing ID #:105648
- Added:1 day(s) ago
- Updated:October 24, 2026 at 01:58 AM
Rooms and interior
- Bedrooms:3
- Total bathrooms:5
- Full bathrooms:4
- Half bathrooms:1
- Living area:8,917 sq. ft.
Structure and exterior
- Roof:Standing Seam
- Building area:8,917 sq. ft.
- Lot area:25.05 Acres
- Lot Features:Wooded
- Architectural Style:Hill Country Style
- Construction Materials:HardiPlank Type, Stone, Stucco, Wood Siding
- Exterior Features:Deck/Patio, Sprinkler System-Lawn
- Levels:1.5 Story
Utilities
- Water:Well
- Sewer:Septic Tank
Finances and disclosures
- Price:$4,498,000
- Price per sq. ft.:$504.43
- Tax amount:$18,943
Features and amenities
- Laundry features:Washer-Dryer Connection
- Amenities:Ceiling Fan(s), Double Pane Windows, High Ceilings, Jetted Tub, Security System, Storage, Vaulted Ceilings, Walk-in Closet(s), Window Treatments, Wine Cellar
New listings near 1400 Arbor Ridge Rd
- New
 $495,000Active0.41 Acres
211 W Centre St, Fredericksburg, TX 78624
MLS# 105649Listed by: BERKSHIRE HATHAWAY - New
 $749,000Active3 beds 3 baths3,062 sq. ft.
223 Edgewood Dr, Fredericksburg, TX 78624
MLS# 105645Listed by: PORTFOLIO REAL ESTATE - KW - New
 $2,195,000Active5 beds 5 baths4,778 sq. ft.
115 Trophy Oak Pt, Fredericksburg, TX 78624
MLS# 5369370Listed by: KUPER SOTHEBY'S INT'L REALTY - New
 $325,000Active3 beds 1 baths1,176 sq. ft.
209 Mountain View Dr, Fredericksburg, TX 78624
MLS# 105633Listed by: REAL ESTATE ADVISORY TEAM, LLC - New
 $652,000Active4 beds 4 baths2,279 sq. ft.
102 Madrona Lane, Fredericksburg, TX 78624
MLS# 105634Listed by: FORE PREMIER PROPERTIES - New
 $630,000Active3 beds 2 baths1,955 sq. ft.
105 Nature Trail, Fredericksburg, TX 78624
MLS# 105636Listed by: FORE PREMIER PROPERTIES - New
 $239,000Active5.28 Acres
Lot 64 Oakwater Dr, Fredericksburg, TX 78624
MLS# 105625Listed by: KELLER WILLIAMS GILLESPIE REALTY GROUP - New
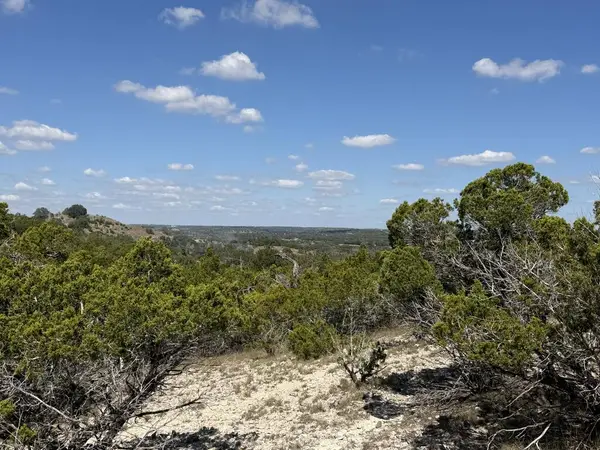 $239,000Active1.97 Acres
00 Royal Oaks Loop, Fredericksburg, TX 78624
MLS# 105604Listed by: KELLER WILLIAMS GILLESPIE REALTY GROUP - New
 $775,000Active2.75 Acres
529 Hagee Drive, Fredericksburg, TX 78624
MLS# 105606Listed by: BOOT RANCH REALTY, LLC


Protect your home and budget from life's surprises with an Assurant Home Warranty, backed by a partner that supports you through every step of homeownership. Explore Plans.
© 2026 Better Homes and Gardens Real Estate LLC. An Anywhere Real Estate company. All rights reserved. Better Homes and Gardens® Real Estate is a registered trademark owned by Meredith Operations Corporation, licensed to Better Homes and Gardens Real Estate LLC and used with permission. Better Homes and Gardens Real Estate LLC fully supports the principles of the Fair Housing Act and the Equal Opportunity Act. Listing information is deemed reliable but is not guaranteed accurate.
Each office is independently owned and operated.
Any services or products provided by third parties are not provided by, affiliated with or related to Better Homes and Gardens Real Estate LLC, or its affiliated companies.