
146 Hillside Dr, Fredericksburg, TX 78624
Local realty services provided by:Better Homes and Gardens Real Estate Winans
Listed by: robert tucker, michele smith
Office: reata ranch realty, llc.
MLS#:105110
Source:TX_GCBOR
Price summary
- Price:$799,000
- Price per sq. ft.:$302.88
About this home
Originally designed by renowned Hill Country builder Richard Laughlin in 1988, this exceptional 2,638-square-foot, two-story home seamlessly blends timeless Hill Country architecture with thoughtful modern updates. The solid limestone exterior provides enduring character and a strong sense of place, while extensive renovations bring the home comfortably into the modern day. Recent improvements include a new metal roof installed in 2025, new high-efficiency windows, completely remodeled kitchen with Waymaker cabinetry, new paint throughout, new doors, new GE appliances, and new tile flooring throughout the downstairs. The thoughtfully updated kitchen is complemented by a stylish coffee bar, adding both charm and functionality to the space. The beautifully remodeled bathrooms feature distinctive finishes, including a custom stone sink in the powder bath. Master suite includes a new oversized walk-in shower and private coffee terrace. The upstairs bathroom has been completely renovated with a new tub, tile, and cabinetry. A generous screened-in porch expands the living area, providing a wonderful indoor-outdoor space for relaxing and entertaining. With its distinctive limestone construction, thoughtful architectural details, and extensive modern updates, this home offers a rare opportunity to own a piece of Fredericksburg's Hill Country design history. The combination of Richard Laughlin's original vision and today's refined finishes creates a home that is both timeless and effortlessly livable....
Contact an agent
Home facts
- Subdivision & Development:Cedar Hills
- Listing ID #:105110
- Added:47 day(s) ago
- Updated:August 13, 2026 at 02:32 PM
Rooms and interior
- Bedrooms:3
- Total bathrooms:3
- Full bathrooms:2
- Half bathrooms:1
- Living area:2,638 sq. ft.
Structure and exterior
- Roof:Metal
- Building area:2,638 sq. ft.
- Lot area:2.68 Acres
- Lot Features:Wooded
- Architectural Style:Hill Country Style, Traditional
- Construction Materials:Stone
- Exterior Features:Deck/Patio
- Levels:2 Story
Utilities
- Water:Well
- Sewer:Septic Tank
Finances and disclosures
- Price:$799,000
- Price per sq. ft.:$302.88
- Tax amount:$5,543
Features and amenities
- Laundry features:Washer-Dryer Connection
- Amenities:Ceiling Fan(s), Double Pane Windows, High Ceilings, Skylight, Storage, Vaulted Ceilings, Walk-in Closet(s)
New listings near 146 Hillside Dr
- New
 $179,000Active3.01 Acres
924 Axis Cir, Fredericksburg, TX 78624
MLS# 8312879Listed by: LAND & LEGACY REALTY LLC - New
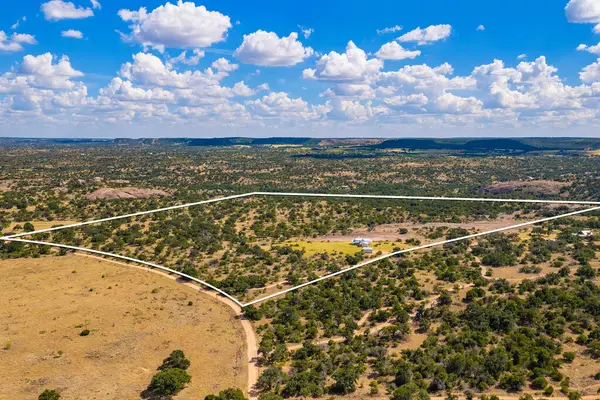 $1,625,000Active73.3 Acres
2150 Granite Springs Dr, Fredericksburg, TX 78624
MLS# 105445Listed by: FREDERICKSBURG REALTY - New
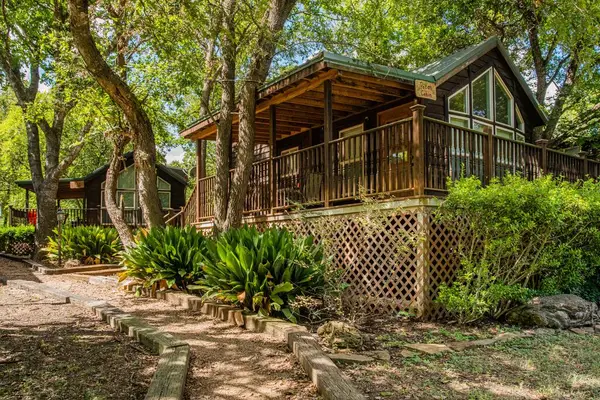 $995,000Active6 beds 6 baths4,608 sq. ft.
10279 Us Hwy 290, Fredericksburg, TX 78624
MLS# 105438Listed by: FORE PREMIER PROPERTIES - New
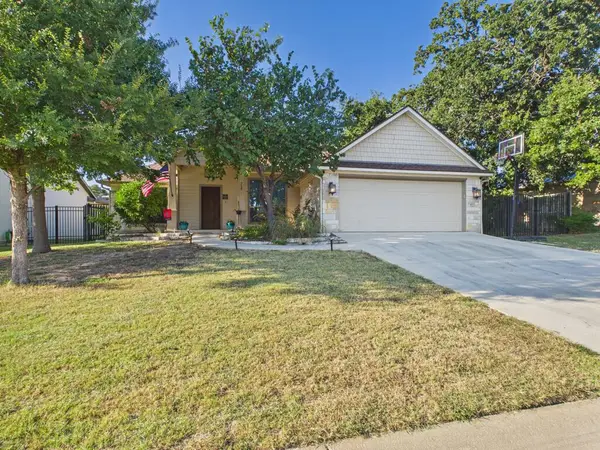 $420,000Active3 beds 2 baths1,509 sq. ft.
718 Englemann Oak Dr, Fredericksburg, TX 78624
MLS# 105439Listed by: ALL IN PROPERTY MANAGEMENT - New
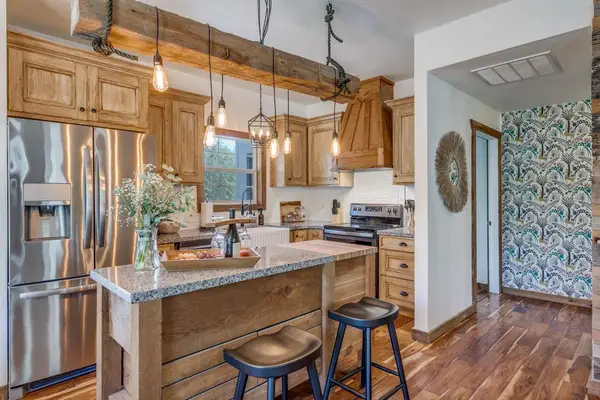 $715,000Active3 beds 2 baths2,279 sq. ft.
3498 Grape Creek Rd, Fredericksburg, TX 78624
MLS# 3911093Listed by: FREDERICKSBURG REALTY - New
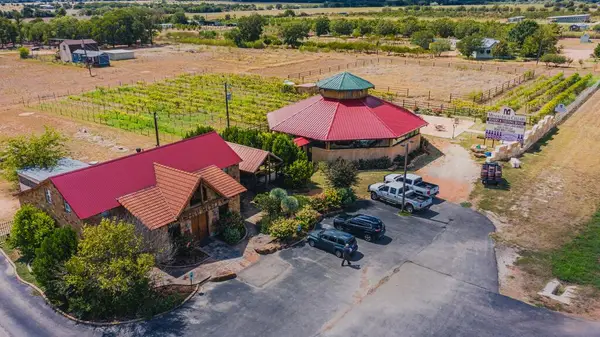 $2,795,000Active3 beds 6 baths14,049 sq. ft.
10207 Us Hwy 290, Fredericksburg, TX 78624
MLS# 105436Listed by: FORE PREMIER PROPERTIES - New
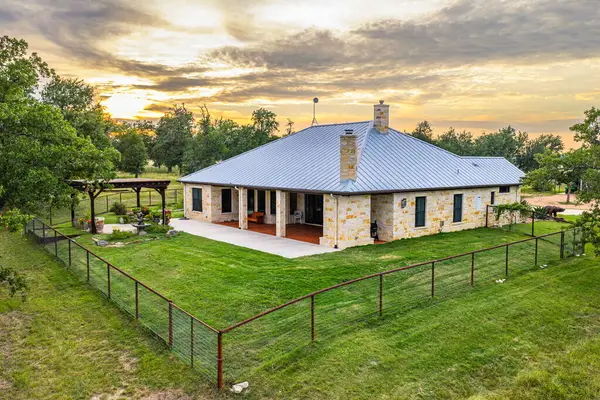 $1,975,000Active4 beds 3 baths3,178 sq. ft.
1554 Vintage Oaks Dr, Fredericksburg, TX 78624
MLS# 105433Listed by: REAL ESTATE ADVISORY TEAM, LLC - New
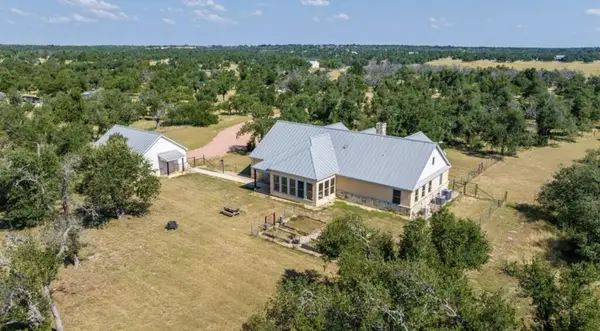 $895,000Active3 beds 2 baths3,653 sq. ft.
1282 Vintage Oaks Dr, Fredericksburg, TX 78624
MLS# 105434Listed by: REATA RANCH REALTY, LLC - New
 $1,565,000Active4 beds 3 baths2,886 sq. ft.
281 Inspiration Loop, Fredericksburg, TX 78624
MLS# 105429Listed by: EXP REALTY LLC / TINSLEY REALTY GROUP - New
 $1,195,000Active2 beds 2 baths2,279 sq. ft.
514 W Austin St, Fredericksburg, TX 78624
MLS# 105430Listed by: CENTURY 21 THE HILLS REALTY


Protect your home and budget from life's surprises with an Assurant Home Warranty, backed by a partner that supports you through every step of homeownership. Explore Plans.
© 2026 Better Homes and Gardens Real Estate LLC. An Anywhere Real Estate company. All rights reserved. Better Homes and Gardens® Real Estate is a registered trademark owned by Meredith Operations Corporation, licensed to Better Homes and Gardens Real Estate LLC and used with permission. Better Homes and Gardens Real Estate LLC fully supports the principles of the Fair Housing Act and the Equal Opportunity Act. Listing information is deemed reliable but is not guaranteed accurate.
Each office is independently owned and operated.
Any services or products provided by third parties are not provided by, affiliated with or related to Better Homes and Gardens Real Estate LLC, or its affiliated companies.