
1503 Funf Kinder Rd, Fredericksburg, TX 78624
Local realty services provided by:Better Homes and Gardens Real Estate Winans
1503 Funf Kinder Rd,Fredericksburg, TX 78624
$1,195,000Last list price
- 2 Beds
- 2 Baths
- - sq. ft.
- Single family
- Sold
Listed by: melissa staudt
Office: kuper sotheby's int'l realty
MLS#:1969362
Source:LERA
Sorry, we are unable to map this address
Price summary
- Price:$1,195,000
- Monthly HOA dues:$33.5
About this home
Located in the quiet gated community of Spring Creek Estates, this beautifully built 2-bedroom, 2-bath custom home sits on 10.5 agexempt private acres and offers the perfect blend of comfort, functionality, and Hill Country charm. The home features an open floorplan with soaring ceilings, spacious living areas, stone accent walls, and a wood-burning fireplace. The gourmet kitchen is centered around a large island with granite countertops, ideal for entertaining. A generously sized mudroom/laundry room includes a dedicated office space, drop zone, and beverage refrigerator. Outdoor living is a highlight with a large screened-in porch overlooking the private backyard, as well as an additional covered porch with a stone fireplace. Just beyond, enjoy a beautiful pool and spa designed for relaxation. The property also includes an exceptional 3,000 SF insulated workshop/barn with large overhead doors, RV hookups, full bathroom, and washer/dryer. Ample space allows for storage, projects, or the potential to add a guest suite or apartment. A peaceful and private property offering the ideal Hill Country retreat....
Contact an agent
Home facts
- Year built:2017
- Listing ID #:1969362
- Added:47 day(s) ago
- Updated:July 08, 2026 at 07:22 AM
Rooms and interior
- Bedrooms:2
- Total bathrooms:2
- Full bathrooms:2
- Flooring:Stained Concrete
- Dining Description:Living Room/Dining Room Combo
- Bathrooms Description:Double Vanity, Shower Only
- Kitchen Description:Built-In Oven, Dishwasher, Gas Cooking, Microwave Oven, Walk-In Pantry
- Bedroom Description:Ceiling Fan, Master Bedroom Downstairs, Walk-In Closet
Heating and cooling
- Cooling:One Central
- Heating:Central, Electric
Structure and exterior
- Roof:Metal
- Year built:2017
- Lot Features:5 - 14 Acres, Level, Sloping
- Architectural Style:One Story, Ranch
- Construction Materials:Cement Fiber, Stone/Rock
- Exterior Features:Mature Trees, Patio Slab, Ranch Fence, Screened Porch, Workshop
- Foundation Description:Slab
- Levels:1 Story
Schools
- High school:Fredericksburg
- Middle school:Fredericksburg
- Elementary school:Fredericksburg
Utilities
- Water:Private Well
- Sewer:Septic
Finances and disclosures
- Price:$1,195,000
- Tax amount:$11,226 (2025)
Features and amenities
- Laundry features:Dryer Connection, Laundry Main Level, Washer Connection
- Amenities:Built-In Oven, Ceiling Fans, Controlled Access, Smoke Alarm, Utility Room Inside
- Pool features:Hot Tub, In Ground Pool, Pool
Parking
- Parking description:Attached Garage, Two Car Garage
 IDX information is provided exclusively for consumers’ personal, non-commercial use, that it may not be used for any purpose other than to identify prospective properties consumers may be interested in purchasing, and that the data is deemed reliable but is not guaranteed accurate by LERA MLS (Local Expertise Regional Access). The MLS may, at its discretion, require use of other disclaimers as necessary to protect participants and/or the MLS from liability.
 New listings near 1503 Funf Kinder Rd
- New
 $439,000Active3 beds 2 baths1,552 sq. ft.
599 E Highway St, Fredericksburg, TX 78624
MLS# 104940Listed by: EXP REALTY, LLC - New
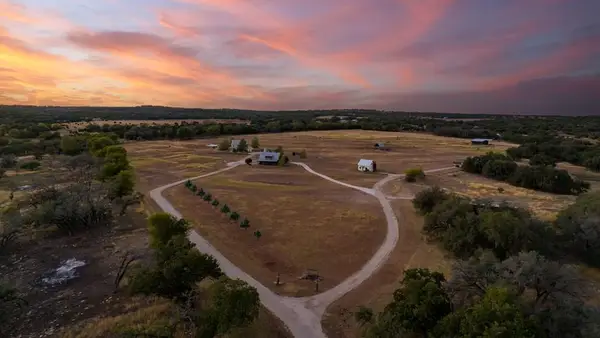 $3,495,000Active3 beds 3 baths5,479 sq. ft.
237 Twisted Timbers Rd, Fredericksburg, TX 78624
MLS# 104939Listed by: FORE PREMIER PROPERTIES - New
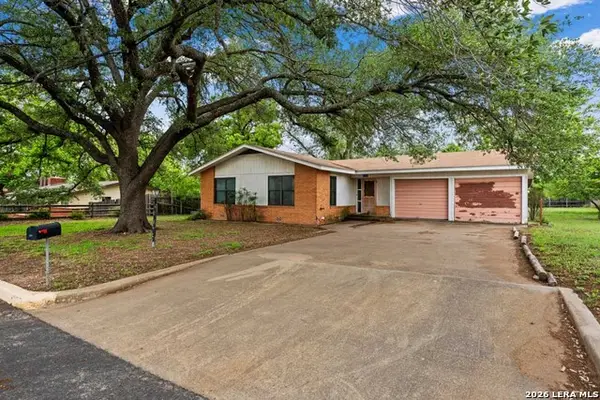 $375,000Active3 beds 2 baths1,300 sq. ft.
131 W Lower Crabapple Rd, Fredericksburg, TX 78624
MLS# 1998542Listed by: TEXAS RANCHES FOR SALE - New
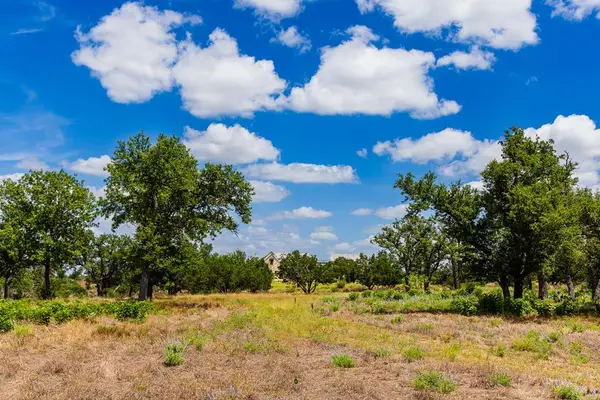 $2,395,000Active8.9 Acres
Lot 37 Boot Ranch Circle, Fredericksburg, TX 78624
MLS# 104932Listed by: FORE PREMIER PROPERTIES - New
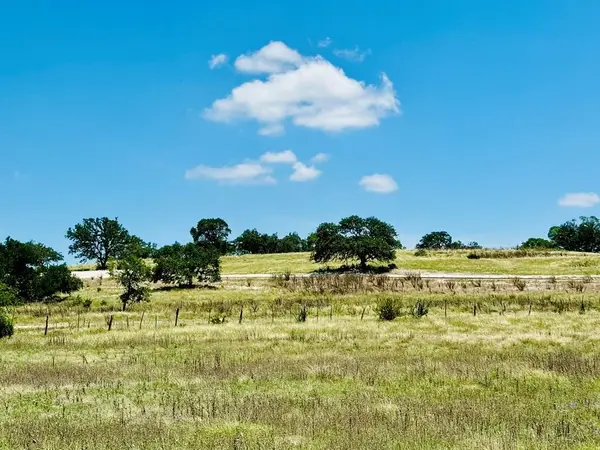 $226,000Active3.54 Acres
Lot 3 Oakwater Dr, Fredericksburg, TX 78624
MLS# 8534299Listed by: REATA RANCH REALTY, LLC - New
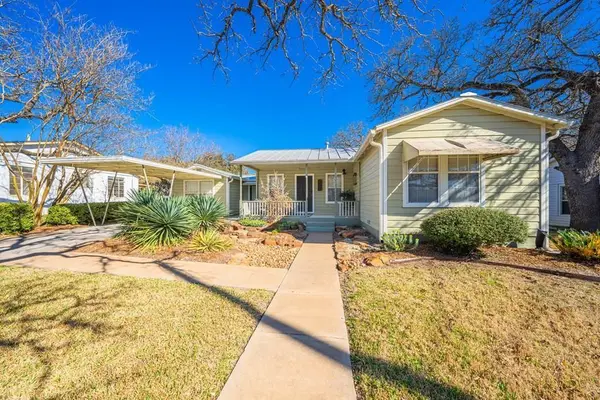 $500,000Active2 beds 2 baths1,224 sq. ft.
110 Beverly Dr, Fredericksburg, TX 78624
MLS# 104904Listed by: REAL ESTATE ADVISORY TEAM, LLC - New
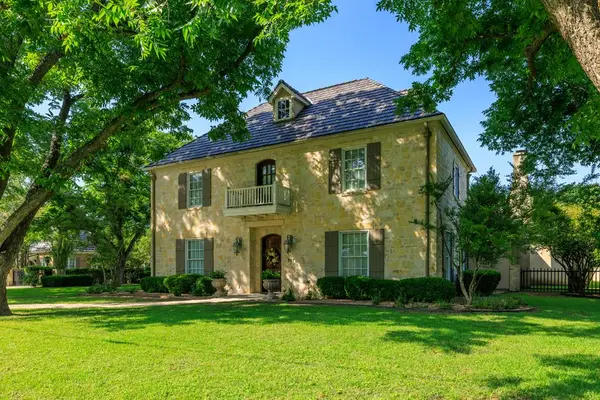 $4,950,000Active3 beds 4 baths9,750 sq. ft.
707 W Creek St, Fredericksburg, TX 78624
MLS# 104841Listed by: BERKSHIRE HATHAWAY - New
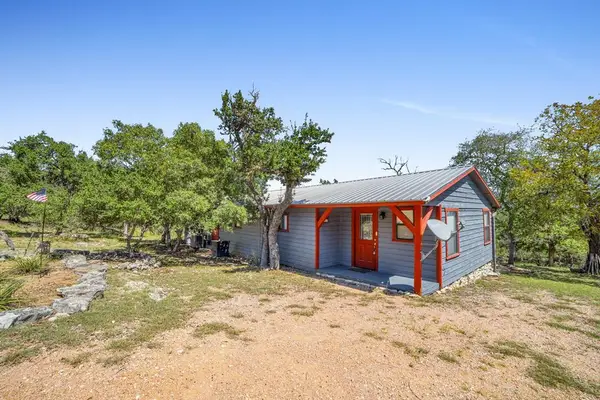 $464,750Active2 beds 2 baths2,110 sq. ft.
117 Ancient Coast Road, Fredericksburg, TX 78624
MLS# 104896Listed by: FORE PREMIER PROPERTIES - New
 $349,000Active1 beds 1 baths609 sq. ft.
930 S Eagle St #104, Fredericksburg, TX 78624
MLS# 104894Listed by: AGAVE REALTY - New
 $262,500Active17.53 Acres
TBD W Doss Spring Creek Rd, Fredericksburg, TX 78624
MLS# 104892Listed by: CENTURY 21 THE HILLS REALTY


Protect your home and budget from life's surprises with an Assurant Home Warranty, backed by a partner that supports you through every step of homeownership. Explore Plans.
© 2026 Better Homes and Gardens Real Estate LLC. An Anywhere Real Estate company. All rights reserved. Better Homes and Gardens® Real Estate is a registered trademark owned by Meredith Operations Corporation, licensed to Better Homes and Gardens Real Estate LLC and used with permission. Better Homes and Gardens Real Estate LLC fully supports the principles of the Fair Housing Act and the Equal Opportunity Act. Listing information is deemed reliable but is not guaranteed accurate.
Each office is independently owned and operated.
Any services or products provided by third parties are not provided by, affiliated with or related to Better Homes and Gardens Real Estate LLC, or its affiliated companies.