
238 Scenic Vista Drive, Fredericksburg, TX 78624
Local realty services provided by:Better Homes and Gardens Real Estate Winans
238 Scenic Vista Drive,Fredericksburg, TX 78624
$1,500,000
- 3 Beds
- 3 Baths
- 3,637 sq. ft.
- Single family
- Active
Listed by: neal reeh
Office: real estate advisory team, llc.
MLS#:2016372
Source:LERA
Price summary
- Price:$1,500,000
- Price per sq. ft.:$412.43
About this home
Circa 2004, this custom-built 3,637-square-foot (GCAD) Hill Country estate was thoughtfully designed for entertaining and enjoying the surrounding views. Situated on 19.44 fenced acres with an agricultural exemption, the property offers stunning Hill Country vistas from nearly every room, along with paved county road frontage on two sides. The spacious great room features high vaulted ceilings, a fireplace, and floor-to-ceiling windows that showcase the scenery, while the adjoining kitchen offers a long breakfast bar, full-sized double ovens, abundant cabinet space, and a walk-in pantry. Separate dining and breakfast rooms provide additional spaces for gathering. The home includes three bedrooms, 2.5 baths, walk-in closets, an executive office and library. Outdoor living is equally impressive, with a full-length east-facing porch, swimming pool, fish pond, covered outdoor kitchen area, and a two-story observation deck. A detached two-car garage with porte-cochere, chip-seal and concrete circular driveway, four-bay workshop, high-fenced garden area, and livestock barn provide excellent functionality for both residential and agricultural use. The property combines classic Hill Country living, expansive views, generous entertaining spaces, and versatile improvements in a private estate setting. The listing broker is related to the Sellers....
Contact an agent
Home facts
- Year built:2004
- Subdivision & Development:OUT/GILLESPIE COUNTY
- Listing ID #:2016372
- Added:1 day(s) ago
- Updated:September 14, 2026 at 11:24 PM
Rooms and interior
- Bedrooms:3
- Total bathrooms:3
- Full bathrooms:2
- Half bathrooms:1
- Flooring:Ceramic Tile
- Dining Description:Breakfast Bar, Separate Dining Room, Two Eating Areas
- Bathrooms Description:Double Vanity, Garden Tub, Tub/Shower Separate
- Kitchen Description:Breakfast Bar, Cook Top, Custom Cabinets, Dishwasher, Disposal, Double Ovens, Island Kitchen, Refrigerator, Smooth Cooktop, Vent Fan, Walk-In Pantry
- Bedroom Description:Ceiling Fan, Full Bath, Split, Walk-In Closet, Walk-In Closets
- Living area:3,637 sq. ft.
Heating and cooling
- Cooling:Two Central, Zoned
- Heating:2 Units, Central, Electric, Zoned
Structure and exterior
- Roof:Metal
- Year built:2004
- Building area:3,637 sq. ft.
- Lot area:19.44 Acres
- Lot Features:15 Acres Plus, Horses Allowed, Partially Wooded
- Architectural Style:One Story, Texas Hill Country
- Construction Materials:Stone/Rock, Stucco
- Exterior Features:Covered Patio, Gazebo, Has Gutters, Outdoor Kitchen, Patio Slab, Ranch Fence, Sprinkler System, Workshop
- Foundation Description:Slab
- Levels:1 Story
Schools
- High school:Fredericksburg
- Middle school:Fredericksburg
- Elementary school:Fredericksburg
Utilities
- Water:Private Well
- Sewer:Septic
Finances and disclosures
- Price:$1,500,000
- Price per sq. ft.:$412.43
- Tax amount:$15,716 (2025)
Features and amenities
- Laundry features:Dryer Connection, Washer Connection
- Amenities:2+ Water Heater Units, Ceiling Fans, Electric Water Heater, Private Garbage Service, Study/Library, Utility Room Inside, Water Softener (owned)
- Pool features:In Ground Pool, Pool
Parking
- Parking description:Detached Garage, Garage Door Opener, Two Car Garage
 IDX information is provided exclusively for consumers’ personal, non-commercial use, that it may not be used for any purpose other than to identify prospective properties consumers may be interested in purchasing, and that the data is deemed reliable but is not guaranteed accurate by LERA MLS (Local Expertise Regional Access). The MLS may, at its discretion, require use of other disclaimers as necessary to protect participants and/or the MLS from liability.
 New listings near 238 Scenic Vista Drive
- New
 $2,150,000Active2 beds 2 baths1,785 sq. ft.
1670 Fm 2093, Fredericksburg, TX 78624
MLS# 8245482Listed by: FREDERICKSBURG REALTY - New
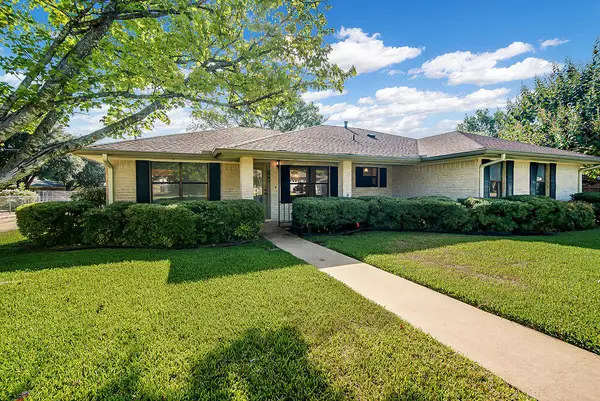 $394,400Active3 beds 2 baths2,230 sq. ft.
208 Edgewood Dr, Fredericksburg, TX 78624
MLS# 105339Listed by: REATA RANCH REALTY, LLC - New
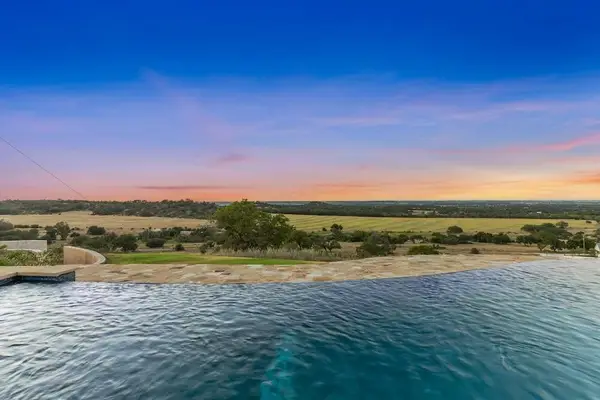 $2,989,000Active4 beds 1 baths5,384 sq. ft.
3212 Pfiester Rd, Fredericksburg, TX 78624
MLS# 105341Listed by: RE/MAX TOWN & COUNTRY - New
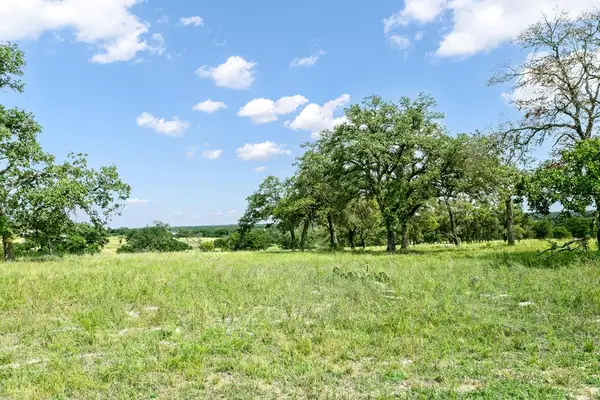 $395,000Active10.01 Acres
Lot 4 Inspiration Loop, Fredericksburg, TX 78624
MLS# 105336Listed by: EXP REALTY-ABSOLUTE CHARM REAL ESTATE GROUP - New
 $289,000Active0.36 Acres
107 Baurenhof Ct, Fredericksburg, TX 78624
MLS# 2691524Listed by: REATA RANCH REALTY, LLC - New
 $286,000Active0.33 Acres
Lot 41 -- 109 Baurenhof Ct, Fredericksburg, TX 78624
MLS# 9501300Listed by: REATA RANCH REALTY, LLC - New
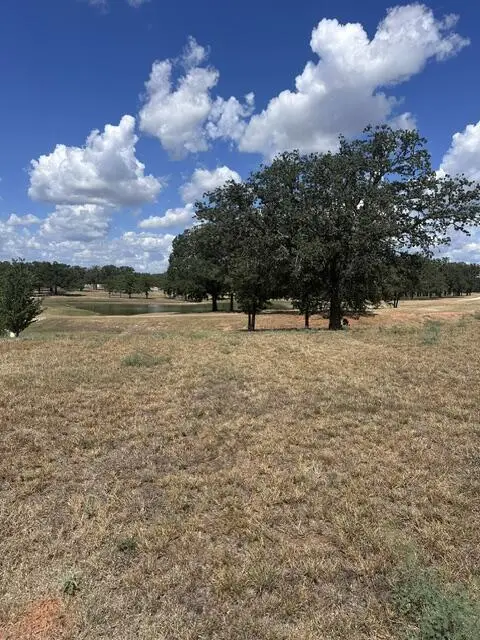 $286,000Active0.33 Acres
109 Baurenhof Ct., Fredericksburg, TX 78624
MLS# 105331Listed by: REATA RANCH REALTY, LLC - New
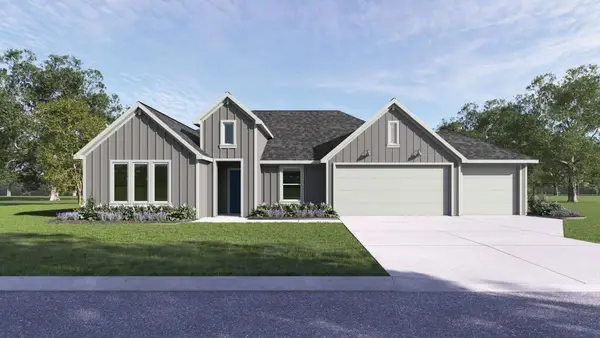 $449,990Active4 beds 2 baths2,087 sq. ft.
183 E Teal St, Fredericksburg, TX 78624
MLS# 105325Listed by: DR HORTON-TEXAS, LTD - New
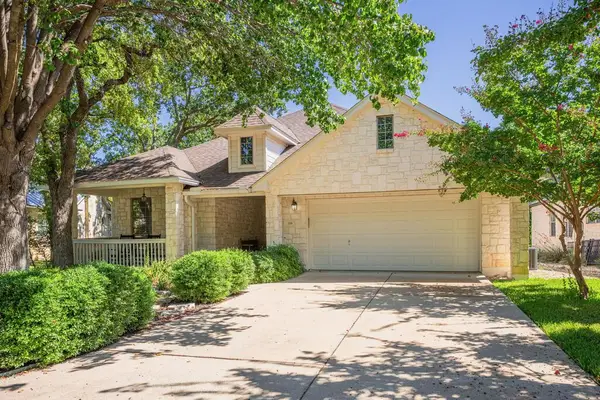 $650,000Active3 beds 2 baths2,388 sq. ft.
118 W Creekview Dr, Fredericksburg, TX 78624
MLS# 105326Listed by: PORTFOLIO REAL ESTATE - KW


Protect your home and budget from life's surprises with an Assurant Home Warranty, backed by a partner that supports you through every step of homeownership. Explore Plans.
© 2026 Better Homes and Gardens Real Estate LLC. An Anywhere Real Estate company. All rights reserved. Better Homes and Gardens® Real Estate is a registered trademark owned by Meredith Operations Corporation, licensed to Better Homes and Gardens Real Estate LLC and used with permission. Better Homes and Gardens Real Estate LLC fully supports the principles of the Fair Housing Act and the Equal Opportunity Act. Listing information is deemed reliable but is not guaranteed accurate.
Each office is independently owned and operated.
Any services or products provided by third parties are not provided by, affiliated with or related to Better Homes and Gardens Real Estate LLC, or its affiliated companies.