
320 Spencer Ct, Fredericksburg, TX 78624
Local realty services provided by:Better Homes and Gardens Real Estate Winans
Listed by: elisabeth hay
Office: compass re texas, llc.
MLS#:105713
Source:TX_GCBOR
Price summary
- Price:$1,375,000
- Price per sq. ft.:$524.61
About this home
Single story 4 bed 3 bath home on 7.25 acres! This move-in-ready property has awesome natural light and includes countless high-end finishes: Quartzite counters, standing seam metal roof, spray foam insulation, 36" gas cooktop, butler's pantry, floor to ceiling tile, gas fireplace in great room, oversized windows, large laundry room, butler's pantry, solid core doors throughout, tankless gas water heater, large attached 2 car garage and much more. Outside you are greeted with expansive front and rear covered porches, fenced and cross fenced yard with in-ground irrigation, extensive landscaping, large trees, a paved driveway and exceptional Pedernales Valley views. Sensible restrictions, low dues ($600/yr), low taxes with community grazing ag exemption, 10 minutes to Fredericksburg in the sought-after Wine Corridor between Fredericksburg and Johnson City - Enjoy the best Hill Country living has to offer @ Homestead 24 with the conveniences of being minutes to grocery, medical or other needs!...
Contact an agent
Home facts
- Subdivision & Development:Homestead
- Listing ID #:105713
- Added:1 day(s) ago
- Updated:October 29, 2026 at 03:57 AM
Rooms and interior
- Bedrooms:4
- Total bathrooms:3
- Full bathrooms:3
- Living area:2,621 sq. ft.
Structure and exterior
- Roof:Metal
- Building area:2,621 sq. ft.
- Lot area:7.25 Acres
- Architectural Style:Hill Country Style, Ranch
- Construction Materials:HardiPlank Type
- Exterior Features:Deck/Patio, Sprinkler System-Lawn
- Levels:1 Story
Utilities
- Water:Well
Finances and disclosures
- Price:$1,375,000
- Price per sq. ft.:$524.61
- Tax amount:$6,729
Features and amenities
- Amenities:Ceiling Fan(s), High Ceilings, Storage, Vaulted Ceilings, Walk-in Closet(s), Window Treatments
New listings near 320 Spencer Ct
- New
 $989,000Active5 beds 4 baths2,803 sq. ft.
314 Calle Del Sol Dr., Fredericksburg, TX 78624
MLS# 105711Listed by: FREDERICKSBURG REALTY - New
 $165,000Active0.1 Acres
5386 Ranch Road 1376 Rd #150, Fredericksburg, TX 78624
MLS# 9414877Listed by: EXP REALTY LLC - New
 $2,575,000Active4 beds 4 baths5,000 sq. ft.
457 Inspiration Loop, Fredericksburg, TX 78624
MLS# 6802858Listed by: ASHLEY AUSTIN HOMES - New
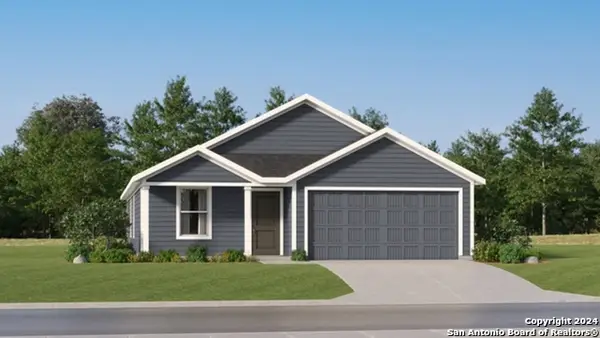 $284,999Active4 beds 2 baths1,667 sq. ft.
201 Gabriels Run, Fredericksburg, TX 78624
MLS# 2026357Listed by: KELLER WILLIAMS CITY-VIEW - New
 $309,499Active4 beds 2 baths2,162 sq. ft.
230 Gabriels Run, Fredericksburg, TX 78624
MLS# 2026358Listed by: KELLER WILLIAMS CITY-VIEW - New
 $795,000Active20.5 Acres
4402 Cherry Mountain Loop, Fredericksburg, TX 78624
MLS# 105692Listed by: TEXAS RANCHES FOR SALE - New
 $444,800Active1 beds 1 baths399 sq. ft.
11515 E Us Hwy 290 #14, Fredericksburg, TX 78624
MLS# 1320050Listed by: MODUS REAL ESTATE - New
 $444,800Active1 beds 1 baths399 sq. ft.
11515 E Us Hwy 290 #12, Fredericksburg, TX 78624
MLS# 7082306Listed by: MODUS REAL ESTATE - New
 $450,000Active3 beds 2 baths1,864 sq. ft.
505 Sunset St, Fredericksburg, TX 78624
MLS# 2025952Listed by: EXP REALTY


Protect your home and budget from life's surprises with an Assurant Home Warranty, backed by a partner that supports you through every step of homeownership. Explore Plans.
© 2026 Better Homes and Gardens Real Estate LLC. An Anywhere Real Estate company. All rights reserved. Better Homes and Gardens® Real Estate is a registered trademark owned by Meredith Operations Corporation, licensed to Better Homes and Gardens Real Estate LLC and used with permission. Better Homes and Gardens Real Estate LLC fully supports the principles of the Fair Housing Act and the Equal Opportunity Act. Listing information is deemed reliable but is not guaranteed accurate.
Each office is independently owned and operated.
Any services or products provided by third parties are not provided by, affiliated with or related to Better Homes and Gardens Real Estate LLC, or its affiliated companies.