
327 S Stag Trail, Fredericksburg, TX 78624
Local realty services provided by:Better Homes and Gardens Real Estate Winans
Listed by: krista duderstadt
Office: portfolio real estate - kw
MLS#:105581
Source:TX_GCBOR
Price summary
- Price:$1,595,000
- Price per sq. ft.:$477.12
About this home
Set on 10.246 acres with mature oaks and sweeping southern views, 327 S. Stag Trail offers custom Hill Country living with thoughtfully designed interiors and exceptional outdoor spaces. Built by Kaiser & Company, the 3,343sf stone home features 4 bedrooms, 3.5 baths, and a dedicated office with a built-in desk, drawers and floor-to-ceiling bookcases. Reclaimed oak flooring, custom alder cabinetry & doors, and extensive built-ins bring warmth and character throughout. 10ft ceilings downstairs and 9ftt ceilings upstairs enhance the spacious feel, while the great room features a vaulted wood ceiling with exposed beams, a stone fireplace with gas logs and built-in library shelving. Large windows frame the landscape and fill the home with natural light. The kitchen combines granite countertops, a center island, abundant cabinetry & travertine flooring, with an adjoining breakfast area overlooking the grounds. A separate dining room provides additional space for entertaining. Granite countertops continue in the laundry room and downstairs baths, with travertine flooring in the laundry and all bathrooms. The primary suite includes separate closets with built-in drawers and adjustable shelving, dual vanities, a soaking tub and a walk-in shower. A 22x12 screened back porch opens to a shaded lawn and inviting pool area with long views across neighboring ranchland. The 30x15 in-ground pool features a sunbathing deck, electric heater, automatic floor cleaning system and custom winter cover. A 10x12 pool gazebo and separate gas-log firepit create comfortable places to gather, dine and enjoy the setting. Extensive native landscaping, stone pathways and a fenced garden with raised beds complement the natural surroundings. A sprinkler system, rainwater collection system and 20,000-gallon storage tank support the landscaped grounds and irrigated garden beds. The oversized 560sf two-car garage includes built-in storage cabinets. A separate 20x40 enclosed barn offers a storage loft, 1/2 bath and covered lean-to, providing versatile space for projects, equipment and hobbies. The property's perimeter is high fenced with 4 gates (3 automatic) and large ranches border two sides. Up to 2 horses permitted. From the custom woodwork and generous storage to the pool, gardens and open acreage, this Fredericksburg property brings together everyday comfort, room to pursue your interests and the beauty of the Texas Hill Country....
Contact an agent
Home facts
- Subdivision & Development:Post Oak Lakes
- Listing ID #:105581
- Added:8 day(s) ago
- Updated:October 28, 2026 at 03:05 PM
Rooms and interior
- Bedrooms:4
- Total bathrooms:5
- Full bathrooms:3
- Half bathrooms:2
- Dining Description:Formal Dining Room
- Living area:3,343 sq. ft.
Structure and exterior
- Roof:Standing Seam
- Building area:3,343 sq. ft.
- Lot area:10.25 Acres
- Lot Features:Wooded
- Architectural Style:Hill Country Style
- Construction Materials:HardiPlank Type, Stone, Stucco
- Exterior Features:Deck/Patio, Sprinkler System-Lawn
- Levels:1.5 Story
Utilities
- Water:Well
- Sewer:Septic Tank
Finances and disclosures
- Price:$1,595,000
- Price per sq. ft.:$477.12
- Tax amount:$5,355
Features and amenities
- Laundry features:Washer-Dryer Connection
- Amenities:Ceiling Fan(s), Double Pane Windows, High Ceilings, Jetted Tub, Storage, Vaulted Ceilings, Walk-in Closet(s), Window Treatments
New listings near 327 S Stag Trail
- New
 $165,000Active0.1 Acres
5386 Ranch Road 1376 Rd #150, Fredericksburg, TX 78624
MLS# 9414877Listed by: EXP REALTY LLC - New
 $2,575,000Active4 beds 4 baths5,000 sq. ft.
457 Inspiration Loop, Fredericksburg, TX 78624
MLS# 6802858Listed by: ASHLEY AUSTIN HOMES - New
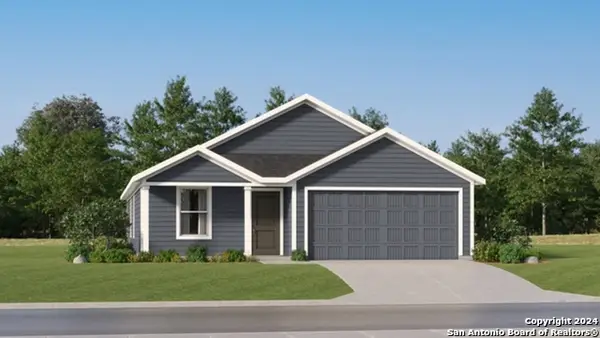 $284,999Active4 beds 2 baths1,667 sq. ft.
201 Gabriels Run, Fredericksburg, TX 78624
MLS# 2026357Listed by: KELLER WILLIAMS CITY-VIEW - New
 $309,499Active4 beds 2 baths2,162 sq. ft.
230 Gabriels Run, Fredericksburg, TX 78624
MLS# 2026358Listed by: KELLER WILLIAMS CITY-VIEW - New
 $795,000Active20.5 Acres
4402 Cherry Mountain Loop, Fredericksburg, TX 78624
MLS# 105692Listed by: TEXAS RANCHES FOR SALE - New
 $444,800Active1 beds 1 baths399 sq. ft.
11515 E Us Hwy 290 #14, Fredericksburg, TX 78624
MLS# 1320050Listed by: MODUS REAL ESTATE - New
 $444,800Active1 beds 1 baths399 sq. ft.
11515 E Us Hwy 290 #12, Fredericksburg, TX 78624
MLS# 7082306Listed by: MODUS REAL ESTATE - New
 $450,000Active3 beds 2 baths1,864 sq. ft.
505 Sunset St, Fredericksburg, TX 78624
MLS# 2025952Listed by: EXP REALTY - Open Sat, 12 to 2pmNew
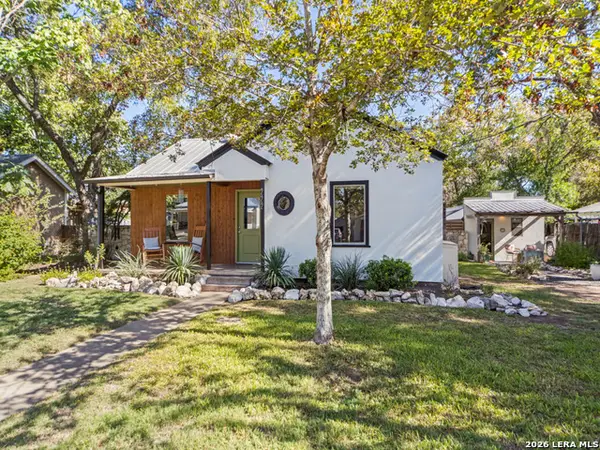 $615,000Active2 beds 1 baths1,056 sq. ft.
222 W Centre St, Fredericksburg, TX 78624
MLS# 2025939Listed by: PHYLLIS BROWNING COMPANY - Open Sat, 12 to 2pmNew
 $615,000Active2 beds 1 baths1,765 sq. ft.
222 W Centre St, Fredericksburg, TX 78624
MLS# 105655Listed by: PHYLLIS BROWNING COMPANY (BOERNE)


Protect your home and budget from life's surprises with an Assurant Home Warranty, backed by a partner that supports you through every step of homeownership. Explore Plans.
© 2026 Better Homes and Gardens Real Estate LLC. An Anywhere Real Estate company. All rights reserved. Better Homes and Gardens® Real Estate is a registered trademark owned by Meredith Operations Corporation, licensed to Better Homes and Gardens Real Estate LLC and used with permission. Better Homes and Gardens Real Estate LLC fully supports the principles of the Fair Housing Act and the Equal Opportunity Act. Listing information is deemed reliable but is not guaranteed accurate.
Each office is independently owned and operated.
Any services or products provided by third parties are not provided by, affiliated with or related to Better Homes and Gardens Real Estate LLC, or its affiliated companies.