
5386 Ranch Road 1376 #4, Fredericksburg, TX 78624
Local realty services provided by:Better Homes and Gardens Real Estate Winans
5386 Ranch Road 1376 #4,Fredericksburg, TX 78624
$329,000
- 1 Beds
- 1 Baths
- 409 sq. ft.
- Mobile / Manufactured
- Active
Listed by: vicki collier
Office: keller williams legacy
MLS#:1856096
Source:LERA
Price summary
- Price:$329,000
- Price per sq. ft.:$804.4
- Monthly HOA dues:$250
About this home
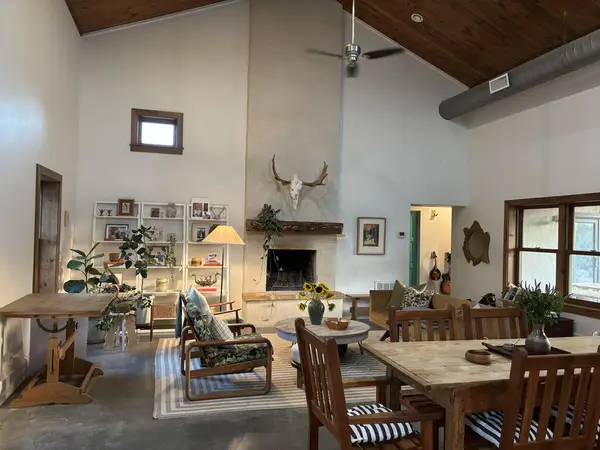
Escape to the tranquility of the Texas Hill Country in this charming tiny home, where rustic elegance meets everyday convenience. Sip your morning coffee on the screened-in porch overlooking the community pavilion and pool - the perfect way to start the day. Inside, warm wood ceilings set an inviting tone throughout, complemented by a surprisingly spacious kitchen and two distinct dining areas - ideal for hosting friends or enjoying a quiet dinner for two. A dedicated office or reading nook offers a peaceful spot to work or unwind, while the primary bedroom impresses with generous storage, including built-in cabinets and dual closets. Outside, ample parking makes coming and going a breeze for you and your guests. Whether you're searching for a weekend escape or a full-time retreat, this home delivers the ideal blend of comfort and character in the heart of the Hill Country. Most contents convey.
Contact an agent
Home facts
- Year built:2023
- Subdivision & Development:FIREFLY FREDERICKSBURG
- Listing ID #:1856096
- Added:537 day(s) ago
- Updated:September 25, 2026 at 12:33 PM
Rooms and interior
- Bedrooms:1
- Total bathrooms:1
- Full bathrooms:1
- Flooring:Vinyl
- Dining Description:Breakfast Bar, Living Room/Dining Room Combo, Two Eating Areas
- Kitchen Description:Breakfast Bar, Eat-In Kitchen, Ice Maker Connection, Microwave Oven, Refrigerator, Stove/Range
- Bedroom Description:Ceiling Fan, Master Bedroom Downstairs, Multi-Closets
- Living area:409 sq. ft.
Heating and cooling
- Cooling:Two Window/Wall
- Heating:2 Units, Electric
Structure and exterior
- Roof:Metal
- Year built:2023
- Building area:409 sq. ft.
- Lot area:0.1 Acres
- Lot Features:Level
- Architectural Style:Split Level
- Construction Materials:Cement Fiber
- Exterior Features:Bar-B-Que Pit/Grill, Covered Patio, Deck/Balcony, Screened Porch, Solar Screens
- Levels:1.5 Story
Schools
- High school:Call District
- Middle school:Call District
- Elementary school:Call District
Utilities
- Water:Water System
- Sewer:Sewer System
Finances and disclosures
- Price:$329,000
- Price per sq. ft.:$804.4
- Tax amount:$1,855 (2023)
Features and amenities
- Laundry features:Dryer Connection, Laundry Main Level, Laundry in Closet, Laundry in Kitchen, Washer Connection
- Amenities:BBQ/Grill, Ceiling Fans, Clubhouse, Controlled Access, Electric Water Heater, Guarded Access, High Speed Internet, Park/Playground, Private Garbage Service, Smoke Alarm, Utility Room Inside
 IDX information is provided exclusively for consumers’ personal, non-commercial use, that it may not be used for any purpose other than to identify prospective properties consumers may be interested in purchasing, and that the data is deemed reliable but is not guaranteed accurate by LERA MLS (Local Expertise Regional Access). The MLS may, at its discretion, require use of other disclaimers as necessary to protect participants and/or the MLS from liability.
 New listings near 5386 Ranch Road 1376 #4
- New
 $380,500Active1 beds 2 baths407 sq. ft.
5386 Ranch Road 1376 #140, Fredericksburg, TX 78624
MLS# 2019142Listed by: COLDWELL BANKER D'ANN HARPER, REALTOR - New
 $599,000Active2 beds 2 baths1,985 sq. ft.
217 W Morse St, Fredericksburg, TX 78624
MLS# 105413Listed by: FORE PREMIER PROPERTIES - New
 $675,000Active2 beds 2 baths1,645 sq. ft.
39 Chaparral Dr Off E Us Hwy 290, Fredericksburg, TX 78624
MLS# 2018737Listed by: HOMESTEAD & RANCH REAL ESTATE - New
 $1,499,000Active3 beds 2 baths1,965 sq. ft.
714 W Live Oak St, Fredericksburg, TX 78624
MLS# 105408Listed by: PINNACLE REALTY ADVISORS - New
 $165,000Active3.65 Acres
54 Badger Ridge Rd, Fredericksburg, TX 78624
MLS# 1099261Listed by: JPAR ROUND ROCK - New
 $425,000Active17 Acres
0 Loudon Rd, Fredericksburg, TX 78624
MLS# 1738711Listed by: FREDERICKSBURG REALTY - New
 $450,000Active3 beds 3 baths1,680 sq. ft.
4291 E Gellermann Lane, Fredericksburg, TX 78624
MLS# 105401Listed by: TEXAS HILLS REALTY, LLC - New
 $2,250,000Active4 beds 3 baths4,120 sq. ft.
271 Smokehouse Rd, Fredericksburg, TX 78624
MLS# 2018316Listed by: PHYLLIS BROWNING COMPANY - New
 $312,999Active4 beds 2 baths1,667 sq. ft.
224 Gabriels Run, Fredericksburg, TX 78624
MLS# 2018276Listed by: KELLER WILLIAMS CITY-VIEW - New
 $301,999Active4 beds 2 baths1,667 sq. ft.
228 Gabriels Run, Fredericksburg, TX 78624
MLS# 2018277Listed by: KELLER WILLIAMS CITY-VIEW


Protect your home and budget from life's surprises with an Assurant Home Warranty, backed by a partner that supports you through every step of homeownership. Explore Plans.
© 2026 Better Homes and Gardens Real Estate LLC. An Anywhere Real Estate company. All rights reserved. Better Homes and Gardens® Real Estate is a registered trademark owned by Meredith Operations Corporation, licensed to Better Homes and Gardens Real Estate LLC and used with permission. Better Homes and Gardens Real Estate LLC fully supports the principles of the Fair Housing Act and the Equal Opportunity Act. Listing information is deemed reliable but is not guaranteed accurate.
Each office is independently owned and operated.
Any services or products provided by third parties are not provided by, affiliated with or related to Better Homes and Gardens Real Estate LLC, or its affiliated companies.