
604 N Cherry St, Fredericksburg, TX 78624
Local realty services provided by:Better Homes and Gardens Real Estate Winans
Listed by: laura fore
Office: fore premier properties
MLS#:104568
Source:TX_GCBOR
Price summary
- Price:$1,249,000
- Price per sq. ft.:$480.38
About this home
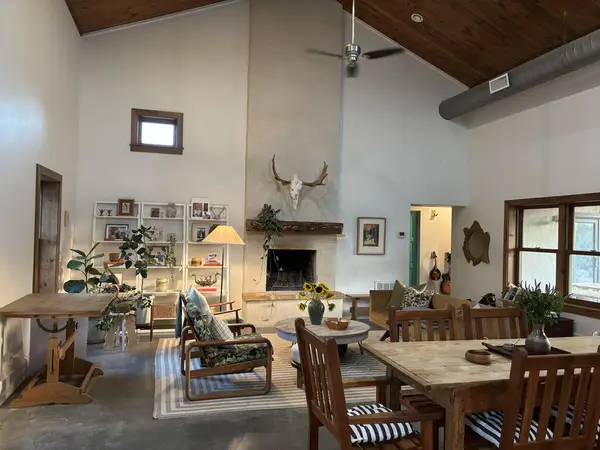
Just beyond the Fredericksburg city limits, this exceptional 3.49 acre offering presents a rare opportunity in one of the Texas Hill Country's most sought after destinations. Towering heritage oaks frame the landscape, creating a setting that feels worlds away while remaining just moments from Main Street, acclaimed dining, boutiques, and wineries. A timeless 1951 mid century residence anchors the property and offers remarkable flexibility, whether restored into a refined private residence, incorporated as a guest house, or reimagined as part of a larger vision. Unrestricted and positioned within the ETJ, the property lends itself to a variety of elevated uses including a boutique hospitality retreat, luxury short term rental compound, family estate, or thoughtfully designed residential enclave. Prior feasibility studies support future hospitality potential, while nearby city utility access further enhances future possibilities. Rarely does a property of this scale, setting, and versatility become available so close to Fredericksburg's historic heart....
Contact an agent
Home facts
- Subdivision & Development:GE Co
- Listing ID #:104568
- Added:125 day(s) ago
- Updated:August 13, 2026 at 02:32 PM
Rooms and interior
- Bedrooms:4
- Total bathrooms:2
- Full bathrooms:2
- Dining Description:Formal Dining Room
- Living area:2,600 sq. ft.
Structure and exterior
- Roof:Metal
- Building area:2,600 sq. ft.
- Lot area:3.49 Acres
- Architectural Style:Traditional
- Construction Materials:Wood Siding
- Exterior Features:Deck/Patio
- Levels:2 Story
Utilities
- Water:Well
- Sewer:Septic Tank
Finances and disclosures
- Price:$1,249,000
- Price per sq. ft.:$480.38
- Tax amount:$7,481
Features and amenities
- Amenities:Ceiling Fan(s), High Ceilings, Walk-in Closet(s)
New listings near 604 N Cherry St
- New
 $599,000Active2 beds 2 baths1,985 sq. ft.
217 W Morse St, Fredericksburg, TX 78624
MLS# 105413Listed by: FORE PREMIER PROPERTIES - New
 $675,000Active2 beds 2 baths1,645 sq. ft.
39 Chaparral Dr Off E Us Hwy 290, Fredericksburg, TX 78624
MLS# 2018737Listed by: HOMESTEAD & RANCH REAL ESTATE - New
 $1,499,000Active3 beds 2 baths1,965 sq. ft.
714 W Live Oak St, Fredericksburg, TX 78624
MLS# 105408Listed by: PINNACLE REALTY ADVISORS - New
 $165,000Active3.65 Acres
54 Badger Ridge Rd, Fredericksburg, TX 78624
MLS# 1099261Listed by: JPAR ROUND ROCK - New
 $425,000Active17 Acres
0 Loudon Rd, Fredericksburg, TX 78624
MLS# 1738711Listed by: FREDERICKSBURG REALTY - New
 $450,000Active3 beds 3 baths1,680 sq. ft.
4291 E Gellermann Lane, Fredericksburg, TX 78624
MLS# 105401Listed by: TEXAS HILLS REALTY, LLC - New
 $2,250,000Active4 beds 3 baths4,120 sq. ft.
271 Smokehouse Rd, Fredericksburg, TX 78624
MLS# 2018316Listed by: PHYLLIS BROWNING COMPANY - New
 $312,999Active4 beds 2 baths1,667 sq. ft.
224 Gabriels Run, Fredericksburg, TX 78624
MLS# 2018276Listed by: KELLER WILLIAMS CITY-VIEW - New
 $301,999Active4 beds 2 baths1,667 sq. ft.
228 Gabriels Run, Fredericksburg, TX 78624
MLS# 2018277Listed by: KELLER WILLIAMS CITY-VIEW - New
 $1,585,962Active4 beds 4 baths3,048 sq. ft.
515 Interlaken St., Fredericksburg, TX 78624
MLS# 105396Listed by: REATA RANCH REALTY, LLC


Protect your home and budget from life's surprises with an Assurant Home Warranty, backed by a partner that supports you through every step of homeownership. Explore Plans.
© 2026 Better Homes and Gardens Real Estate LLC. An Anywhere Real Estate company. All rights reserved. Better Homes and Gardens® Real Estate is a registered trademark owned by Meredith Operations Corporation, licensed to Better Homes and Gardens Real Estate LLC and used with permission. Better Homes and Gardens Real Estate LLC fully supports the principles of the Fair Housing Act and the Equal Opportunity Act. Listing information is deemed reliable but is not guaranteed accurate.
Each office is independently owned and operated.
Any services or products provided by third parties are not provided by, affiliated with or related to Better Homes and Gardens Real Estate LLC, or its affiliated companies.