
703 E Highway St, Fredericksburg, TX 78624
Local realty services provided by:Better Homes and Gardens Real Estate Winans
Listed by: dottie johnson, lisa mcgehee
Office: fore premier properties
MLS#:105177
Source:TX_GCBOR
Price summary
- Price:$700,000
- Price per sq. ft.:$378.99
About this home
Welcome to the iconic Pink Glam House, one of Fredericksburg's most recognizable and established short-term rentals! Featured in MySA and known as the “Babe Cave,” this one-of-a-kind property is approximately one mile from Main Street and offers an incredible opportunity to own an established Fredericksburg getaway with proven guest appeal. The charming 1931 main home was extensively renovated in 2022 and features 3 bedrooms, 2 baths, high ceilings, original wood floors and doors, an updated kitchen and baths, and the signature fun, retro-glam style that has made this property a destination of its own. Designed with groups in mind, the home includes multiple vanity spaces and generous gathering areas. Outside, the large fenced backyard with mature pecan trees is made for entertaining with a fire pit, lawn-game space, and custom Cowboy pool/hot tub. Adding even more value is a separate 590 sq. ft. 1-bedroom, 1-bath guest house with full kitchen, living area, utility room, covered porches, storage and its own fenced yard. A rare opportunity to own a memorable Fredericksburg property with character, versatility and an established rental history....
Contact an agent
Home facts
- Subdivision & Development:Dechert
- Listing ID #:105177
- Added:48 day(s) ago
- Updated:September 30, 2026 at 01:00 AM
Rooms and interior
- Bedrooms:3
- Total bathrooms:2
- Full bathrooms:2
- Living area:1,847 sq. ft.
Structure and exterior
- Roof:Composition, Metal
- Building area:1,847 sq. ft.
- Lot area:0.38 Acres
- Architectural Style:Victorian
- Construction Materials:HardiPlank Type, Wood Siding
- Exterior Features:Deck/Patio, Guest Quarters, Privacy Fence
- Levels:1 Story
Utilities
- Water:Public
- Sewer:Public Sewer
Finances and disclosures
- Price:$700,000
- Price per sq. ft.:$378.99
- Tax amount:$8,919
Features and amenities
- Laundry features:Washer-Dryer Connection
- Amenities:Ceiling Fan(s), Guest Quarters, High Ceilings, Privacy Fence, Storage
New listings near 703 E Highway St
- New
 $1,650,000Active2 beds 2 baths1,832 sq. ft.
4273 N Morris Ranch Rd, Fredericksburg, TX 78624
MLS# 105504Listed by: LPT REALTY LLC - New
 $379,000Active10.1 Acres
00 Lower Crabapple Rd, Fredericksburg, TX 78624
MLS# 105503Listed by: RE/MAX TOWN & COUNTRY - New
 $235,000Active4.09 Acres
79 Thriving Oak Dr., Fredericksburg, TX 78624
MLS# 105502Listed by: RE/MAX TOWN & COUNTRY - New
 $2,575,000Active4.01 Acres
49 Boot Ranch Circle, Fredericksburg, TX 78624
MLS# 105501Listed by: BOOT RANCH REALTY, LLC - New
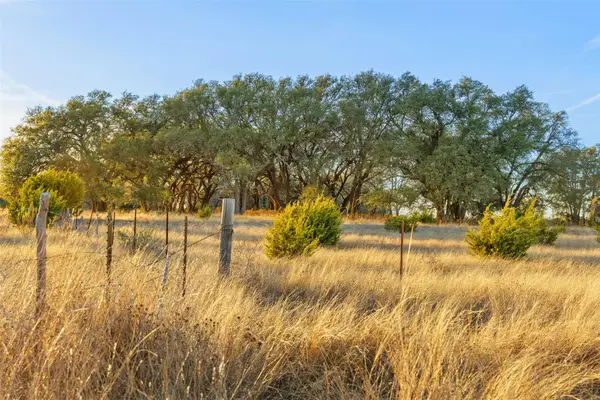 $259,000Active-- beds -- baths
TBD Terra Rosa Ln, Fredericksburg, TX 78624
MLS# 1831999Listed by: TOPPER REAL ESTATE - New
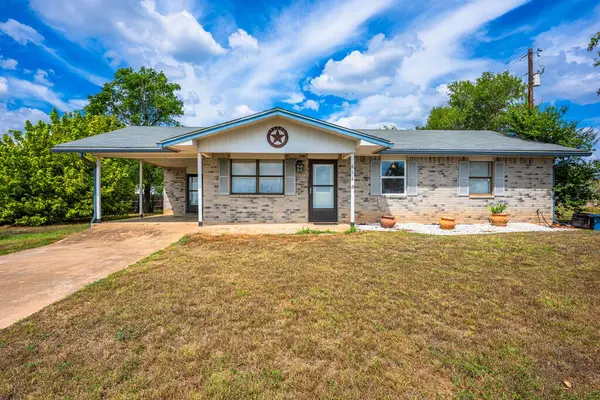 $309,000Active3 beds 1 baths1,092 sq. ft.
614 Goehmann Lane, Fredericksburg, TX 78624
MLS# 105498Listed by: FORE PREMIER PROPERTIES - New
 $289,000Active0.13 Acres
5386 Fredericksburg Rd., Fredericksburg, TX 78624
MLS# 105497Listed by: HENNIGAN HOMES AND LAND - New
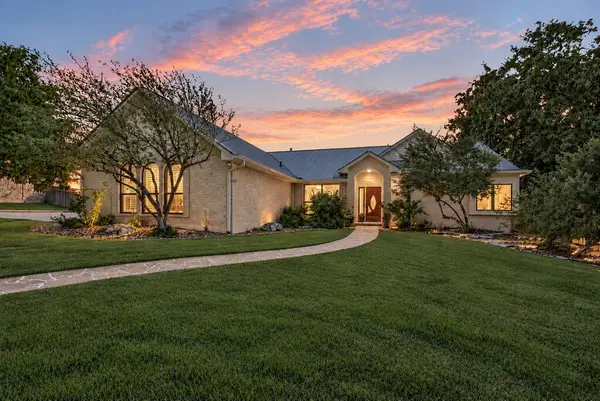 $850,000Active4 beds 3 baths2,796 sq. ft.
120 Stone Forest, Fredericksburg, TX 78624
MLS# 105495Listed by: PORTFOLIO REAL ESTATE - KW - New
 $559,000Active2 beds 2 baths1,459 sq. ft.
318 W Hackberry St, Fredericksburg, TX 78624
MLS# 105493Listed by: KELLER WILLIAMS - FBG PROPERTIES - New
 $4,000,000Active6 beds 4 baths3,125 sq. ft.
328 Himmel Rd, Fredericksburg, TX 78624
MLS# 2021243Listed by: DITTMAR REALTY


Protect your home and budget from life's surprises with an Assurant Home Warranty, backed by a partner that supports you through every step of homeownership. Explore Plans.
© 2026 Better Homes and Gardens Real Estate LLC. An Anywhere Real Estate company. All rights reserved. Better Homes and Gardens® Real Estate is a registered trademark owned by Meredith Operations Corporation, licensed to Better Homes and Gardens Real Estate LLC and used with permission. Better Homes and Gardens Real Estate LLC fully supports the principles of the Fair Housing Act and the Equal Opportunity Act. Listing information is deemed reliable but is not guaranteed accurate.
Each office is independently owned and operated.
Any services or products provided by third parties are not provided by, affiliated with or related to Better Homes and Gardens Real Estate LLC, or its affiliated companies.