
2230 Bright Sunrise Trail, Fresno, TX 77545
Local realty services provided by:Better Homes and Gardens Real Estate Gary Greene
2230 Bright Sunrise Trail,Fresno, TX 77545
$320,000
- 4 Beds
- 4 Baths
- 2,885 sq. ft.
- Single family
- Active
Listed by: caryn beard
Office: caryn beard properties832-867-7575
MLS#:10534042
Source:HARMLS
Price summary
- Price:$320,000
- Price per sq. ft.:$110.92
- Monthly HOA dues:$45.83
About this home
Welcome to this impressive two-story home built in 2023, situated on a spacious corner lot! Offering 4 to 5 bedrooms, 3.5 bathrooms, and a thoughtfully designed open-concept floor plan, this property features soaring ceilings, abundant natural light, and generous living areas. The kitchen offers granite countertops, stainless steel appliances, a breakfast bar, and ample cabinet space. A private study with French doors provides a dedicated workspace, while the upstairs game room offers additional space for recreation or entertaining. The primary suite features dual sinks, a spacious walk-in closet, and a private bathroom. A secondary bedroom with its own en-suite bath adds convenience and flexibility. Additional features include a covered patio, tankless water heater, attached two-car garage, and striking 8-foot glass-framed front entry door. This newer construction home offers an excellent opportunity for buyers seeking space, functionality, and modern design. Sold as-is.
Contact an agent
Home facts
- Year built:2023
- Subdivision & Development:Winfield Lakes North Sec 6
- Listing ID #:10534042
- Updated:November 03, 2026 at 02:36 PM
Rooms and interior
- Bedrooms:4
- Total bathrooms:4
- Full bathrooms:3
- Half bathrooms:1
- Rooms Total:8
- Bathrooms Description:Separate Shower, Soaking Tub, Tub Shower
- Kitchen Description:Breakfast Bar, Dishwasher, Gas Range, Kitchen Family Room Combo, Kitchen Island, Microwave, Oven, Pantry
- Living area:2,885 sq. ft.
Heating and cooling
- Cooling:Central Air, Electric
- Heating:Central, Gas
- Central air:Yes
Structure and exterior
- Roof:Composition
- Year built:2023
- Building area:2,885 sq. ft.
- Lot area:0.17 Acres
- Lot Features:Corner Lot, Subdivision
- Architectural Style:Traditional
- Construction Materials:Brick, Cement Siding
- Foundation Description:Slab
- Levels:2 Stories
Schools
- High school:HIGHTOWER HIGH SCHOOL
- Middle school:LAKE OLYMPIA MIDDLE SCHOOL
- Elementary school:PARKS ELEMENTARY SCHOOL (FORT BEND)
Utilities
- Sewer:Public Sewer
Finances and disclosures
- Price:$320,000
- Price per sq. ft.:$110.92
- Tax amount:$10,129 (2026)
Features and amenities
- Appliances:Dishwasher, Gas Range, Microwave, Oven
Parking
- Parking description:Garage
- Garage:Yes
- Garage spaces:2
New listings near 2230 Bright Sunrise Trail
- New
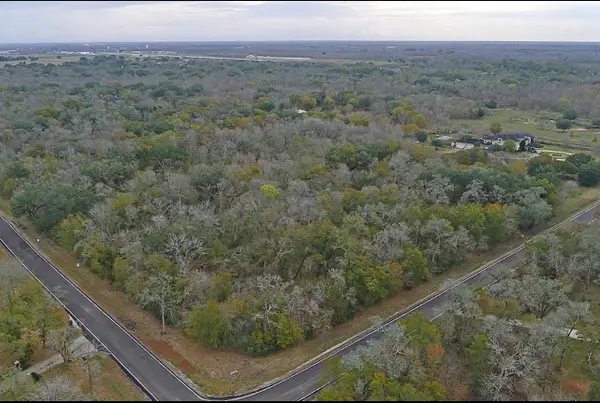 $650,000Active4.58 Acres
5011 Mariposa Circle, Fresno, TX 77545
MLS# 14986790Listed by: HOMESMART - New
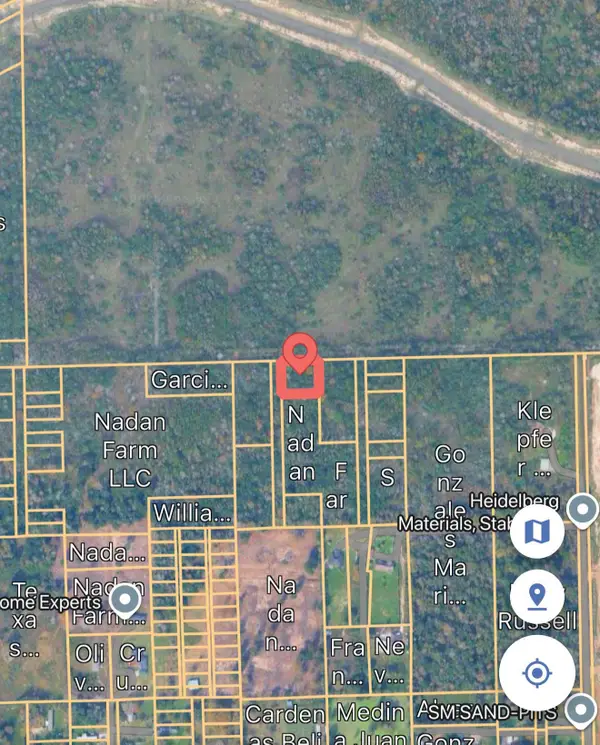 $74,786Active0.5 Acres
0000 Post Oak Boulevad, Fresno, TX 77545
MLS# 54632364Listed by: KELLER WILLIAMS REALTY SOUTHWEST - New
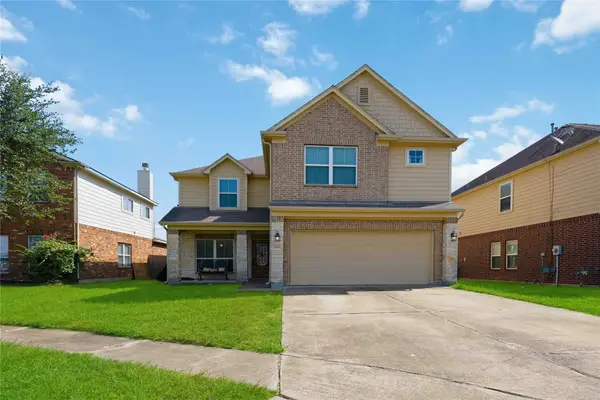 $275,000Active4 beds 3 baths3,167 sq. ft.
2414 Leadville Court, Fresno, TX 77545
MLS# 85738343Listed by: BROOKS & DAVIS REAL ESTATE - New
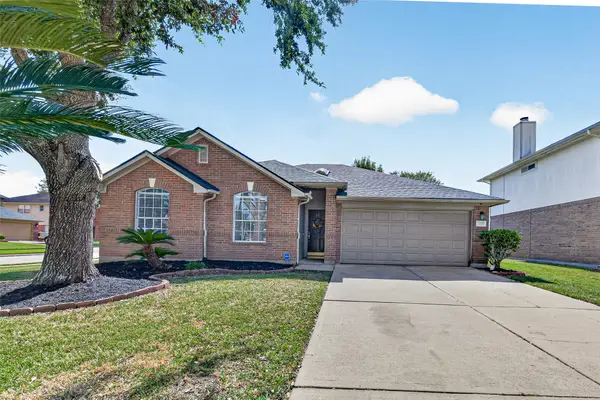 $265,000Active3 beds 2 baths2,018 sq. ft.
1403 Hunter Green Lane, Fresno, TX 77545
MLS# 65174781Listed by: KELLER WILLIAMS REALTY SOUTHWEST - New
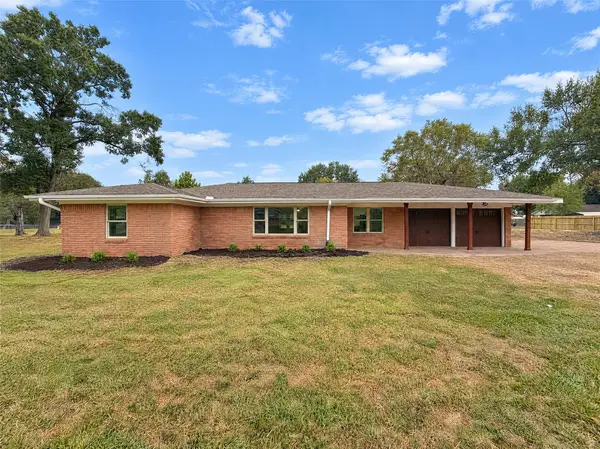 $295,000Active3 beds 2 baths1,594 sq. ft.
122 E Houston Street, Fresno, TX 77545
MLS# 67667614Listed by: OPENDOOR BROKERAGE, LLC - New
 $59,786Active0.84 Acres
0 Dallas, Fresno, TX 77545
MLS# 18515683Listed by: KELLER WILLIAMS REALTY SOUTHWEST - New
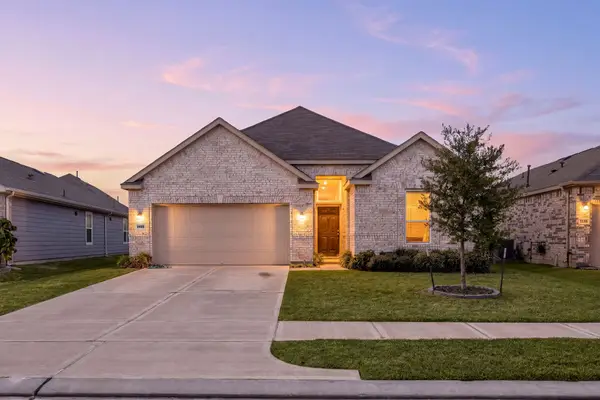 $319,900Active3 beds 2 baths2,206 sq. ft.
2023 Katalonia Lane, Fresno, TX 77545
MLS# 86549290Listed by: CORCORAN GENESIS - Open Sat, 12 to 2pmNew
 $274,990Active3 beds 2 baths2,034 sq. ft.
1615 Glacier Blue Drive, Fresno, TX 77545
MLS# 20091162Listed by: RE/MAX SIGNATURE - New
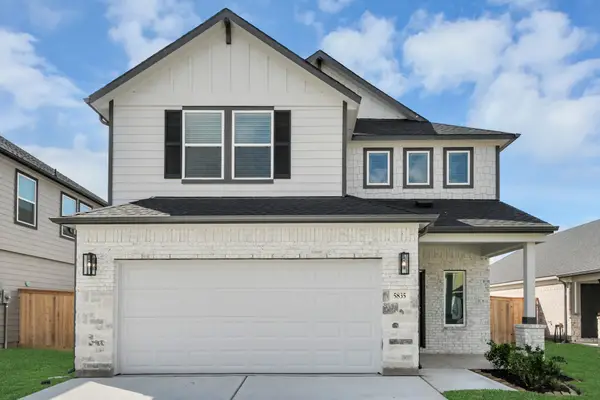 $383,755Active4 beds 4 baths2,214 sq. ft.
18527 Athena Flower Drive, Fresno, TX 77545
MLS# 35695831Listed by: NAN & COMPANY PROPERTIES - CORPORATE OFFICE (HEIGHTS)


Protect your home and budget from life's surprises with an Assurant Home Warranty, backed by a partner that supports you through every step of homeownership. Explore Plans.
© 2026 Better Homes and Gardens Real Estate LLC. An Anywhere Real Estate company. All rights reserved. Better Homes and Gardens® Real Estate is a registered trademark owned by Meredith Operations Corporation, licensed to Better Homes and Gardens Real Estate LLC and used with permission. Better Homes and Gardens Real Estate LLC fully supports the principles of the Fair Housing Act and the Equal Opportunity Act. Listing information is deemed reliable but is not guaranteed accurate.
Each office is independently owned and operated.
Any services or products provided by third parties are not provided by, affiliated with or related to Better Homes and Gardens Real Estate LLC, or its affiliated companies.