
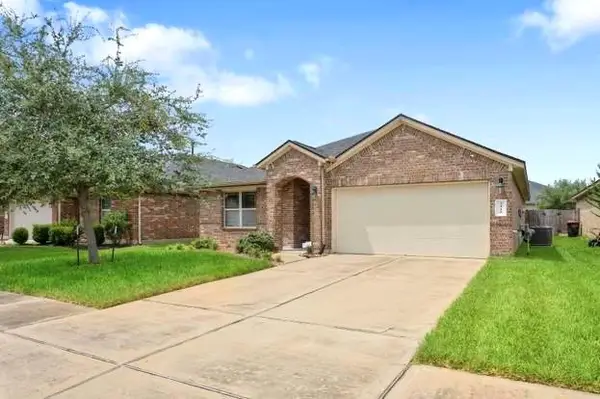
2706 Fawn Mountain Drive, Fresno, TX 77545
Local realty services provided by:Better Homes and Gardens Real Estate Gary Greene
2706 Fawn Mountain Drive,Fresno, TX 77545
$365,000
- 3 Beds
- 3 Baths
- 2,206 sq. ft.
- Single family
- Active
Listed by: roland alabi
Office: wolex properties832-272-5783
MLS#:5669205
Source:HARMLS
Price summary
- Price:$365,000
- Price per sq. ft.:$165.46
About this home
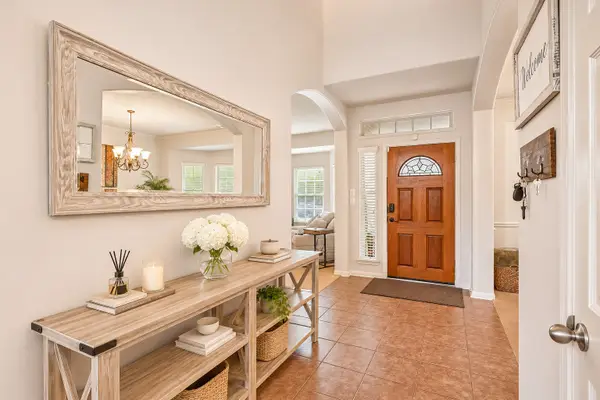
Welcome to a home where comfort, space, and everyday living come together effortlessly. This inviting two-story residence in Teal Run offers 3 bedrooms, 2.5 baths, and approximately 2,020 sq. ft. of thoughtfully arranged living space. Step inside to find two formal areas ready to adapt to your lifestyle—whether for entertaining, dining, working from home, or creating a cozy gathering space. Upstairs, a versatile loft/game room adds an extra layer of flexibility for movie nights, hobbies, play, or a quiet retreat. The spacious backyard provides plenty of room to enjoy the outdoors, while the attached two-car garage adds everyday convenience. Ideally positioned with an elementary school within walking distance, this home brings together functionality and location in a setting designed for comfortable living. Come see how 2706 Fawn Mountain Drive can fit the way you live today and grow with you tomorrow.
Contact an agent
Home facts
- Year built:2021
- Subdivision & Development:Winfield Lakes North Sec 4
- Listing ID #:5669205
- Updated:November 13, 2026 at 05:18 PM
Rooms and interior
- Bedrooms:3
- Total bathrooms:3
- Full bathrooms:2
- Half bathrooms:1
- Rooms Total:10
- Flooring:Carpet, Tile
- Bathrooms Description:Jetted Tub, Separate Shower
- Kitchen Description:Breakfast Bar, Convection Oven, Dishwasher, Disposal, Free Standing Range, Gas Oven, Microwave, Pantry
- Living area:2,206 sq. ft.
Heating and cooling
- Cooling:Central Air, Electric, Gas
- Heating:Central, Electric
- Central air:Yes
Structure and exterior
- Roof:Composition
- Year built:2021
- Building area:2,206 sq. ft.
- Lot area:0.16 Acres
- Lot Features:Subdivision
- Architectural Style:Traditional
- Construction Materials:Vinyl Siding
- Exterior Features:Fence, Fully Fenced, Porch
- Foundation Description:Slab
- Levels:2 Stories
Schools
- High school:HIGHTOWER HIGH SCHOOL
- Middle school:LAKE OLYMPIA MIDDLE SCHOOL
- Elementary school:PARKS ELEMENTARY SCHOOL (FORT BEND)
Utilities
- Sewer:Public Sewer
Finances and disclosures
- Price:$365,000
- Price per sq. ft.:$165.46
- Tax amount:$8,800 (2026)
Features and amenities
- Appliances:Convection Oven, Dishwasher, Disposal, Free Standing Range, Gas Oven, Microwave
- Amenities:Ceiling Fans, Smoke Detectors
Parking
- Parking description:Garage
- Garage:Yes
- Garage spaces:2
New listings near 2706 Fawn Mountain Drive
- New
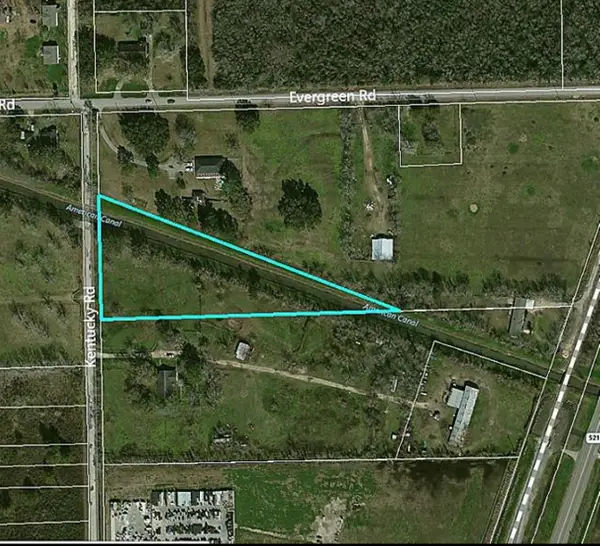 $395,000Active2.58 Acres
0 Kentucky Road, Fresno, TX 77545
MLS# 91096234Listed by: COTTAGE GATE REAL ESTATE GROUP - Open Sat, 12 to 3pmNew
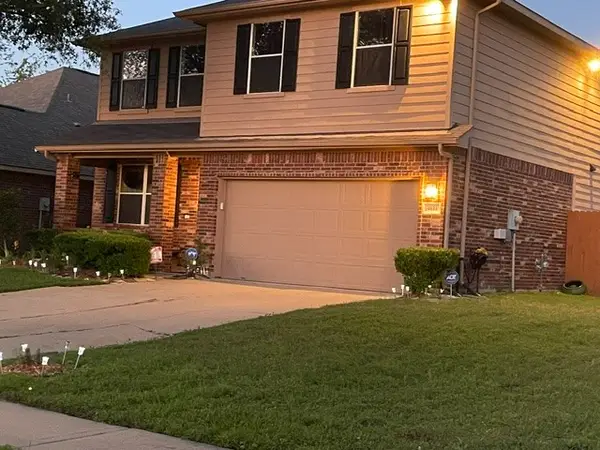 $315,000Active4 beds 3 baths2,504 sq. ft.
4611 Monarch Blue Lane, Fresno, TX 77545
MLS# 84522471Listed by: HOMESMART - New
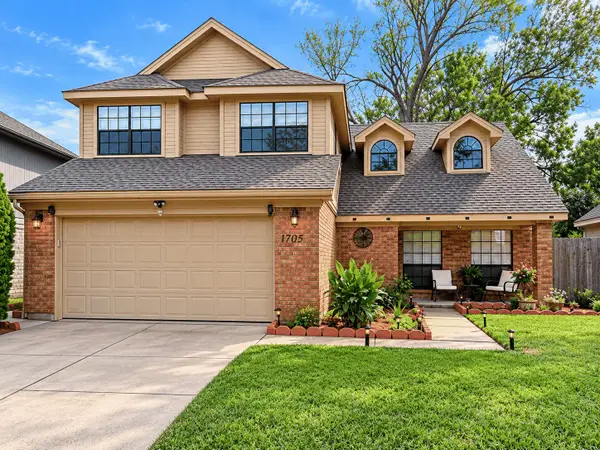 $270,000Active3 beds 3 baths2,173 sq. ft.
1703 Regal Blue Court, Fresno, TX 77545
MLS# 84988286Listed by: REAL BROKER, LLC - New
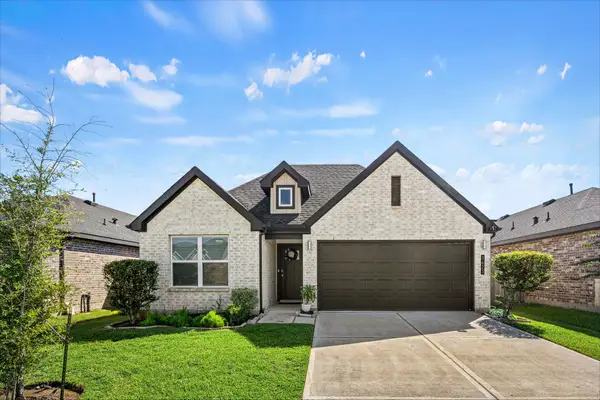 $299,000Active4 beds 2 baths1,778 sq. ft.
1623 Solana Drive, Fresno, TX 77545
MLS# 35934197Listed by: NAN & COMPANY PROPERTIES - CORPORATE OFFICE (HEIGHTS) - New
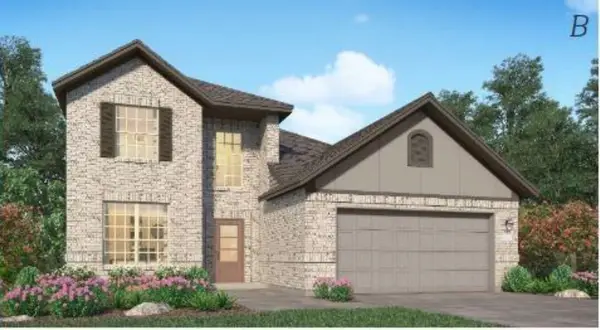 $350,000Active4 beds 3 baths2,273 sq. ft.
4919 Lenox Grove Lane, Fresno, TX 77583
MLS# 56183885Listed by: AVMS PROPERTIES LLC - New
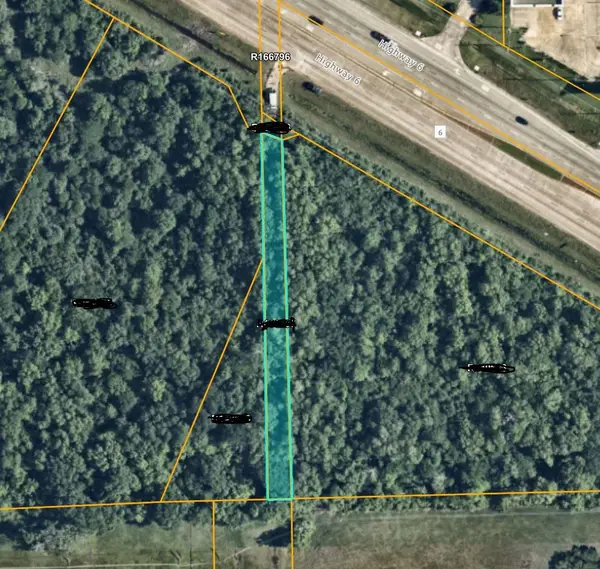 $329,000Active0.22 Acres
0000 Highway 6, Fresno, TX 77545
MLS# 71567946Listed by: COTTAGE GATE REAL ESTATE GROUP - New
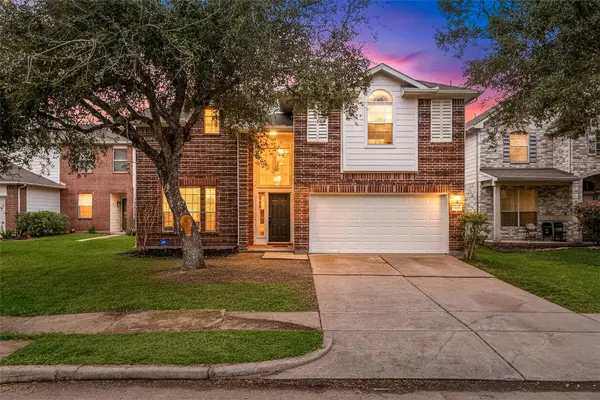 $298,990Active3 beds 3 baths2,355 sq. ft.
1730 Carriage Run Court, Fresno, TX 77545
MLS# 97568975Listed by: CORCORAN GENESIS - New
 $375,000Active5 beds 4 baths3,283 sq. ft.
4731 Maple Creek Drive, Fresno, TX 77545
MLS# 12268619Listed by: ORCHARD BROKERAGE - New
 $260,000Active3 beds 2 baths1,749 sq. ft.
2711 Darby Brook Drive, Fresno, TX 77545
MLS# 24065223Listed by: PETERS PROPERTIES


Protect your home and budget from life's surprises with an Assurant Home Warranty, backed by a partner that supports you through every step of homeownership. Explore Plans.
© 2026 Better Homes and Gardens Real Estate LLC. An Anywhere Real Estate company. All rights reserved. Better Homes and Gardens® Real Estate is a registered trademark owned by Meredith Operations Corporation, licensed to Better Homes and Gardens Real Estate LLC and used with permission. Better Homes and Gardens Real Estate LLC fully supports the principles of the Fair Housing Act and the Equal Opportunity Act. Listing information is deemed reliable but is not guaranteed accurate.
Each office is independently owned and operated.
Any services or products provided by third parties are not provided by, affiliated with or related to Better Homes and Gardens Real Estate LLC, or its affiliated companies.