
3123 Hurst Green Lane, Fresno, TX 77545
Local realty services provided by:Better Homes and Gardens Real Estate Gary Greene
3123 Hurst Green Lane,Fresno, TX 77545
$265,000
- 3 Beds
- 2 Baths
- 1,769 sq. ft.
- Single family
- Pending
Listed by: corey johnson
Office: re/max pearland713-340-2000
MLS#:6410846
Source:HARMLS
Price summary
- Price:$265,000
- Price per sq. ft.:$149.8
- Monthly HOA dues:$54.17
About this home
This lovely one story brick and stone combo 3 bedroom, 2 bath 2 car garage home is waiting for you! Enjoy the comfort and ease of single story living. The home features designer paint throughout, a huge formal dining room and high ceilings throughout, as well as open but defined spaces for living and breakfast. Big Primary bedroom has a soaker tub and separate shower. The covered patio is a nice place to enjoy your morning coffee or relax with a cold drink in the evening. Refrigerator is included. Conveniently located near the Fort Bend Tollway, Hwy 6, restaurants, shops and movie theater.
Contact an agent
Home facts
- Year built:2013
- Subdivision & Development:Cambridge Falls Sec 2
- Listing ID #:6410846
- Updated:September 24, 2026 at 08:25 AM
Rooms and interior
- Bedrooms:3
- Total bathrooms:2
- Full bathrooms:2
- Rooms Total:7
- Flooring:Laminate, Tile
- Bathrooms Description:Separate Shower
- Kitchen Description:Dishwasher, Disposal, Free Standing Range, Microwave, Oven, Refrigerator
- Living area:1,769 sq. ft.
Heating and cooling
- Cooling:Central Air, Electric
- Heating:Central, Gas
- Central air:Yes
Structure and exterior
- Roof:Composition
- Year built:2013
- Building area:1,769 sq. ft.
- Lot area:0.13 Acres
- Lot Features:Subdivision
- Architectural Style:Traditional
- Construction Materials:Brick, Cement Siding, Stone
- Exterior Features:Fence, Patio
- Foundation Description:Slab
- Levels:1 Story
Schools
- High school:HIGHTOWER HIGH SCHOOL
- Middle school:LAKE OLYMPIA MIDDLE SCHOOL
- Elementary school:PARKS ELEMENTARY SCHOOL (FORT BEND)
Utilities
- Sewer:Public Sewer
Finances and disclosures
- Price:$265,000
- Price per sq. ft.:$149.8
- Tax amount:$5,783 (2024)
Features and amenities
- Appliances:Dishwasher, Disposal, Free Standing Range, Microwave, Oven, Refrigerator
- Amenities:Ceiling Fans, High Ceilings, Security System - Owned
Parking
- Parking description:Garage
- Garage:Yes
- Garage spaces:2
New listings near 3123 Hurst Green Lane
- New
 $69,000Active0.18 Acres
730 Elm Street, Fresno, TX 77545
MLS# 42365586Listed by: THE NGUYENS & ASSOCIATES - Open Sat, 1 to 2:30pmNew
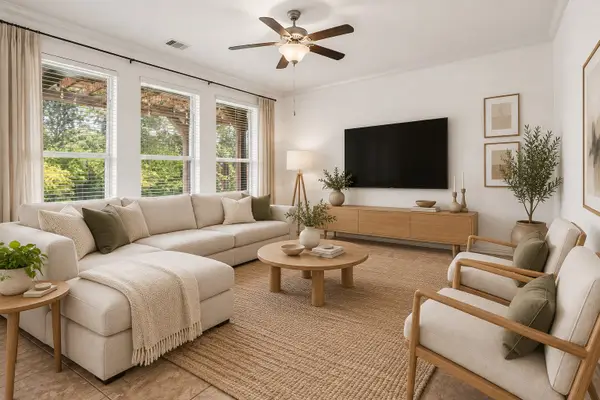 $319,000Active4 beds 3 baths2,320 sq. ft.
1826 Olive Pine Drive, Fresno, TX 77545
MLS# 88484711Listed by: BOULEVARD REALTY - New
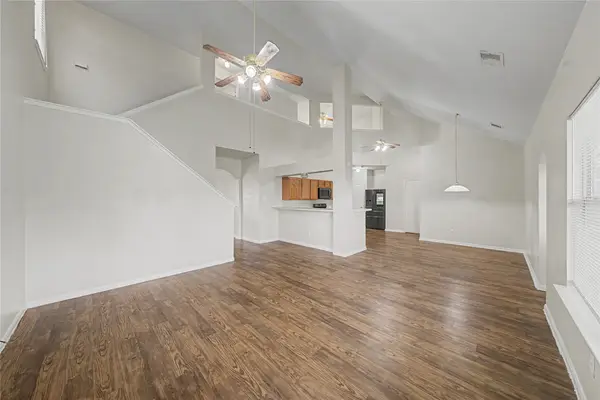 $284,000Active3 beds 3 baths2,104 sq. ft.
1111 Auburn View Lane, Fresno, TX 77545
MLS# 57372551Listed by: FOREVER REALTY, LLC - New
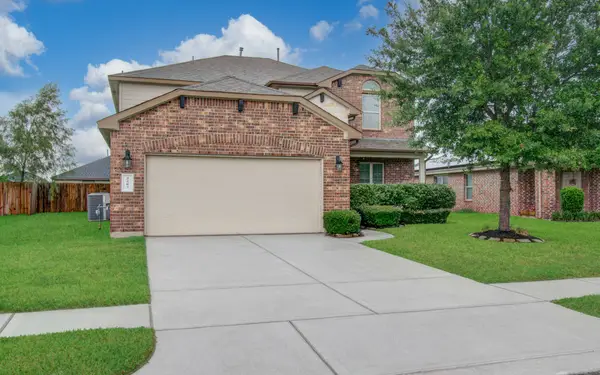 $357,000Active4 beds 3 baths2,585 sq. ft.
2207 Manchester Crossing Drive, Fresno, TX 77545
MLS# 12423345Listed by: 21ST CENTURY REALTY GROUP,LLC - New
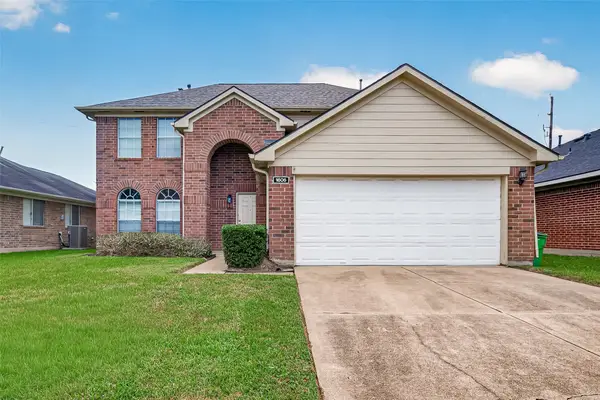 $265,000Active3 beds 3 baths2,020 sq. ft.
1606 Misty Fawn Lane, Fresno, TX 77545
MLS# 76903601Listed by: NEXTHOME PLATINUM REALTY - New
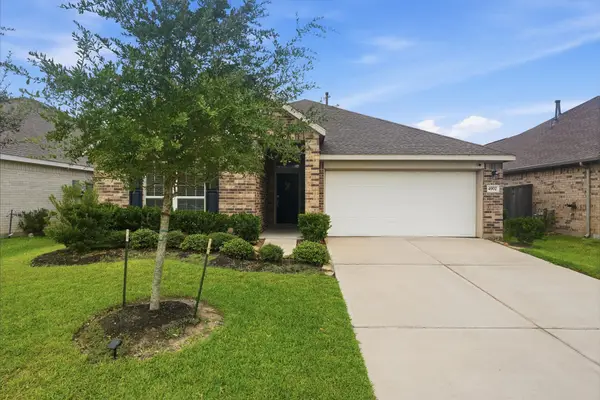 $330,000Active3 beds 2 baths2,109 sq. ft.
4902 Penton Meadow Lane, Rosharon, TX 77583
MLS# 90250667Listed by: KELLER WILLIAMS ARE - New
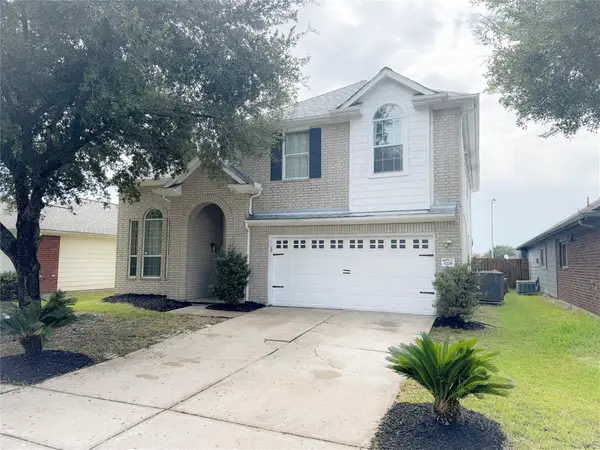 $324,900Active4 beds 3 baths2,638 sq. ft.
3706 Elmwood Dale Drive, Fresno, TX 77545
MLS# 26973737Listed by: CENTURY 21 WESTERN REALTY, INC - New
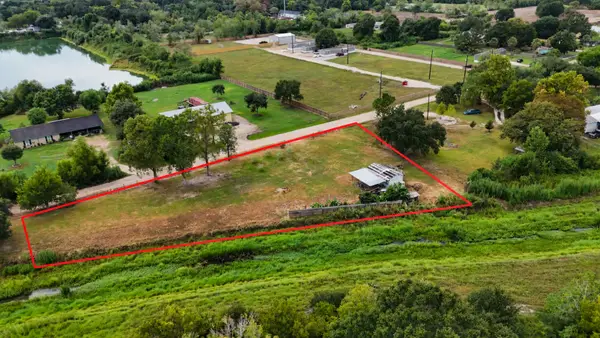 $150,000Active1.75 Acres
727 E Jasmine Street, Fresno, TX 77545
MLS# 77408721Listed by: SPRING BRANCH REALTY INC. - New
 $329,900Active4 beds 3 baths2,570 sq. ft.
2502 Flowing Palm Lane, Fresno, TX 77545
MLS# 6395602Listed by: ENTERA REALTY LLC 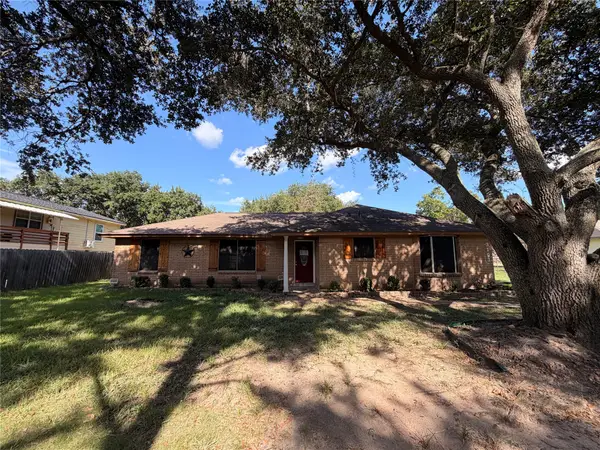 $280,000Active3 beds 2 baths1,594 sq. ft.
3103 Pennsylvania Road, Fresno, TX 77545
MLS# 93845005Listed by: SEETO REALTY


Protect your home and budget from life's surprises with an Assurant Home Warranty, backed by a partner that supports you through every step of homeownership. Explore Plans.
© 2026 Better Homes and Gardens Real Estate LLC. An Anywhere Real Estate company. All rights reserved. Better Homes and Gardens® Real Estate is a registered trademark owned by Meredith Operations Corporation, licensed to Better Homes and Gardens Real Estate LLC and used with permission. Better Homes and Gardens Real Estate LLC fully supports the principles of the Fair Housing Act and the Equal Opportunity Act. Listing information is deemed reliable but is not guaranteed accurate.
Each office is independently owned and operated.
Any services or products provided by third parties are not provided by, affiliated with or related to Better Homes and Gardens Real Estate LLC, or its affiliated companies.