
3303 Village Pond Lane, Fresno, TX 77545
Local realty services provided by:Better Homes and Gardens Real Estate Gary Greene
3303 Village Pond Lane,Fresno, TX 77545
$405,000
- 4 Beds
- 4 Baths
- 3,648 sq. ft.
- Single family
- Pending
Listed by: maria landivar
Office: homesmart713-785-6666
MLS#:81098251
Source:HARMLS
Price summary
- Price:$405,000
- Price per sq. ft.:$111.02
- Monthly HOA dues:$47.92
About this home
Welcome to this beautiful home in Winfield Lakes, offering the 4 Bedrooms, 3/1 baths, 2 garage, formal dining and living area, large media room, game room. The open and functional layout is ideal for both everyday living and entertaining, the spacious kitchen offers a lot storage space and counter space, making meal preparation and gathering easy. The primary suite provides a private retreat with double sinks, vanity area, separate shower, soaking tube an huge walking closet. Upstairs, enjoy a game room and media room perfect for movie nights, guests or family fun.
Make this exceptional home yours today!
Contact an agent
Home facts
- Year built:2004
- Subdivision & Development:Winfield Lakes
- Listing ID #:81098251
- Updated:October 09, 2026 at 07:18 PM
Rooms and interior
- Bedrooms:4
- Total bathrooms:4
- Full bathrooms:3
- Half bathrooms:1
- Rooms Total:8
- Flooring:Carpet, Tile
- Dining Description:Kitchen Dining Combo
- Bathrooms Description:Jetted Tub, Separate Shower
- Kitchen Description:Breakfast Bar, Dishwasher, Disposal, Gas Oven, Gas Range, Kitchen Dining Combo, Kitchen Family Room Combo, Microwave, Oven, Pantry
- Living area:3,648 sq. ft.
Heating and cooling
- Cooling:Attic Fan, Central Air, Electric
- Heating:Central, Gas
- Central air:Yes
Structure and exterior
- Roof:Composition
- Year built:2004
- Building area:3,648 sq. ft.
- Lot area:0.18 Acres
- Lot Features:Corner Lot
- Architectural Style:Traditional
- Construction Materials:Brick
- Exterior Features:Fence
- Foundation Description:Slab
- Levels:2 Stories
Schools
- High school:HIGHTOWER HIGH SCHOOL
- Middle school:LAKE OLYMPIA MIDDLE SCHOOL
- Elementary school:PARKS ELEMENTARY SCHOOL (FORT BEND)
Utilities
- Sewer:Public Sewer
Finances and disclosures
- Price:$405,000
- Price per sq. ft.:$111.02
- Tax amount:$8,235 (2026)
Features and amenities
- Appliances:Dishwasher, Disposal, Gas Oven, Gas Range, Microwave, Oven
- Amenities:Ceiling Fans, High Ceilings, Smoke Detectors, Window Coverings
Parking
- Parking description:Garage
- Garage:Yes
- Garage spaces:2
New listings near 3303 Village Pond Lane
- New
 $260,000Active3 beds 3 baths2,110 sq. ft.
1006 Cove Crest Trail, Fresno, TX 77545
MLS# 95484514Listed by: FATHOM REALTY - New
 $290,000Active4 beds 3 baths2,544 sq. ft.
1319 Collier Point Lane, Fresno, TX 77545
MLS# 90658779Listed by: EXP REALTY LLC - New
 $500,000Active4 beds 2 baths2,127 sq. ft.
702 E Dallas Street, Fresno, TX 77545
MLS# 58021725Listed by: SES REAL ESTATE GROUP - New
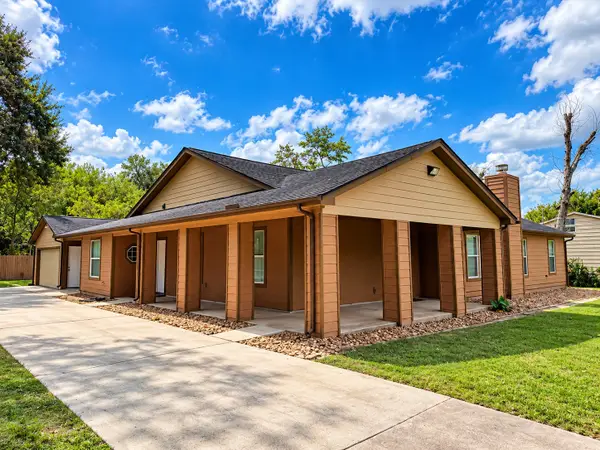 $350,000Active3 beds 2 baths2,240 sq. ft.
530 Marilyn Street, Fresno, TX 77545
MLS# 61941752Listed by: SES REAL ESTATE GROUP - New
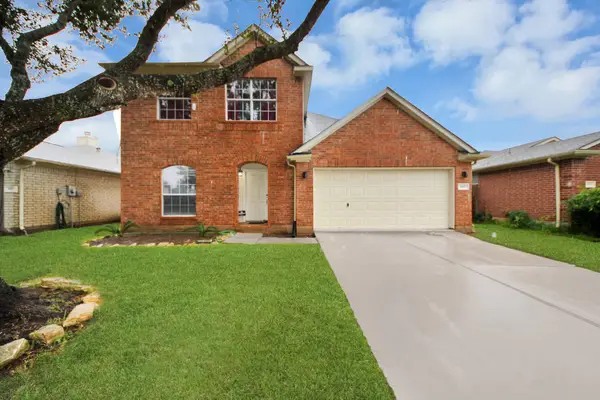 $290,000Active3 beds 3 baths1,895 sq. ft.
4007 Teal Run Meadows Drive, Fresno, TX 77545
MLS# 91110256Listed by: NAN & COMPANY PROPERTIES - CORPORATE OFFICE (HEIGHTS) - New
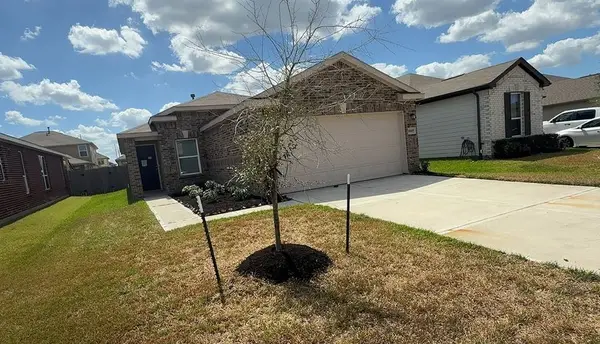 $242,000Active3 beds 2 baths1,296 sq. ft.
3027 Elassona Lane, Fresno, TX 77459
MLS# 16098954Listed by: CASEY CASTLES, LLC 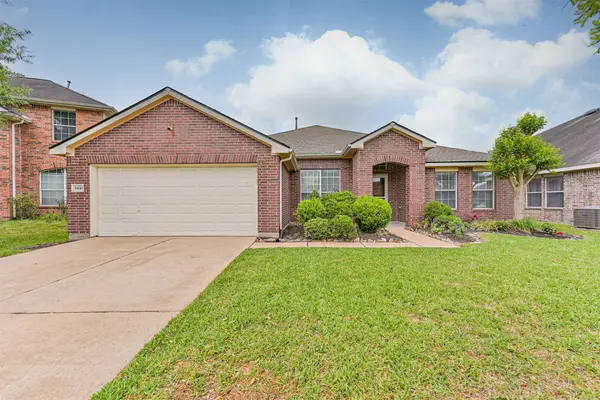 $295,000Pending4 beds 2 baths2,622 sq. ft.
3430 Danbury Chase Trail, Fresno, TX 77545
MLS# 93382882Listed by: REALM REAL ESTATE PROFESSIONALS - SUGAR LAND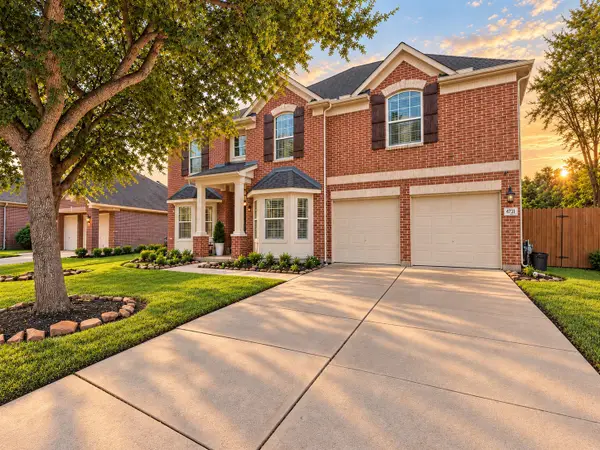 $375,000Active5 beds 4 baths3,283 sq. ft.
4731 Maple Creek Drive, Fresno, TX 77545
MLS# 72842339Listed by: ORCHARD BROKERAGE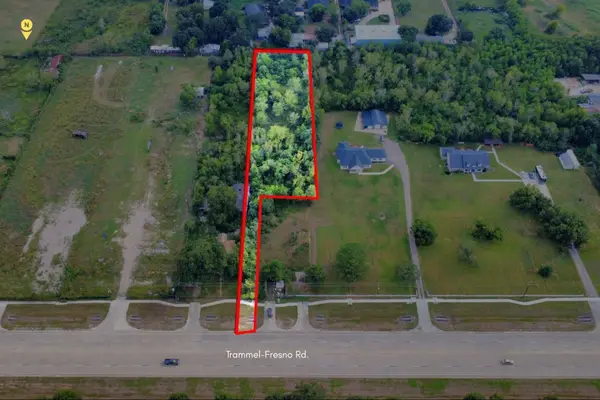 $195,000Pending1.16 Acres
TBD Trammel Fresno Road, Fresno, TX 77545
MLS# 73891484Listed by: REAL BROKER, LLC- Open Sat, 12 to 3pm
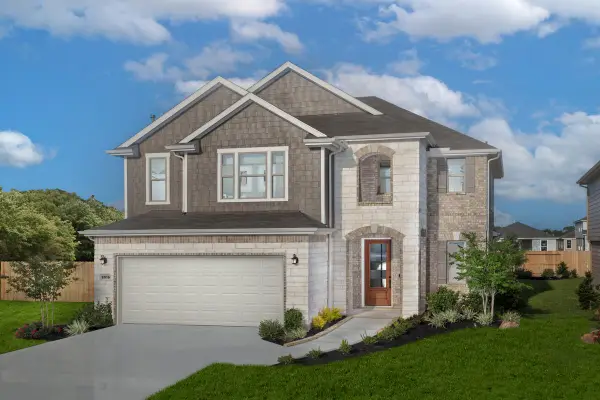 $389,995Active4 beds 3 baths2,596 sq. ft.
2019 Ardani Lane, Fresno, TX 77545
MLS# 54894195Listed by: KB HOME HOUSTON


Protect your home and budget from life's surprises with an Assurant Home Warranty, backed by a partner that supports you through every step of homeownership. Explore Plans.
© 2026 Better Homes and Gardens Real Estate LLC. An Anywhere Real Estate company. All rights reserved. Better Homes and Gardens® Real Estate is a registered trademark owned by Meredith Operations Corporation, licensed to Better Homes and Gardens Real Estate LLC and used with permission. Better Homes and Gardens Real Estate LLC fully supports the principles of the Fair Housing Act and the Equal Opportunity Act. Listing information is deemed reliable but is not guaranteed accurate.
Each office is independently owned and operated.
Any services or products provided by third parties are not provided by, affiliated with or related to Better Homes and Gardens Real Estate LLC, or its affiliated companies.