
1106 Boxwood Place, Friendswood, TX 77546
Local realty services provided by:Better Homes and Gardens Real Estate Hometown
1106 Boxwood Place,Friendswood, TX 77546
$630,000
- 4 Beds
- 4 Baths
- 3,801 sq. ft.
- Single family
- Active
Listed by: brian severino
Office: jla realty713-489-8130
MLS#:50066750
Source:HARMLS
Price summary
- Price:$630,000
- Price per sq. ft.:$165.75
- Monthly HOA dues:$25.5
About this home
Welcome to 1106 Boxwood Dr, a spacious two-story home in desirable Friendswood. This 4-bedroom, 3.5-bath home features a dedicated office, formal dining room, two-car attached garage, utility room, spacious backyard, and an open-concept living area. Upon entry, the office features west-facing windows that fill the space with natural light, while the dining room offers a great setting for meals and gatherings. The main living area boasts high ceilings and flows seamlessly into the kitchen, highlighted by an impressive 11-foot island—perfect for entertaining. The first floor also includes a convenient half bath and spacious primary suite with a private en-suite bathroom and walk-in closet. Upstairs offers three additional bedrooms, two full baths, a versatile movie/game room, and a hallway overlooking the living and kitchen areas adding to the home open and connected feel. Schedule your showing today!
Contact an agent
Home facts
- Year built:2016
- Subdivision & Development:Autumn Lakes Sec 5
- Listing ID #:50066750
- Updated:September 19, 2026 at 04:15 AM
Rooms and interior
- Bedrooms:4
- Total bathrooms:4
- Full bathrooms:3
- Half bathrooms:1
- Rooms Total:15
- Flooring:Carpet, Tile
- Bathrooms Description:Separate Shower, Soaking Tub, Tub Shower
- Kitchen Description:Breakfast Bar, Dishwasher, Disposal, Electric Oven, Gas Cooktop, Kitchen Family Room Combo, Kitchen Island, Microwave, Oven, Pantry, Quartz Counters
- Living area:3,801 sq. ft.
Heating and cooling
- Cooling:Central Air, Electric
- Heating:Central, Gas
- Central air:Yes
Structure and exterior
- Roof:Composition
- Year built:2016
- Building area:3,801 sq. ft.
- Lot area:0.18 Acres
- Lot Features:Cleared, Greenbelt, Subdivision
- Architectural Style:Traditional
- Construction Materials:Brick, Cement Siding
- Exterior Features:Fence, Patio, Sprinkler Irrigation
- Foundation Description:Slab
- Levels:2 Stories
Schools
- High school:CLEAR SPRINGS HIGH SCHOOL
- Middle school:BROOKSIDE INTERMEDIATE SCHOOL
- Elementary school:LANDOLT ELEMENTARY SCHOOL
Utilities
- Sewer:Public Sewer
Finances and disclosures
- Price:$630,000
- Price per sq. ft.:$165.75
- Tax amount:$10,645 (2026)
Features and amenities
- Appliances:Dishwasher, Disposal, Electric Oven, Gas Cooktop, Microwave, Oven
- Amenities:Ceiling Fans, Crown Molding, High Ceilings, Programmable Thermostat, Security System - Leased
Parking
- Parking description:Garage, Garage Door Opener
- Garage:Yes
- Garage spaces:2
New listings near 1106 Boxwood Place
- New
 $440,000Active4 beds 2 baths1,961 sq. ft.
1512 Windsor Drive, Friendswood, TX 77546
MLS# 17216087Listed by: EXP REALTY LLC - New
 $375,000Active4 beds 4 baths2,652 sq. ft.
4435 Girl Scout Lane, Friendswood, TX 77546
MLS# 13869566Listed by: NRE REALTY - New
 $647,000Active4 beds 4 baths3,263 sq. ft.
1645 Longwood Glen Lane, Friendswood, TX 77546
MLS# 12786316Listed by: STANFIELD PROPERTIES - New
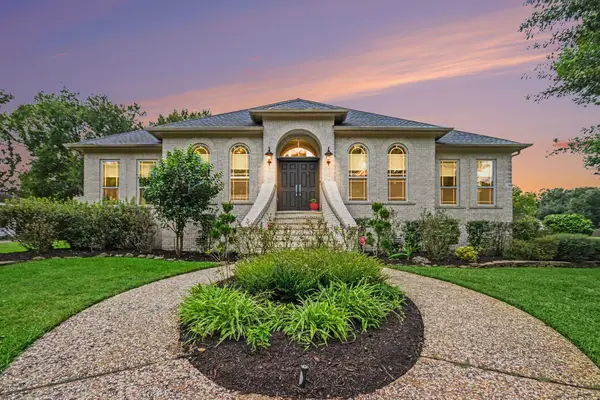 $659,000Active4 beds 4 baths2,952 sq. ft.
501 Providence Drive, Friendswood, TX 77546
MLS# 55750023Listed by: BACON REALTY GROUP LLC - New
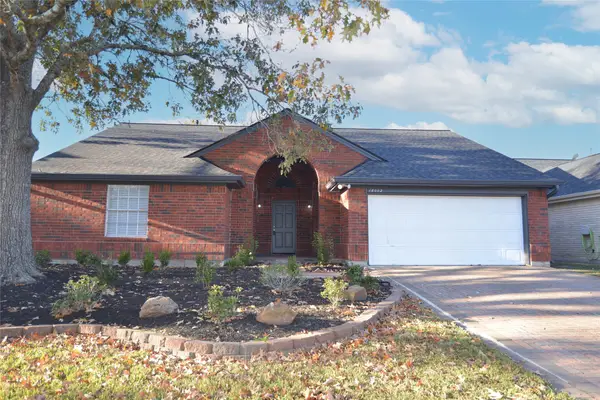 Listed by BHGRE$299,900Active3 beds 2 baths1,799 sq. ft.
4634 Stonemede Drive, Friendswood, TX 77546
MLS# 79944086Listed by: BETTER HOMES AND GARDENS REAL ESTATE GARY GREENE - BAY AREA - New
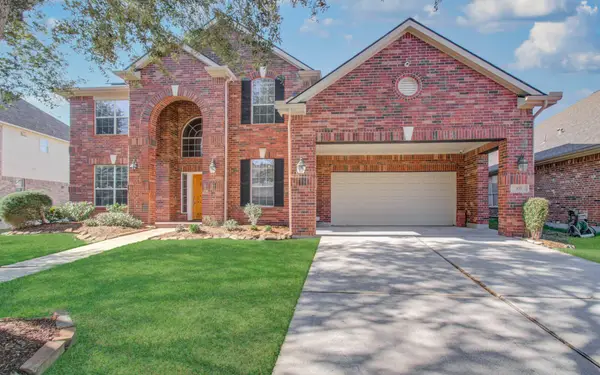 $584,000Active5 beds 4 baths3,562 sq. ft.
105 Hawke Bay Lane, Friendswood, TX 77546
MLS# 64452354Listed by: STRIDE REAL ESTATE, LLC - New
 $330,000Active3 beds 3 baths2,154 sq. ft.
2814 Rolling Fog Drive, Friendswood, TX 77546
MLS# 62755072Listed by: GRACE TEAM REALTY - Open Sat, 11am to 1pmNew
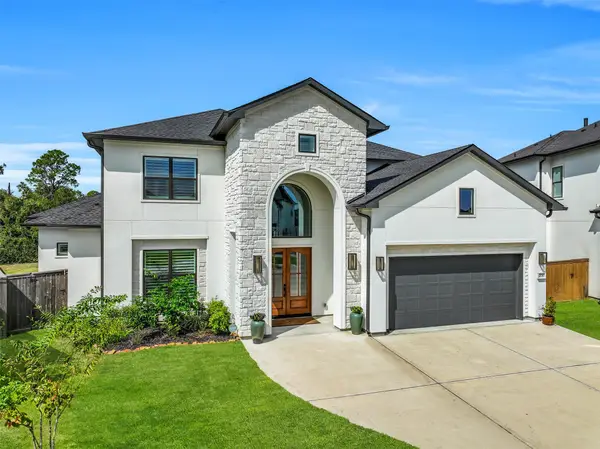 $1,545,000Active6 beds 5 baths5,311 sq. ft.
2130 Northgate Crossing, Friendswood, TX 77546
MLS# 46299076Listed by: STANFIELD PROPERTIES - Open Sat, 12 to 3pmNew
 $355,000Active4 beds 3 baths2,520 sq. ft.
16111 Copper Canyon Drive, Friendswood, TX 77546
MLS# 74468071Listed by: CONNECT REALTY.COM


Protect your home and budget from life's surprises with an Assurant Home Warranty, backed by a partner that supports you through every step of homeownership. Explore Plans.
© 2026 Better Homes and Gardens Real Estate LLC. An Anywhere Real Estate company. All rights reserved. Better Homes and Gardens® Real Estate is a registered trademark owned by Meredith Operations Corporation, licensed to Better Homes and Gardens Real Estate LLC and used with permission. Better Homes and Gardens Real Estate LLC fully supports the principles of the Fair Housing Act and the Equal Opportunity Act. Listing information is deemed reliable but is not guaranteed accurate.
Each office is independently owned and operated.
Any services or products provided by third parties are not provided by, affiliated with or related to Better Homes and Gardens Real Estate LLC, or its affiliated companies.