
1204 Cowards Creek Dr, Friendswood, TX 77546
Local realty services provided by:Better Homes and Gardens Real Estate Hometown
Listed by: laura wiggins
Office: all city real estate ltd. co
MLS#:7930035
Source:ACTRIS
Price summary
- Price:$1,950,000
- Price per sq. ft.:$283.39
About this home
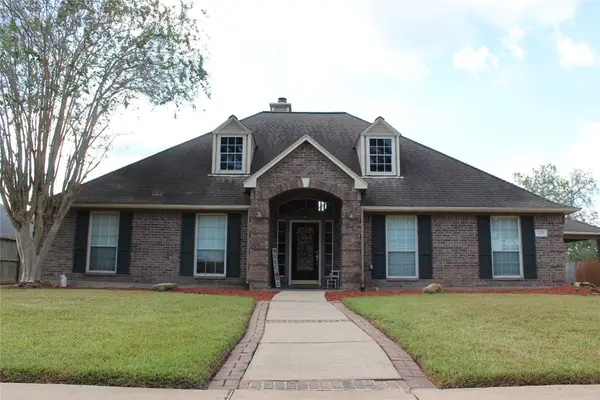
Experience extraordinary luxury and timeless Mediterranean elegance at this magnificent custom estate, situated on approximately 1.61 acres in the desirable Coward Creek community. Offering approximately 6,881 square feet of living space, five bedrooms, five full bathrooms, and one half bathroom, this exceptional residence combines grand architectural design, sophisticated finishes, and resort-style outdoor living.
A circular driveway creates an impressive arrival, while the spectacular two-story foyer welcomes you with a magnificent chandelier, soaring ceilings, and a breathtaking grand staircase, gracefully curved balconies, and elegant architectural columns. Expansive living and entertaining areas showcase beautiful craftsmanship, crown molding, multiple fireplaces, and abundant natural light.
The updated gourmet kitchen features premium Thermador appliances, a professional-style gas range with double ovens, custom cabinetry, elegant countertops, a farmhouse sink, pot filler, and a spacious butler’s pantry.
The luxurious primary suite offers a private retreat with a comfortable sitting area, dedicated office space, and a spa-inspired bathroom. Additional generously sized bedrooms, versatile living spaces, a game room, wet bar, and separate office provide exceptional flexibility for a variety of lifestyles.
Outdoors, discover your own private resort surrounded by mature landscaping and expansive grounds. The sparkling in-ground pool and spa, generous decking, and multiple outdoor gathering areas create an inviting setting for relaxation and entertaining. A four-car garage and additional covered parking complete this remarkable property.
Ideally located in Friendswood with access to shopping, dining, schools, and the greater Houston and Bay Area employment centers. The property is being sold As Is, Where Is, in its present condition. Seller will make no repairs. Certain listing photographs have been digitally enhanced and/or virtually staged....
Contact an agent
Home facts
- Year built:1987
- Subdivision & Development:Coward Creek
- Listing ID #:7930035
- Updated:October 22, 2026 at 04:42 PM
Rooms and interior
- Bedrooms:5
- Total bathrooms:6
- Full bathrooms:5
- Half bathrooms:1
- Flooring:Tile, Wood
- Kitchen Description:Dishwasher, Disposal, Double Oven, Electric Oven, Gas Range, Microwave, Refrigerator
- Living area:6,881 sq. ft.
Heating and cooling
- Cooling:Central
- Heating:Central, Natural Gas
- Central air:Yes
Structure and exterior
- Roof:Concrete, Tile
- Year built:1987
- Building area:6,881 sq. ft.
- Lot area:1.61 Acres
- Lot Features:Cul-De-Sac
- Construction Materials:Stucco
- Exterior Features:Private Yard
- Foundation Description:Slab
Schools
- High school:Outside School District
- Elementary school:Outside School District
Utilities
- Water:Public
- Sewer:Public Sewer
Finances and disclosures
- Price:$1,950,000
- Price per sq. ft.:$283.39
- Tax amount:$27,210 (2026)
Features and amenities
- Appliances:Convection Oven, Dishwasher, Disposal, Double Oven, Electric Oven, Gas Range, Intercom, Microwave, Refrigerator, Tankless Water Heater, Water Softener Owned
- Amenities:Bookcases, Pantry
Parking
- Total parking spaces:8
- Parking description:Attached Carport, Detached, Detached Carport, Garage
- Garage:Yes
- Garage spaces:4
New listings near 1204 Cowards Creek Dr
- New
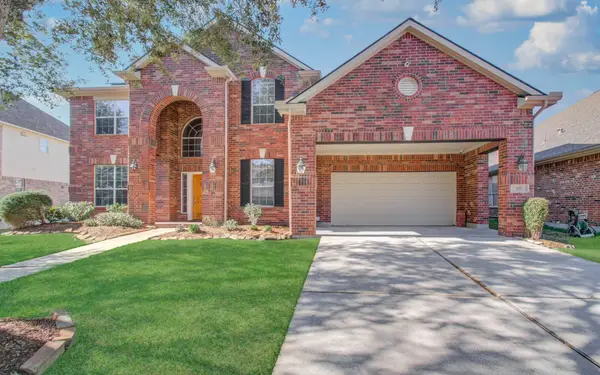 $549,900Active5 beds 4 baths3,562 sq. ft.
105 Hawke Bay Lane, Friendswood, TX 77546
MLS# 30632200Listed by: STRIDE REAL ESTATE, LLC - New
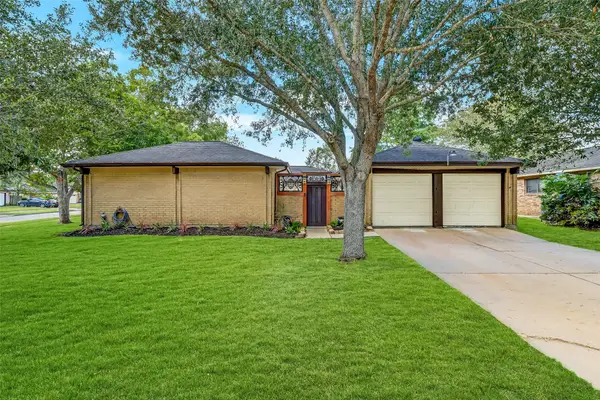 $285,000Active3 beds 2 baths1,697 sq. ft.
419 Broadmoor Street, Friendswood, TX 77546
MLS# 68301389Listed by: EXP REALTY LLC - Open Sat, 11am to 1pmNew
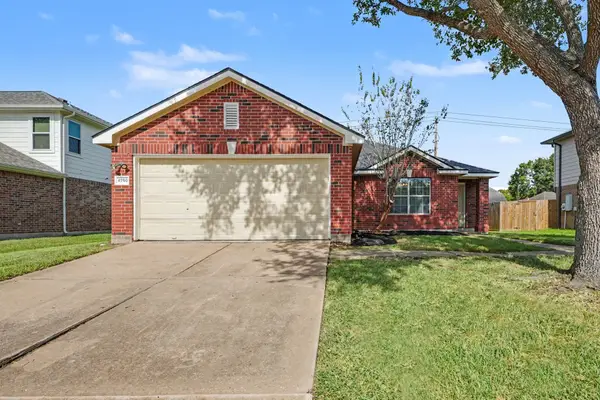 $320,000Active4 beds 2 baths1,865 sq. ft.
4750 Quiet Canyon Drive, Friendswood, TX 77546
MLS# 54883100Listed by: JLA REALTY - New
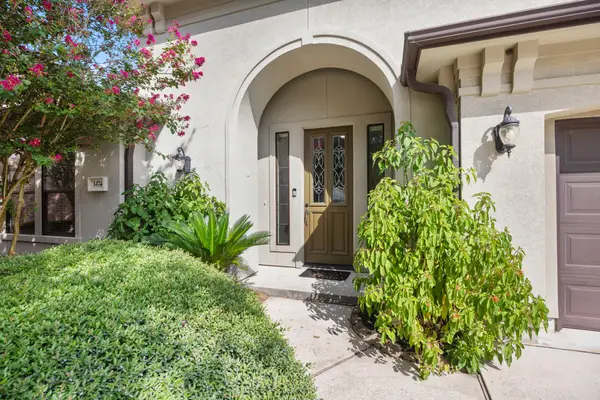 $449,999Active3 beds 2 baths2,488 sq. ft.
1474 Garden Lakes Drive, Friendswood, TX 77546
MLS# 62563937Listed by: COMPASS RE TEXAS, LLC - HOUSTON - New
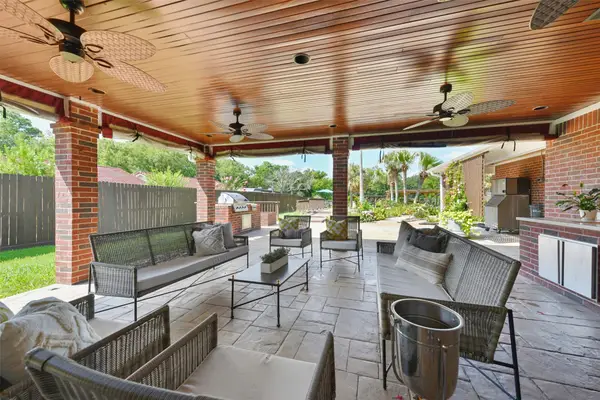 $750,000Active3 beds 3 baths2,804 sq. ft.
2204 Airline Drive, Friendswood, TX 77546
MLS# 49054346Listed by: FOUNDATIONS REALTY - New
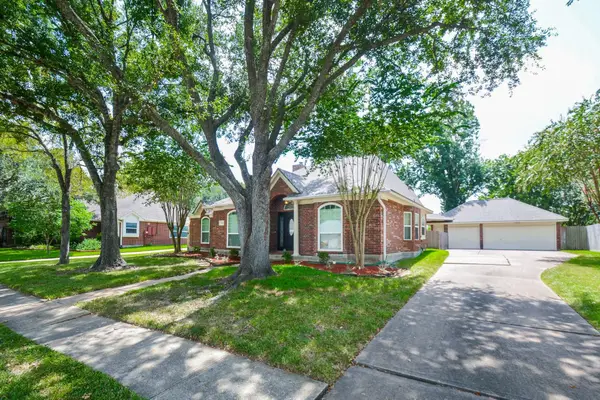 $479,000Active3 beds 2 baths2,512 sq. ft.
705 Eagle Lakes Drive, Friendswood, TX 77546
MLS# 53592157Listed by: LADEWIG REALTY GROUP LLC - New
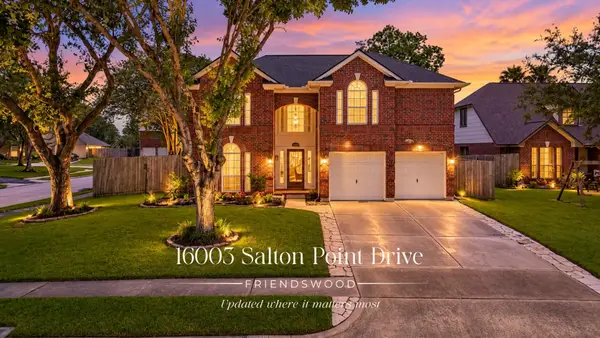 $335,000Active4 beds 3 baths2,232 sq. ft.
16003 Salton Point Drive, Friendswood, TX 77546
MLS# 68297878Listed by: STYLED REAL ESTATE - New
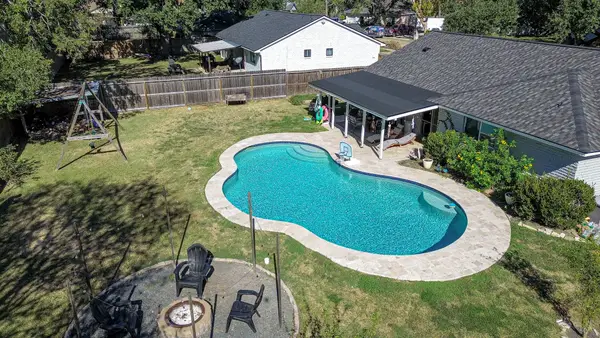 $279,000Active3 beds 2 baths1,009 sq. ft.
800 Camelot Lane, Friendswood, TX 77546
MLS# 68129262Listed by: TRACKER PROPERTIES LLC - Open Sun, 2 to 4pmNew
 $485,000Active3 beds 2 baths2,710 sq. ft.
1107 Glenshannon Avenue, Friendswood, TX 77546
MLS# 93815855Listed by: PINNACLE REALTY ADVISORS


Protect your home and budget from life's surprises with an Assurant Home Warranty, backed by a partner that supports you through every step of homeownership. Explore Plans.
© 2026 Better Homes and Gardens Real Estate LLC. An Anywhere Real Estate company. All rights reserved. Better Homes and Gardens® Real Estate is a registered trademark owned by Meredith Operations Corporation, licensed to Better Homes and Gardens Real Estate LLC and used with permission. Better Homes and Gardens Real Estate LLC fully supports the principles of the Fair Housing Act and the Equal Opportunity Act. Listing information is deemed reliable but is not guaranteed accurate.
Each office is independently owned and operated.
Any services or products provided by third parties are not provided by, affiliated with or related to Better Homes and Gardens Real Estate LLC, or its affiliated companies.