
1304 Piney Woods Drive, Friendswood, TX 77546
Local realty services provided by:Better Homes and Gardens Real Estate Gary Greene
1304 Piney Woods Drive,Friendswood, TX 77546
$345,000
- 3 Beds
- 2 Baths
- 1,605 sq. ft.
- Single family
- Active
Listed by: robin geiler
Office: utr texas, realtors281-282-0935
MLS#:81737551
Source:HARMLS
Price summary
- Price:$345,000
- Price per sq. ft.:$214.95
- Monthly HOA dues:$20.83
About this home
WALKING DISTANCE TO FRIENDSWOOD HIGH SCHOOL! Excellent opportunity for income producing property or a place to plant some roots in an established Friendswood neighborhood! This 3/2/2 offers pride of ownership! Spacious open concept with granite counters, stainless steel appliances, fresh paint, fresh low maintenance flower beds/mulch with flowering shrubs, front and back sprinkler system, washer, dryer, refrigerator, new window screens, faux blinds on windows, ceiling fans in each room, recent lighting, furnace/air handler, ceramic tile flooring in main areas and a huge covered patio. Large fenced back yard offers great place for family gatherings, kiddos and fur babies to run and play! 2 car garage with attic access, painted floor and floored attic space. Garage door system with 2 remotes. Area pool, play ground and nearby parks. EXCELLENT LOCATION, minutes to I-45/Bltwy. 8, Kemah, NASA and other area attractions! Desirable FISD Schools! Currently tenant occupied! Call for more info!
Contact an agent
Home facts
- Year built:1984
- Subdivision & Development:Wilderness Trails
- Listing ID #:81737551
- Updated:August 23, 2026 at 03:52 PM
Rooms and interior
- Bedrooms:3
- Total bathrooms:2
- Full bathrooms:2
- Rooms Total:7
- Flooring:Laminate, Tile
- Bathrooms Description:Tub Shower
- Kitchen Description:Dishwasher, Disposal, Electric Cooktop, Electric Oven, Granite Counters, Kitchen Family Room Combo, Microwave, Oven, Pantry
- Living area:1,605 sq. ft.
Heating and cooling
- Cooling:Central Air, Electric
- Heating:Central, Electric
- Central air:Yes
Structure and exterior
- Roof:Composition
- Year built:1984
- Building area:1,605 sq. ft.
- Lot area:0.27 Acres
- Lot Features:Subdivision
- Architectural Style:Traditional
- Construction Materials:Brick, Cement Siding, Wood Siding
- Exterior Features:Fence, Patio, Sprinkler Irrigation
- Foundation Description:Slab
- Levels:1 Story
Schools
- High school:FRIENDSWOOD HIGH SCHOOL
- Middle school:FRIENDSWOOD JUNIOR HIGH SCHOOL
- Elementary school:WESTWOOD ELEMENTARY SCHOOL (FRIENDSWOOD)
Utilities
- Sewer:Public Sewer
Finances and disclosures
- Price:$345,000
- Price per sq. ft.:$214.95
Features and amenities
- Appliances:Dishwasher, Disposal, Electric Cooktop, Electric Oven, Microwave, Oven
- Amenities:Ceiling Fans, Entrance Foyer, High Ceilings, Programmable Thermostat, Smoke Detectors, Window Coverings
Parking
- Parking description:Driveway, Garage, Garage Door Opener
- Garage:Yes
- Garage spaces:2
New listings near 1304 Piney Woods Drive
- Open Sun, 11am to 2pmNew
 $599,000Active4 beds 4 baths3,388 sq. ft.
2500 Rockygate Lane, Friendswood, TX 77546
MLS# 50875472Listed by: CENTURY 21 OLYMPIAN AREA SPECIALISTS - New
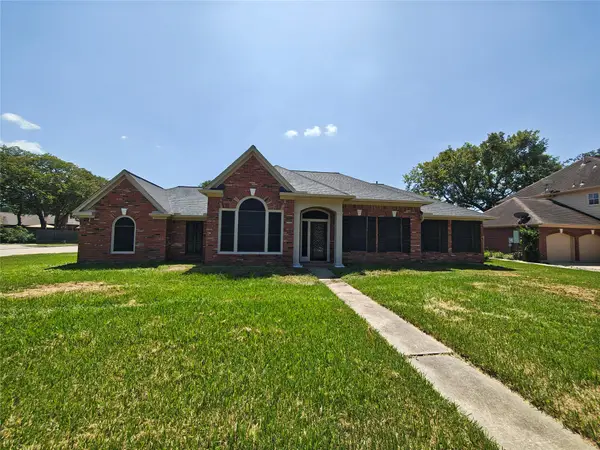 $459,900Active4 beds 2 baths2,364 sq. ft.
1301 Blueberry Lane, Friendswood, TX 77546
MLS# 8100690Listed by: ADVANTAGE REALTY - New
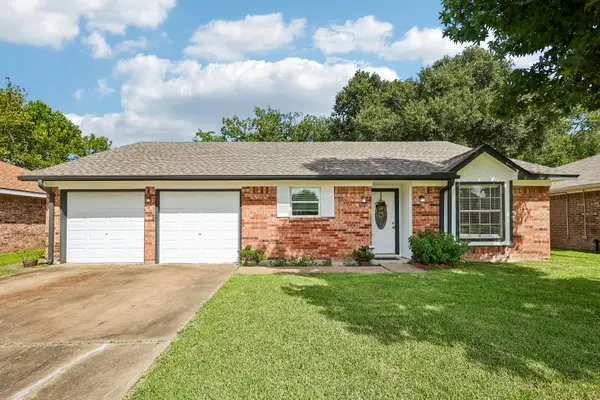 Listed by BHGRE$269,900Active3 beds 2 baths1,650 sq. ft.
4202 Townes Forest Road, Friendswood, TX 77546
MLS# 14716624Listed by: BETTER HOMES AND GARDENS REAL ESTATE GARY GREENE - BAY AREA - Open Sun, 2 to 5pmNew
 $649,000Active4 beds 4 baths3,479 sq. ft.
412 Melodywood Drive, Friendswood, TX 77546
MLS# 43540887Listed by: REALM REAL ESTATE PROFESSIONALS - WEST HOUSTON - New
 $244,900Active3 beds 2 baths1,480 sq. ft.
16422 Hibiscus Lane, Friendswood, TX 77546
MLS# 77044547Listed by: ENTERA REALTY LLC - New
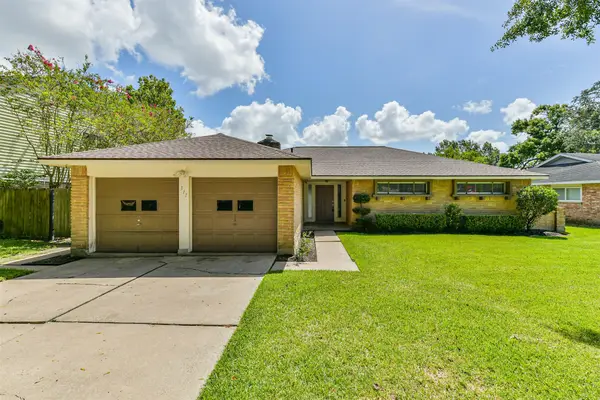 $325,000Active4 beds 2 baths1,721 sq. ft.
311 Stonehenge Lane, Friendswood, TX 77546
MLS# 39927676Listed by: VAUGHN REALTY & CO - New
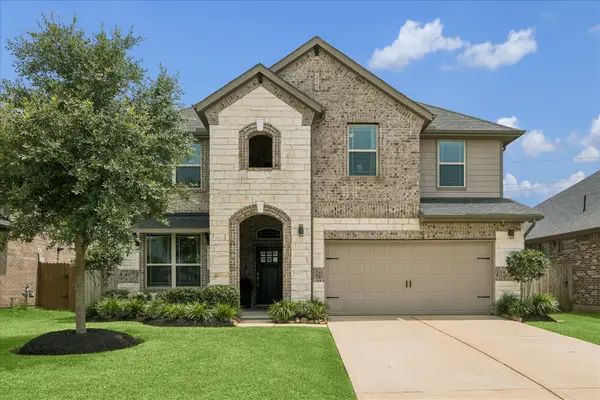 $519,000Active4 beds 3 baths2,592 sq. ft.
1520 Harvest Vine Court, Friendswood, TX 77546
MLS# 7479256Listed by: MARTHA TURNER SOTHEBY'S INTERNATIONAL REALTY - BAY AREA - New
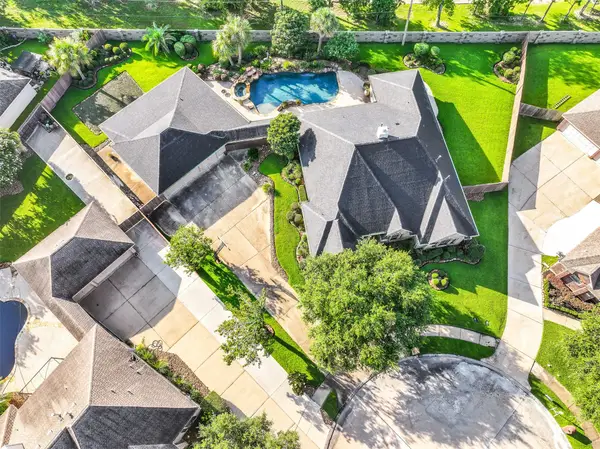 $699,990Active4 beds 4 baths3,306 sq. ft.
906 High Ridge Circle, Friendswood, TX 77546
MLS# 5455021Listed by: RE/MAX SPACE CENTER - New
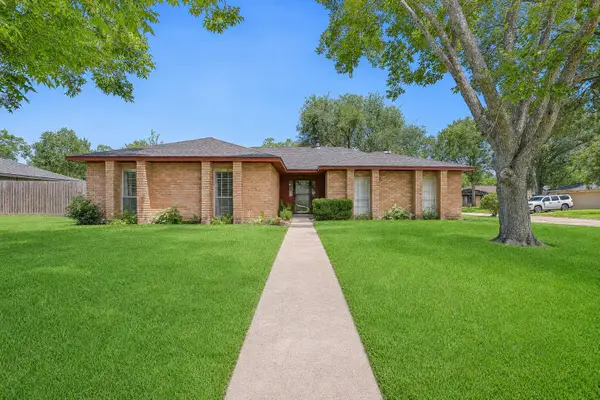 $289,900Active3 beds 2 baths1,405 sq. ft.
305 Castlelake Drive, Friendswood, TX 77546
MLS# 56015902Listed by: STANFIELD PROPERTIES


Protect your home and budget from life's surprises with an Assurant Home Warranty, backed by a partner that supports you through every step of homeownership. Explore Plans.
© 2026 Better Homes and Gardens Real Estate LLC. An Anywhere Real Estate company. All rights reserved. Better Homes and Gardens® Real Estate is a registered trademark owned by Meredith Operations Corporation, licensed to Better Homes and Gardens Real Estate LLC and used with permission. Better Homes and Gardens Real Estate LLC fully supports the principles of the Fair Housing Act and the Equal Opportunity Act. Listing information is deemed reliable but is not guaranteed accurate.
Each office is independently owned and operated.
Any services or products provided by third parties are not provided by, affiliated with or related to Better Homes and Gardens Real Estate LLC, or its affiliated companies.