
1408 S Friendswood Drive #1301, Friendswood, TX 77546
Local realty services provided by:Better Homes and Gardens Real Estate Hometown
1408 S Friendswood Drive #1301,Friendswood, TX 77546
$385,000
- 3 Beds
- 3 Baths
- 2,270 sq. ft.
- Townhouse
- Active
Upcoming open houses
- Sat, Oct 2411:00 am - 02:00 pm
Listed by: zar garcia
Office: coldwell banker realty - houston bay area281-488-3383
MLS#:33717118
Source:HARMLS
Price summary
- Price:$385,000
- Price per sq. ft.:$169.6
- Monthly HOA dues:$272
About this home
Welcome to 1408 S Friendswood Dr #1301, where extensive updates, exceptional care, and low maintenance living come together in the exclusive gated community of Ashford Village. This beautifully maintained 2,270 sq. ft. home sits on one of the best lots in the subdivision with no back neighbors, offering a peaceful and private backyard setting. Great updates include, but are not limited to, a new roof in 2024, replaced front and rear windows, a newer HVAC system including furnace and ductwork, water heater, gorgeous remodeled primary and secondary baths with beautifully tiled showers, wood look porcelain tile flooring downstairs, refreshed kitchen cabinetry with updated hardware, wood plantation blinds, and an oak staircase. The covered patio, added in 2020, creates an inviting outdoor retreat perfect for relaxing or entertaining. Home has never flooded. Enjoy Gated access, community amenities, low tax rate, highly regarded Friendswood ISD, plus a portable generator included!
Contact an agent
Home facts
- Year built:2004
- Subdivision & Development:Ashford Village Twnhms
- Listing ID #:33717118
- Updated:October 22, 2026 at 01:08 AM
Rooms and interior
- Bedrooms:3
- Total bathrooms:3
- Full bathrooms:2
- Half bathrooms:1
- Rooms Total:6
- Flooring:Engineered Hardwood, Tile
- Bathrooms Description:Separate Shower, Soaking Tub
- Kitchen Description:Breakfast Bar, Dishwasher, Disposal, Gas Oven, Gas Range, Granite Counters, Kitchen Family Room Combo
- Living area:2,270 sq. ft.
Heating and cooling
- Cooling:Central Air, Electric
- Heating:Central, Gas
- Central air:Yes
Structure and exterior
- Roof:Composition
- Year built:2004
- Building area:2,270 sq. ft.
- Architectural Style:Traditional
- Construction Materials:Brick, Cement Siding, Wood Siding
- Exterior Features:Fence, Patio
- Foundation Description:Slab
- Levels:2 Stories
Schools
- High school:FRIENDSWOOD HIGH SCHOOL
- Middle school:FRIENDSWOOD JUNIOR HIGH SCHOOL
- Elementary school:WESTWOOD ELEMENTARY SCHOOL (FRIENDSWOOD)
Utilities
- Sewer:Public Sewer
Finances and disclosures
- Price:$385,000
- Price per sq. ft.:$169.6
- Tax amount:$6,263 (2026)
Features and amenities
- Appliances:Dishwasher, Disposal, Gas Oven, Gas Range
- Amenities:Ceiling Fans, Controlled Access, Entrance Foyer, Gated, High Ceilings, Low Emissivity Windows, Prewired, Programmable Thermostat, Security Gate, Smoke Detectors, Window Coverings
Parking
- Parking description:Additional Parking, Garage
- Garage:Yes
- Garage spaces:2
New listings near 1408 S Friendswood Drive #1301
- New
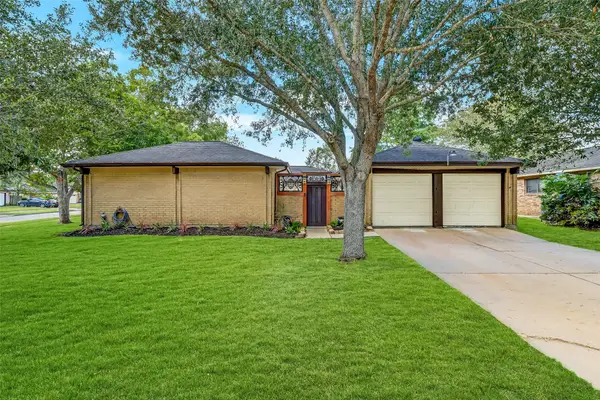 $285,000Active3 beds 2 baths1,697 sq. ft.
419 Broadmoor Street, Friendswood, TX 77546
MLS# 68301389Listed by: EXP REALTY LLC - Open Sat, 11am to 1pmNew
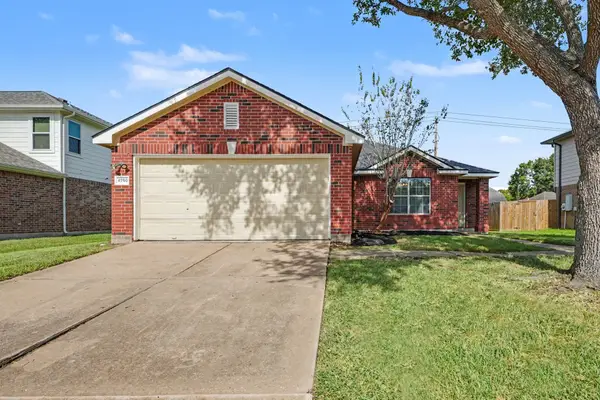 $320,000Active4 beds 2 baths1,865 sq. ft.
4750 Quiet Canyon Drive, Friendswood, TX 77546
MLS# 54883100Listed by: JLA REALTY - New
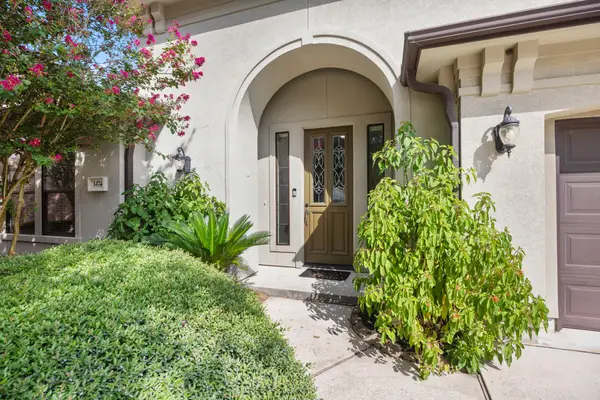 $449,999Active3 beds 2 baths2,488 sq. ft.
1474 Garden Lakes Drive, Friendswood, TX 77546
MLS# 62563937Listed by: COMPASS RE TEXAS, LLC - HOUSTON - New
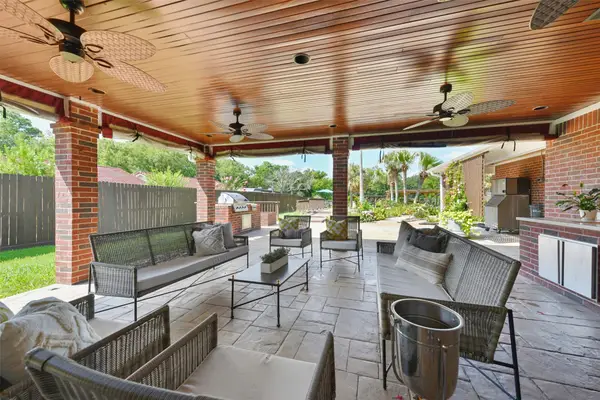 $750,000Active3 beds 3 baths2,804 sq. ft.
2204 Airline Drive, Friendswood, TX 77546
MLS# 49054346Listed by: FOUNDATIONS REALTY - New
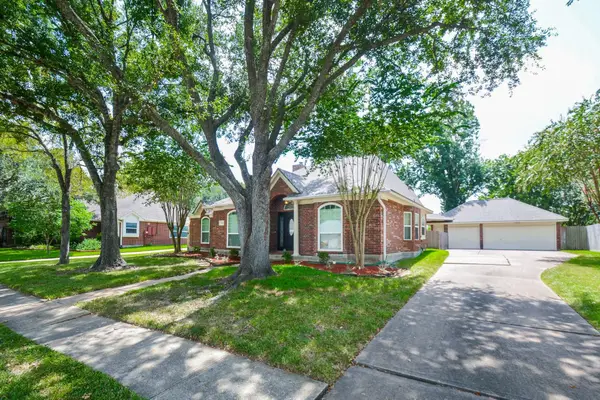 $479,000Active3 beds 2 baths2,512 sq. ft.
705 Eagle Lakes Drive, Friendswood, TX 77546
MLS# 53592157Listed by: LADEWIG REALTY GROUP LLC - New
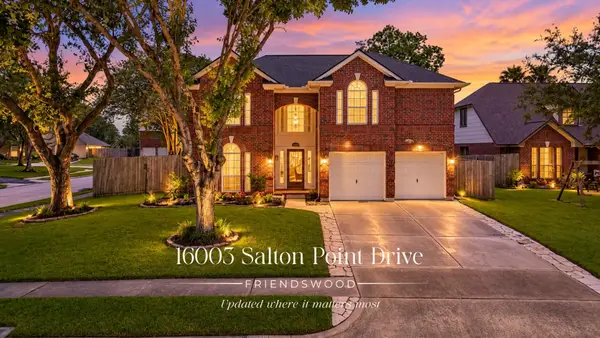 $335,000Active4 beds 3 baths2,232 sq. ft.
16003 Salton Point Drive, Friendswood, TX 77546
MLS# 68297878Listed by: STYLED REAL ESTATE - New
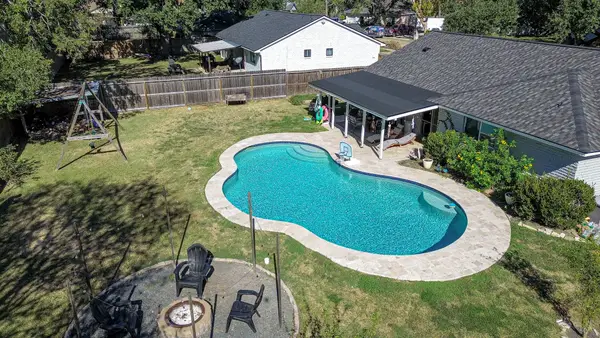 $279,000Active3 beds 2 baths1,009 sq. ft.
800 Camelot Lane, Friendswood, TX 77546
MLS# 68129262Listed by: TRACKER PROPERTIES LLC - Open Sun, 2 to 4pmNew
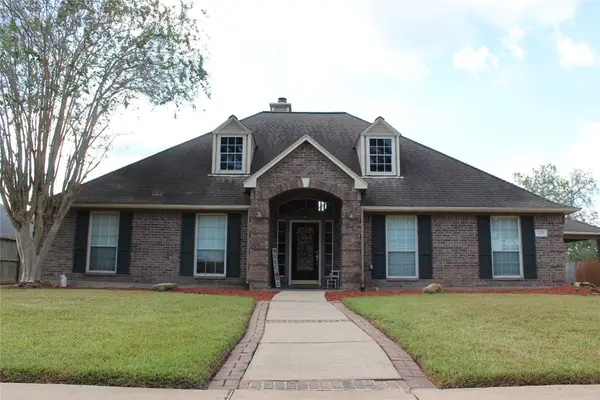 $485,000Active3 beds 2 baths2,710 sq. ft.
1107 Glenshannon Avenue, Friendswood, TX 77546
MLS# 93815855Listed by: PINNACLE REALTY ADVISORS - New
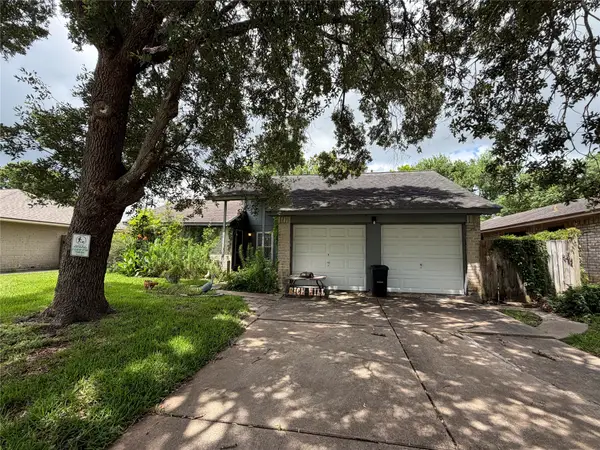 $190,000Active3 beds 2 baths1,480 sq. ft.
16111 Tibet Road, Friendswood, TX 77546
MLS# 98771806Listed by: TRACKER PROPERTIES LLC


Protect your home and budget from life's surprises with an Assurant Home Warranty, backed by a partner that supports you through every step of homeownership. Explore Plans.
© 2026 Better Homes and Gardens Real Estate LLC. An Anywhere Real Estate company. All rights reserved. Better Homes and Gardens® Real Estate is a registered trademark owned by Meredith Operations Corporation, licensed to Better Homes and Gardens Real Estate LLC and used with permission. Better Homes and Gardens Real Estate LLC fully supports the principles of the Fair Housing Act and the Equal Opportunity Act. Listing information is deemed reliable but is not guaranteed accurate.
Each office is independently owned and operated.
Any services or products provided by third parties are not provided by, affiliated with or related to Better Homes and Gardens Real Estate LLC, or its affiliated companies.