
1512 Windsor Drive, Friendswood, TX 77546
Local realty services provided by:Better Homes and Gardens Real Estate Gary Greene
1512 Windsor Drive,Friendswood, TX 77546
$440,000
- 4 Beds
- 2 Baths
- 1,961 sq. ft.
- Single family
- Active
Listed by: delbert heflin
Office: exp realty llc.888-519-7431
MLS#:7765980
Source:HARMLS
Price summary
- Price:$440,000
- Price per sq. ft.:$224.38
- Monthly HOA dues:$2.08
About this home
This designer home is a showstopper! This home has recently had just about every update you can imagine including the WPI-8 Windstorm roof, foundation with lifetime warranty, added PEX plumbing, drain lines, full HVAC and ventilation, water heater, new blown-in insulation, new garage door openers, and new appliances. All bases covered! The exterior and interior of the home have also had a complete remodel! Pulling into the extended driveway you'll notice the modern color scheme and landscaping make the home stand out amongst its neighbors, and there's so much more to see inside. Wide plank luxury vinyl plank floors flow throughout the entirety of this bright and airy home; no carpet! Soft close cabinetry and calacatta quartz countertops pair beautifully with stacked sage green mosaic tile in the kitchen and cornflower blue ribbed tile in the primary bath. The star of the show is the primary shower with TWO shower heads and honed marble floors! Just wait till you see it in person!...
Contact an agent
Home facts
- Year built:1984
- Subdivision & Development:Regency Estates 2
- Listing ID #:7765980
- Updated:September 18, 2026 at 12:16 PM
Rooms and interior
- Bedrooms:4
- Total bathrooms:2
- Full bathrooms:2
- Rooms Total:6
- Kitchen Description:Dishwasher, Disposal, Microwave, Quartz Counters
- Living area:1,961 sq. ft.
Heating and cooling
- Cooling:Central Air, Electric
- Heating:Central, Electric
- Central air:Yes
Structure and exterior
- Roof:Composition
- Year built:1984
- Building area:1,961 sq. ft.
- Lot area:0.27 Acres
- Lot Features:Cleared
- Architectural Style:Traditional
- Construction Materials:Brick, Cement Siding
- Foundation Description:Slab
- Levels:1 Story
Schools
- High school:FRIENDSWOOD HIGH SCHOOL
- Middle school:FRIENDSWOOD JUNIOR HIGH SCHOOL
- Elementary school:WESTWOOD ELEMENTARY SCHOOL (FRIENDSWOOD)
Utilities
- Sewer:Public Sewer
Finances and disclosures
- Price:$440,000
- Price per sq. ft.:$224.38
- Tax amount:$7,676 (2025)
Features and amenities
- Appliances:Dishwasher, Disposal, Microwave
Parking
- Parking description:Garage
- Garage:Yes
- Garage spaces:2
New listings near 1512 Windsor Drive
- New
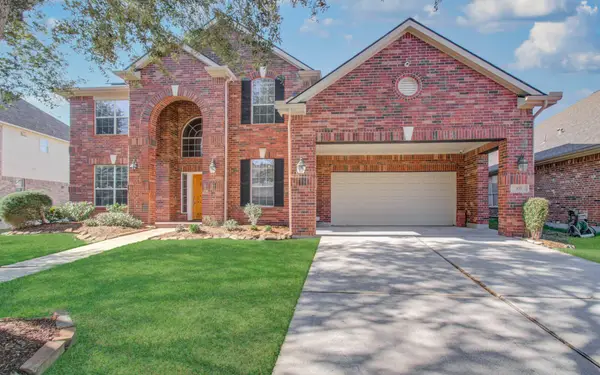 $584,000Active5 beds 4 baths3,562 sq. ft.
105 Hawke Bay Lane, Friendswood, TX 77546
MLS# 64452354Listed by: STRIDE REAL ESTATE, LLC - New
 $330,000Active3 beds 3 baths2,154 sq. ft.
2814 Rolling Fog Drive, Friendswood, TX 77546
MLS# 62755072Listed by: GRACE TEAM REALTY - New
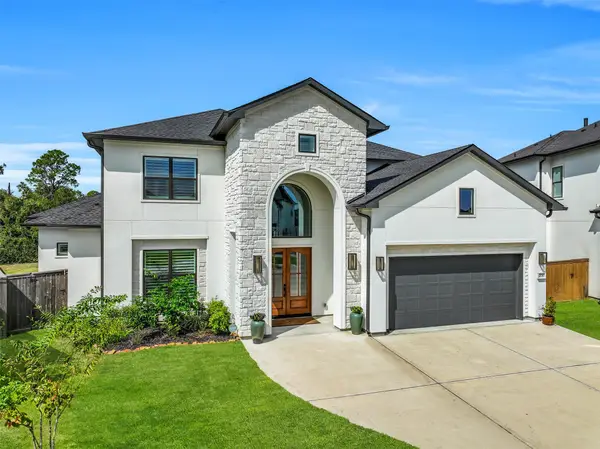 $1,545,000Active6 beds 5 baths5,311 sq. ft.
2130 Northgate Crossing, Friendswood, TX 77546
MLS# 46299076Listed by: STANFIELD PROPERTIES - Open Sat, 12 to 3pmNew
 $355,000Active4 beds 3 baths2,520 sq. ft.
16111 Copper Canyon Drive, Friendswood, TX 77546
MLS# 74468071Listed by: CONNECT REALTY.COM - Open Sat, 11am to 1pmNew
 $285,000Active3 beds 3 baths2,093 sq. ft.
57 Hideaway Drive, Friendswood, TX 77546
MLS# 94841190Listed by: INC REALTY - New
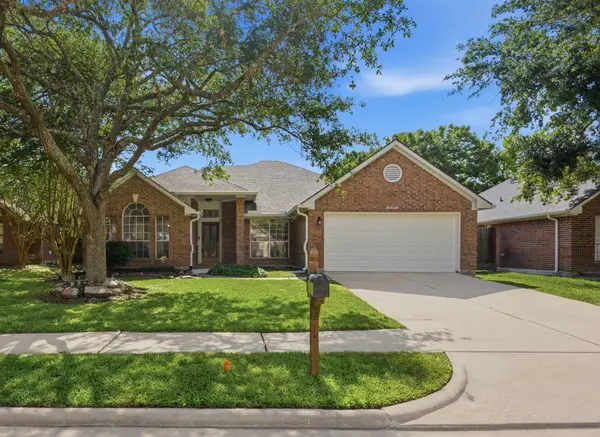 $320,900Active4 beds 2 baths2,454 sq. ft.
16918 Serenity Cove Circle, Friendswood, TX 77546
MLS# 47102788Listed by: LONESTAR PREMIER REAL ESTATE - New
 $635,000Active4 beds 4 baths3,256 sq. ft.
1628 Longwood Glen Lane, Friendswood, TX 77546
MLS# 48395961Listed by: JLA REALTY - Open Sun, 12 to 2pmNew
 $519,000Active4 beds 3 baths2,698 sq. ft.
1813 Sandy Lake Drive, Friendswood, TX 77546
MLS# 21184878Listed by: STANFIELD PROPERTIES - Open Sat, 1 to 3pmNew
 $619,900Active5 beds 4 baths3,426 sq. ft.
405 Regency Court, Friendswood, TX 77546
MLS# 84857741Listed by: KELLER WILLIAMS REALTY CLEAR LAKE / NASA - New
 $1,050,000Active4 beds 5 baths4,697 sq. ft.
2211 Indigo Pass Court, Friendswood, TX 77546
MLS# 91336116Listed by: HOUND DOG REALTY, LLC


Protect your home and budget from life's surprises with an Assurant Home Warranty, backed by a partner that supports you through every step of homeownership. Explore Plans.
© 2026 Better Homes and Gardens Real Estate LLC. An Anywhere Real Estate company. All rights reserved. Better Homes and Gardens® Real Estate is a registered trademark owned by Meredith Operations Corporation, licensed to Better Homes and Gardens Real Estate LLC and used with permission. Better Homes and Gardens Real Estate LLC fully supports the principles of the Fair Housing Act and the Equal Opportunity Act. Listing information is deemed reliable but is not guaranteed accurate.
Each office is independently owned and operated.
Any services or products provided by third parties are not provided by, affiliated with or related to Better Homes and Gardens Real Estate LLC, or its affiliated companies.