
1612 Morning Island Court, Friendswood, TX 77546
Local realty services provided by:Better Homes and Gardens Real Estate Hometown
1612 Morning Island Court,Friendswood, TX 77546
$555,000
- 3 Beds
- 2 Baths
- 2,544 sq. ft.
- Single family
- Active
Listed by: jonathan minerick
Office: homecoin.com888-400-2513
MLS#:80752652
Source:HARMLS
Price summary
- Price:$555,000
- Price per sq. ft.:$218.16
- Monthly HOA dues:$46.67
About this home
Stunning Village Builders home in sought after West Ranch subdivision, Friendswood ISD, featuring a beautiful brick and stone exterior with lush landscaping. The chef's kitchen boasts upgraded granite, designer cabinets, a gas cooktop, stainless appliances and a large pantry, opening to the living and dining areas. Rich hardwood floors extend through the main spaces, including a private study with double French doors and a beamed ceiling. The luxurious primary suite offers dual vanities, an ungraded tile shower, a soaking tub, and walk in closet that has been upgraded with lighting and custom granite covered cabinets, glass front cabinets and shelving features. The walk-in closet connects to the utility room that has been upgraded with shelving and cabinets. An oversized tiled patio overlooks the landscaped yard with full sprinkler system. The smart home is equipped with the latest technology for security and entertainment-don't miss this exceptional well maintained home.
Contact an agent
Home facts
- Year built:2017
- Subdivision & Development:Sierra/West Ranch
- Listing ID #:80752652
- Updated:November 13, 2026 at 11:18 PM
Rooms and interior
- Bedrooms:3
- Total bathrooms:2
- Full bathrooms:2
- Rooms Total:7
- Flooring:Carpet, Engineered Hardwood, Tile
- Bathrooms Description:Separate Shower, Soaking Tub
- Kitchen Description:Breakfast Bar, Dishwasher, Disposal, Electric Oven, Gas Cooktop, Granite Counters, Kitchen Family Room Combo, Kitchen Island, Microwave, Oven
- Living area:2,544 sq. ft.
Heating and cooling
- Cooling:Central Air, Electric, Heat Pump
- Heating:Central, Electric, Heat Pump
- Central air:Yes
Structure and exterior
- Roof:Composition
- Year built:2017
- Building area:2,544 sq. ft.
- Lot area:0.18 Acres
- Lot Features:Cul De Sac
- Architectural Style:Traditional
- Construction Materials:Brick, Stone, Vinyl Siding
- Exterior Features:Fence, Patio, Porch, Private Yard, Storage
- Foundation Description:Slab
- Levels:1 Story
Schools
- High school:FRIENDSWOOD HIGH SCHOOL
- Middle school:FRIENDSWOOD JUNIOR HIGH SCHOOL
- Elementary school:CLINE ELEMENTARY SCHOOL
Utilities
- Sewer:Public Sewer
Finances and disclosures
- Price:$555,000
- Price per sq. ft.:$218.16
- Tax amount:$12,486 (2026)
Features and amenities
- Appliances:Dishwasher, Disposal, Electric Oven, Gas Cooktop, Microwave, Oven
- Amenities:Ceiling Fans, Crown Molding, Entrance Foyer, High Ceilings, Low Emissivity Windows, Security System - Owned, Smoke Detectors
- Smart home:Yes
Parking
- Parking description:Driveway, Garage, Garage Door Opener
- Garage:Yes
- Garage spaces:2
New listings near 1612 Morning Island Court
- New
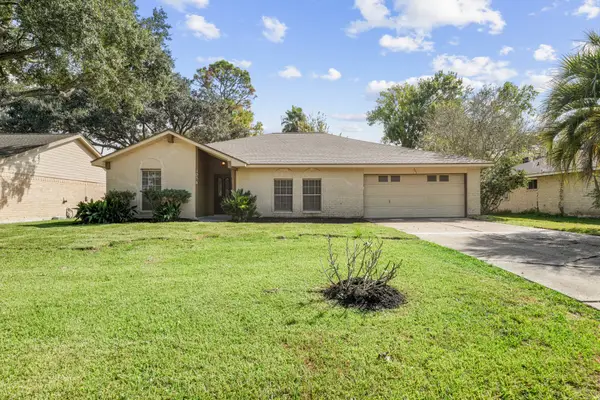 $364,900Active3 beds 2 baths1,859 sq. ft.
305 Tanglewood Drive, Friendswood, TX 77546
MLS# 67130576Listed by: BOATMAN REALTY, LLC - New
 $318,000Active4 beds 2 baths1,817 sq. ft.
15819 Contender Lane, Friendswood, TX 77546
MLS# 49701097Listed by: KELLER WILLIAMS REALTY METROPOLITAN - New
 $229,000Active4 beds 2 baths1,716 sq. ft.
17019 Bougainvilla Lane, Friendswood, TX 77546
MLS# 46380738Listed by: REAL ESTATE OPTIONS OF TEXAS - New
 $279,900Active4 beds 2 baths2,202 sq. ft.
4763 Saint Lawrence Drive, Friendswood, TX 77546
MLS# 78145875Listed by: KELLER WILLIAMS REALTY NORTHEAST - New
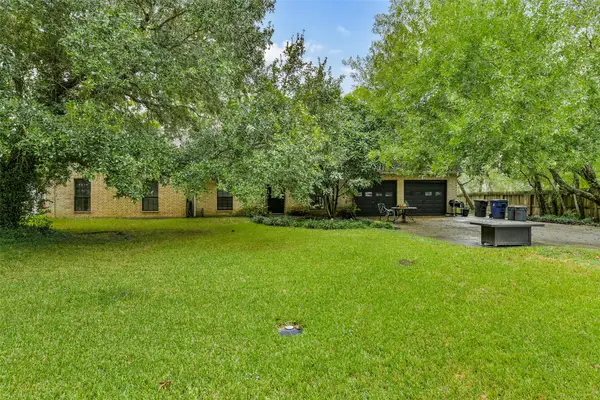 $249,777Active5 beds 2 baths1,908 sq. ft.
212 E Magnolia Street, Friendswood, TX 77546
MLS# 36052585Listed by: TEXAS FLAT FEE, REALTORS - New
 $192,500Active2 beds 3 baths1,056 sq. ft.
3830 Laura Leigh Drive, Friendswood, TX 77546
MLS# 52284439Listed by: BEYCOME BROKERAGE REALTY, LLC - Open Sat, 11am to 1pmNew
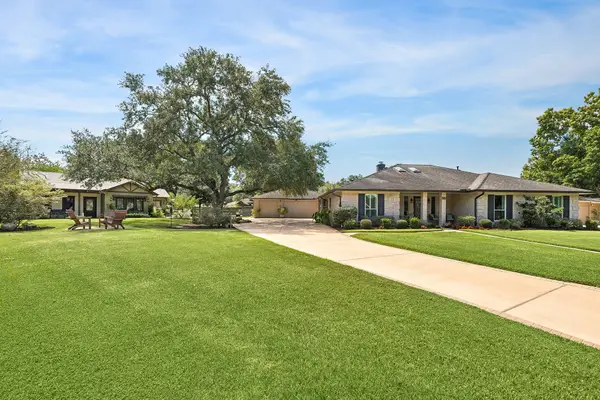 $799,000Active4 beds 4 baths3,820 sq. ft.
511 Pilgrim Lane, Friendswood, TX 77546
MLS# 45208821Listed by: JLA REALTY - New
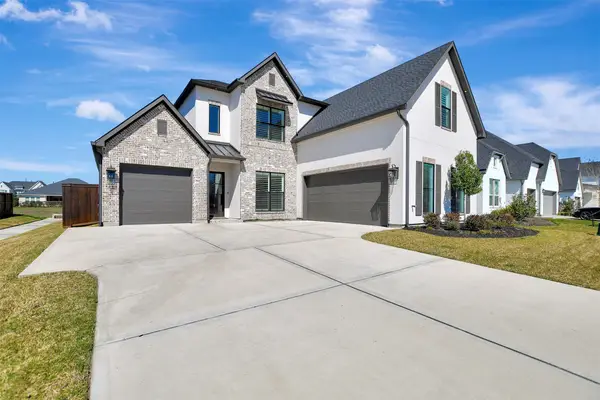 $899,999Active4 beds 4 baths4,402 sq. ft.
1746 Spring View, Friendswood, TX 77546
MLS# 72319635Listed by: KJ PLATINUM PROPERTIES LLC - New
 $239,000Active3 beds 2 baths1,703 sq. ft.
16734 Starboard View Drive, Friendswood, TX 77546
MLS# 53400082Listed by: REAL ESTATE OPTIONS OF TEXAS


Protect your home and budget from life's surprises with an Assurant Home Warranty, backed by a partner that supports you through every step of homeownership. Explore Plans.
© 2026 Better Homes and Gardens Real Estate LLC. An Anywhere Real Estate company. All rights reserved. Better Homes and Gardens® Real Estate is a registered trademark owned by Meredith Operations Corporation, licensed to Better Homes and Gardens Real Estate LLC and used with permission. Better Homes and Gardens Real Estate LLC fully supports the principles of the Fair Housing Act and the Equal Opportunity Act. Listing information is deemed reliable but is not guaranteed accurate.
Each office is independently owned and operated.
Any services or products provided by third parties are not provided by, affiliated with or related to Better Homes and Gardens Real Estate LLC, or its affiliated companies.