
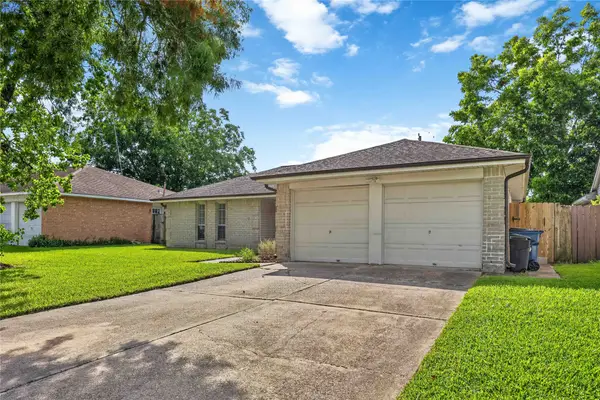
16210 Forest Bend Avenue, Friendswood, TX 77546
Local realty services provided by:Better Homes and Gardens Real Estate Gary Greene
16210 Forest Bend Avenue,Friendswood, TX 77546
$249,900
- 3 Beds
- 2 Baths
- 1,640 sq. ft.
- Single family
- Pending
Listed by: lynette thomas
Office: entera realty llc.888-216-6364
MLS#:57107577
Source:HARMLS
Price summary
- Price:$249,900
- Price per sq. ft.:$152.38
- Monthly HOA dues:$6.67
About this home
This exceptional 3-bedroom, 2-bathroom home is in pristine, move-in ready condition, beautifully combining a highly functional layout with an attached 2-car garage and fantastic outdoor amenities. The heart of the home highlights an efficiently designed kitchen fully equipped with durable granite countertops and a sleek suite of premium stainless steel appliances, offering a clean and reliable hub for cooking and daily meal prep. The interior living space flows seamlessly to the outdoors, opening up to a wonderful patio that is perfect for weekend barbecues and outdoor dining, all overlooking a spacious backyard ready for pets, gardening, or play. Spotlessly prepared and meticulously maintained from top to bottom, this turnkey residence is completely ready for a stress-free transition into a comfortable and stylish lifestyle.
Contact an agent
Home facts
- Year built:1974
- Subdivision & Development:Wedgewood Village Sec 05
- Listing ID #:57107577
- Updated:September 13, 2026 at 07:29 AM
Rooms and interior
- Bedrooms:3
- Total bathrooms:2
- Full bathrooms:2
- Rooms Total:6
- Flooring:Laminate, Vinyl
- Kitchen Description:Dishwasher, Disposal, Electric Oven, Electric Range, Microwave, Refrigerator
- Living area:1,640 sq. ft.
Heating and cooling
- Cooling:Central Air, Electric
- Heating:Central, Gas
- Central air:Yes
Structure and exterior
- Roof:Composition
- Year built:1974
- Building area:1,640 sq. ft.
- Lot area:0.17 Acres
- Lot Features:Subdivision
- Architectural Style:Traditional
- Construction Materials:Brick
- Exterior Features:Fence, Patio
- Foundation Description:Slab
- Levels:1 Story
Schools
- High school:CLEAR BROOK HIGH SCHOOL
- Middle school:BROOKSIDE INTERMEDIATE SCHOOL
- Elementary school:WEDGEWOOD ELEMENTARY SCHOOL
Utilities
- Sewer:Public Sewer
Finances and disclosures
- Price:$249,900
- Price per sq. ft.:$152.38
- Tax amount:$5,789 (2025)
Features and amenities
- Appliances:Dishwasher, Disposal, Electric Oven, Electric Range, Microwave, Refrigerator
- Amenities:Smoke Detectors
Parking
- Parking description:Garage
- Garage:Yes
- Garage spaces:2
New listings near 16210 Forest Bend Avenue
- New
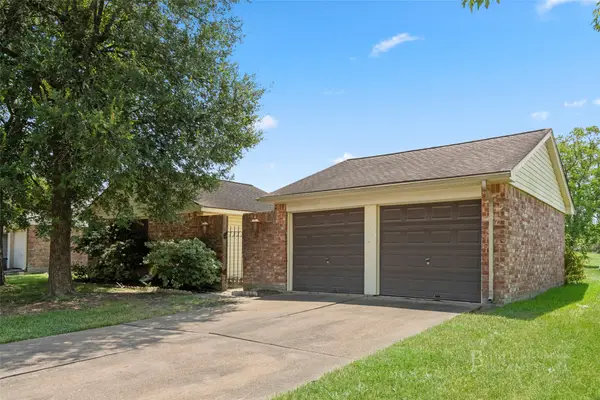 $264,900Active3 beds 2 baths1,692 sq. ft.
422 W Castle Harbour Drive, Friendswood, TX 77546
MLS# 7209427Listed by: JEFF BULMAN REAL ESTATE - New
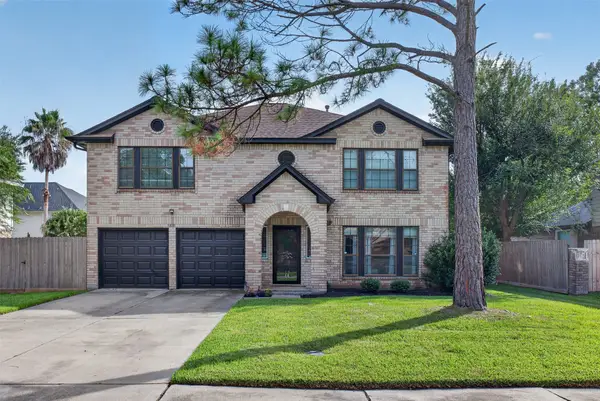 $395,000Active4 beds 3 baths2,738 sq. ft.
1808 Palo Duro Street, Friendswood, TX 77546
MLS# 14002320Listed by: KELLER WILLIAMS MEMORIAL - New
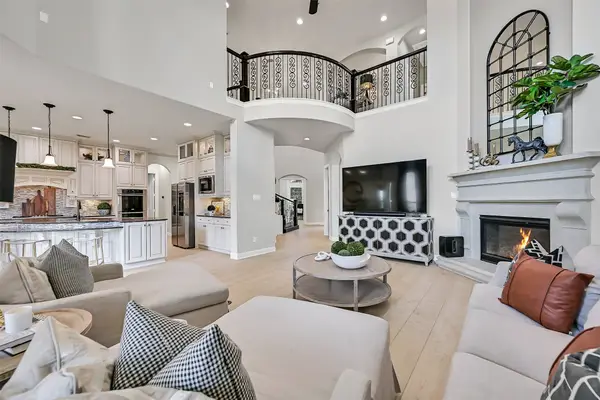 $816,000Active5 beds 5 baths4,323 sq. ft.
2204 Stillhouse Hollow Lane, Friendswood, TX 77546
MLS# 15814704Listed by: STANFIELD PROPERTIES - New
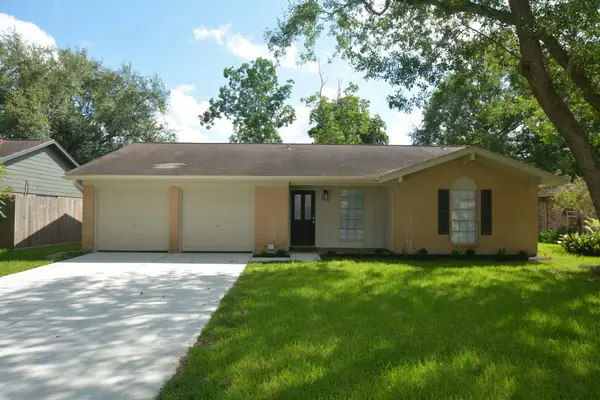 $278,000Active4 beds 2 baths1,281 sq. ft.
406 Christina Lane, Friendswood, TX 77546
MLS# 21200374Listed by: LIGHTHOUSE REALTY LLC - Open Sat, 2 to 4pmNew
 $449,900Active4 beds 3 baths2,705 sq. ft.
1808 N Mission Circle, Friendswood, TX 77546
MLS# 18288901Listed by: TKG REALTY, LLC - New
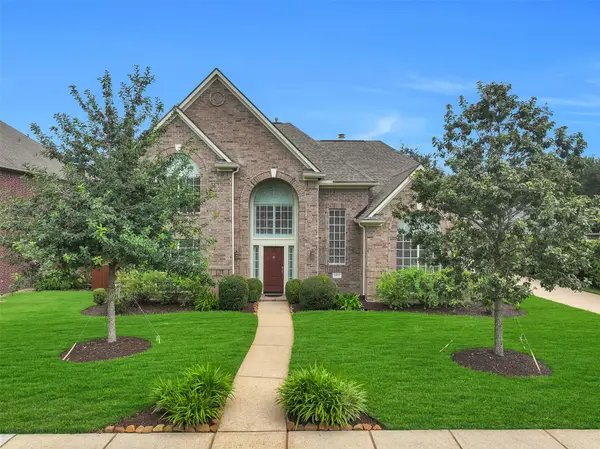 $554,000Active4 beds 4 baths3,195 sq. ft.
2872 Everett Drive, Friendswood, TX 77546
MLS# 11609460Listed by: STANFIELD PROPERTIES - Open Sun, 2 to 4pmNew
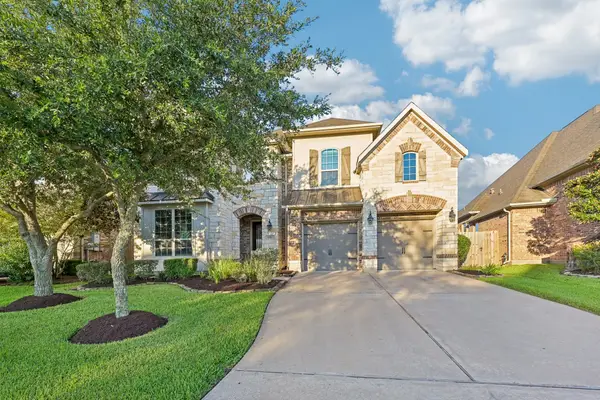 Listed by BHGRE$679,000Active5 beds 5 baths3,499 sq. ft.
1516 Richland Hollow Lane, Friendswood, TX 77546
MLS# 70345498Listed by: BETTER HOMES AND GARDENS REAL ESTATE GARY GREENE - BAY AREA - New
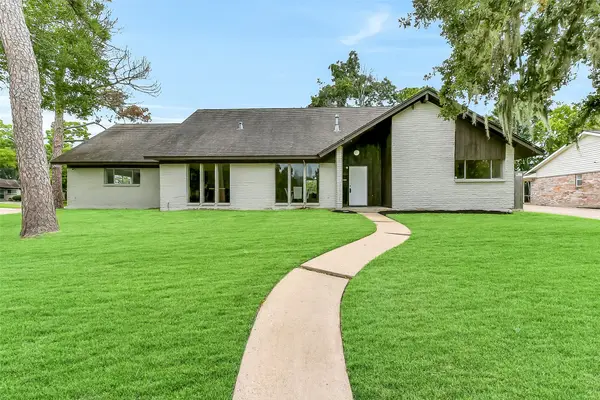 $349,900Active5 beds 3 baths3,019 sq. ft.
15503 Wandering Trail, Friendswood, TX 77546
MLS# 4876010Listed by: STANFIELD PROPERTIES - New
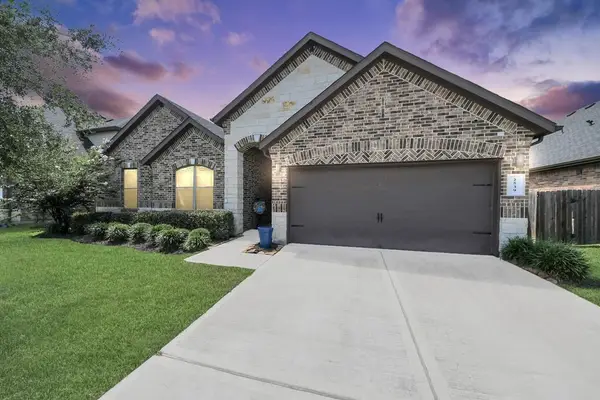 $535,000Active4 beds 3 baths2,587 sq. ft.
2539 Ravenna Court, Friendswood, TX 77546
MLS# 52235890Listed by: HENRY FUERTES, BROKER - New
 $279,000Active3 beds 2 baths1,580 sq. ft.
5427 Timpani Drive, Friendswood, TX 77546
MLS# 3775573Listed by: BRADEN REAL ESTATE GROUP


Protect your home and budget from life's surprises with an Assurant Home Warranty, backed by a partner that supports you through every step of homeownership. Explore Plans.
© 2026 Better Homes and Gardens Real Estate LLC. An Anywhere Real Estate company. All rights reserved. Better Homes and Gardens® Real Estate is a registered trademark owned by Meredith Operations Corporation, licensed to Better Homes and Gardens Real Estate LLC and used with permission. Better Homes and Gardens Real Estate LLC fully supports the principles of the Fair Housing Act and the Equal Opportunity Act. Listing information is deemed reliable but is not guaranteed accurate.
Each office is independently owned and operated.
Any services or products provided by third parties are not provided by, affiliated with or related to Better Homes and Gardens Real Estate LLC, or its affiliated companies.