
210 Brandywyne Drive, Friendswood, TX 77546
Local realty services provided by:Better Homes and Gardens Real Estate Gary Greene
210 Brandywyne Drive,Friendswood, TX 77546
$250,000
- 3 Beds
- 2 Baths
- 1,321 sq. ft.
- Single family
- Active
Listed by: christy buck
Office: infinity real estate group832-264-8934
MLS#:94378874
Source:HARMLS
Price summary
- Price:$250,000
- Price per sq. ft.:$189.25
- Monthly HOA dues:$10
About this home
Beautifully updated home offering modern finishes, thoughtful improvements, and a spacious backyard in the established Friendswood community. The remodeled kitchen features quartz countertops, soft-close cabinetry, and a newer gas range, while the fully remodeled guest bath adds a fresh, contemporary feel. Additional updates include recessed lighting and light fixtures, removal of popcorn ceilings, new HVAC system and ductwork in 2024, dishwasher, updated plumbing with galvanized pipes removed, and a newer water heater (2024). The inviting living area showcases a vaulted ceiling and ceiling fans throughout. Outside, enjoy a large backyard perfect for relaxing or entertaining. Move-in ready and ideally located in Friendswood with convenient access to area amenities, FISD schools, and major roads.
Contact an agent
Home facts
- Year built:1966
- Subdivision & Development:Anna Alea Kingspark/Whitehall
- Listing ID #:94378874
- Updated:September 29, 2026 at 12:24 PM
Rooms and interior
- Bedrooms:3
- Total bathrooms:2
- Full bathrooms:2
- Rooms Total:6
- Flooring:Tile, Travertine, Vinyl
- Dining Description:Kitchen Dining Combo
- Bathrooms Description:Tub Shower
- Kitchen Description:Dishwasher, Disposal, Gas Oven, Gas Range, Kitchen Dining Combo, Microwave, Pantry, Pot Filler
- Living area:1,321 sq. ft.
Heating and cooling
- Cooling:Central Air, Electric
- Heating:Central, Gas
- Central air:Yes
Structure and exterior
- Roof:Composition
- Year built:1966
- Building area:1,321 sq. ft.
- Lot area:0.21 Acres
- Lot Features:Subdivision
- Architectural Style:Traditional
- Construction Materials:Brick
- Exterior Features:Fence, Fully Fenced, Patio, Private Yard, Storage
- Foundation Description:Slab
- Levels:1 Story
Schools
- High school:FRIENDSWOOD HIGH SCHOOL
- Middle school:FRIENDSWOOD JUNIOR HIGH SCHOOL
- Elementary school:WESTWOOD ELEMENTARY SCHOOL (FRIENDSWOOD)
Finances and disclosures
- Price:$250,000
- Price per sq. ft.:$189.25
- Tax amount:$4,515 (2025)
Features and amenities
- Appliances:Dishwasher, Disposal, Gas Oven, Gas Range, Microwave
- Amenities:Ceiling Fans, Smoke Detectors, Window Coverings
Parking
- Parking description:Garage
- Garage:Yes
- Garage spaces:2
New listings near 210 Brandywyne Drive
- New
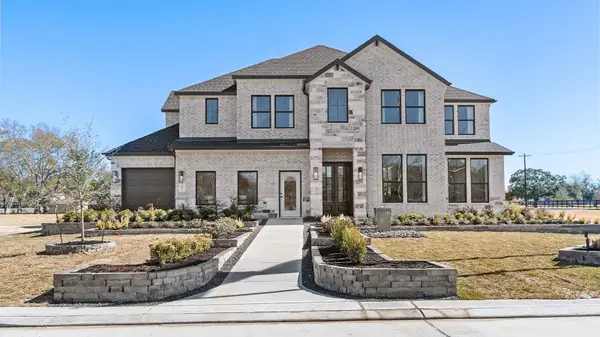 $788,090Active5 beds 5 baths3,872 sq. ft.
2336 Friendswood Trail Drive, Friendswood, TX 77546
MLS# 59902873Listed by: D.R. HORTON-TEXAS, LTD  $1,427,000Pending4.23 Acres
4550 Fm 2351 Road, Friendswood, TX 77546
MLS# 34042092Listed by: STANFIELD PROPERTIES- New
 $829,900Active4 beds 3 baths2,999 sq. ft.
2108 Lila Sky Lane, Friendswood, TX 77546
MLS# 62643048Listed by: RE/MAX SPACE CENTER - New
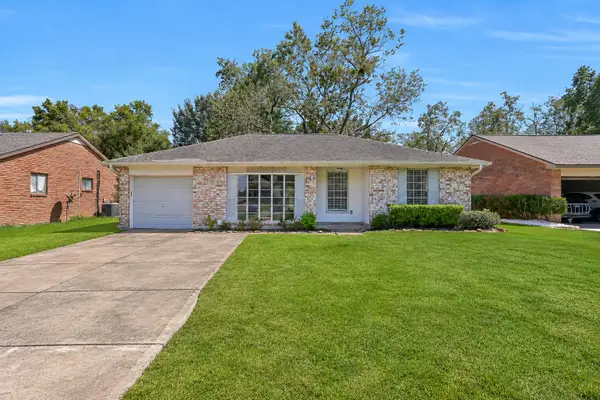 $239,000Active3 beds 2 baths1,049 sq. ft.
107 Stratmore Drive, Friendswood, TX 77546
MLS# 3472488Listed by: STANFIELD PROPERTIES - New
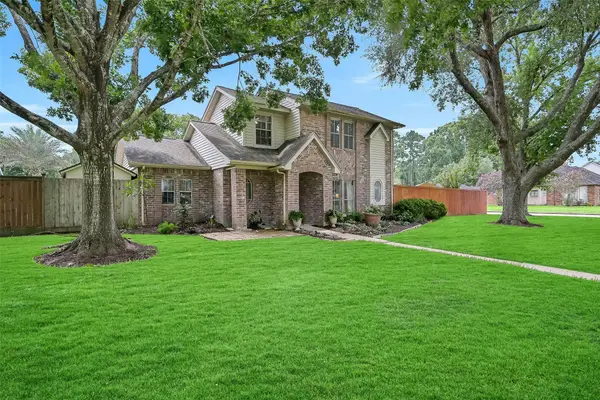 $449,000Active4 beds 3 baths1,854 sq. ft.
1018 Londonderry Avenue, Friendswood, TX 77546
MLS# 72939554Listed by: STANFIELD PROPERTIES - New
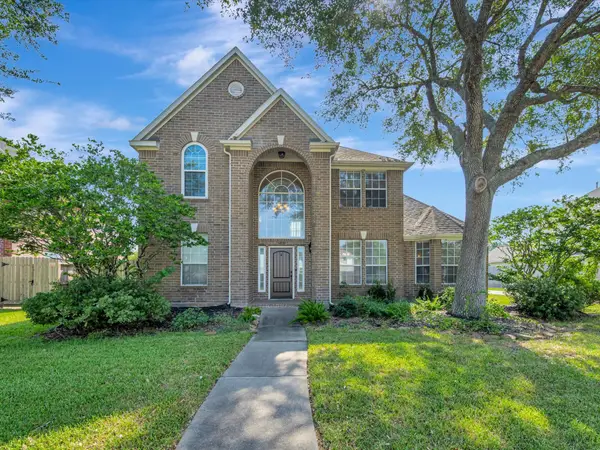 Listed by BHGRE$485,000Active3 beds 3 baths2,444 sq. ft.
2503 Sarasota Drive, Friendswood, TX 77546
MLS# 94956448Listed by: BETTER HOMES AND GARDENS REAL ESTATE GARY GREENE - BAY AREA - New
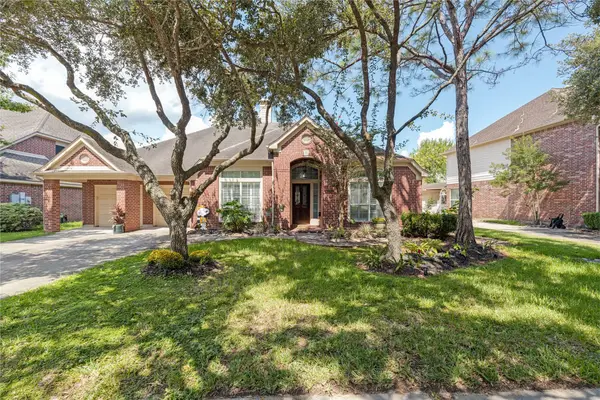 $450,000Active4 beds 3 baths2,870 sq. ft.
2913 Autumn Creek Drive, Friendswood, TX 77546
MLS# 23138919Listed by: FATHOM REALTY - New
 Listed by BHGRE$549,900Active5 beds 4 baths3,610 sq. ft.
907 Remington Court, Friendswood, TX 77546
MLS# 37676006Listed by: BETTER HOMES AND GARDENS REAL ESTATE GARY GREENE - BAY AREA - New
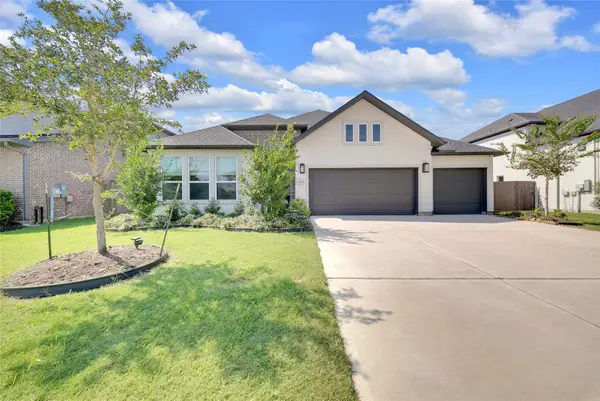 $700,000Active4 beds 3 baths2,768 sq. ft.
1665 Sherwood Glen Drive, Friendswood, TX 77546
MLS# 95105666Listed by: LPT REALTY, LLC - New
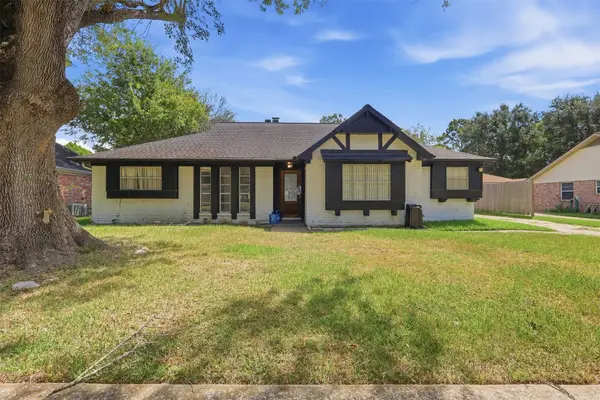 $269,900Active4 beds 2 baths1,932 sq. ft.
341 Dawn Hill Drive, Friendswood, TX 77546
MLS# 15273142Listed by: GEN STONE REALTY


Protect your home and budget from life's surprises with an Assurant Home Warranty, backed by a partner that supports you through every step of homeownership. Explore Plans.
© 2026 Better Homes and Gardens Real Estate LLC. An Anywhere Real Estate company. All rights reserved. Better Homes and Gardens® Real Estate is a registered trademark owned by Meredith Operations Corporation, licensed to Better Homes and Gardens Real Estate LLC and used with permission. Better Homes and Gardens Real Estate LLC fully supports the principles of the Fair Housing Act and the Equal Opportunity Act. Listing information is deemed reliable but is not guaranteed accurate.
Each office is independently owned and operated.
Any services or products provided by third parties are not provided by, affiliated with or related to Better Homes and Gardens Real Estate LLC, or its affiliated companies.