
2204 Stillhouse Hollow Lane, Friendswood, TX 77546
Local realty services provided by:Better Homes and Gardens Real Estate Hometown
Listed by: alan stanfield
Office: stanfield properties281-482-7000
MLS#:90673368
Source:HARMLS
Price summary
- Price:$829,000
- Price per sq. ft.:$191.76
About this home
Architectural elegance meets exceptional design in this stunning West Ranch home, just moments from neighborhood amenities. A dramatic rotunda foyer showcases a sweeping circular staircase beneath a soaring ceiling & showstopping chandelier, luxury vinyl plank flooring, extensive crown molding, and designer finishes that create an unforgettable first impression. The spectacular family room is anchored by dramatic floor-to-20' ceiling windows that flood the home with natural light & seamlessly connect to the chef-inspired kitchen with granite counters, a curved island, dual convection ovens, a gas cooktop, wine fridge, & walk-in pantry. The luxurious primary suite offers a spa-like bath with dual vanities, jetted tub, seamless glass shower, & dual custom closets. A private study, first-floor guest suite, game room, media room, & covered patio overlook an expansive pool-sized backyard, creating exceptional indoor-outdoor living & the perfect canvas for your dream outdoor retreat.
Contact an agent
Home facts
- Year built:2014
- Subdivision & Development:West Ranch West Lake Sec 3 20
- Listing ID #:90673368
- Updated:September 11, 2026 at 11:59 AM
Rooms and interior
- Bedrooms:5
- Total bathrooms:5
- Full bathrooms:4
- Half bathrooms:1
- Rooms Total:18
- Flooring:Carpet, Plank, Vinyl
- Bathrooms Description:Hollywood Bath, Jetted Tub, Separate Shower
- Kitchen Description:Breakfast Bar, Convection Oven, Dishwasher, Disposal, Double Oven, Dry Bar, Electric Oven, Gas Cooktop, Granite Counters, Kitchen Family Room Combo, Kitchen Island, Microwave
- Living area:4,323 sq. ft.
Heating and cooling
- Cooling:Central Air, Electric
- Heating:Central, Gas
- Central air:Yes
Structure and exterior
- Roof:Composition
- Year built:2014
- Building area:4,323 sq. ft.
- Lot area:0.24 Acres
- Lot Features:Subdivision
- Architectural Style:Traditional
- Construction Materials:Brick, Cement Siding, Stone
- Exterior Features:Balcony, Fence, Patio, Porch, Sprinkler Irrigation
- Foundation Description:Slab
- Levels:2 Stories
Schools
- High school:FRIENDSWOOD HIGH SCHOOL
- Middle school:FRIENDSWOOD JUNIOR HIGH SCHOOL
- Elementary school:CLINE ELEMENTARY SCHOOL
Utilities
- Sewer:Public Sewer
Finances and disclosures
- Price:$829,000
- Price per sq. ft.:$191.76
- Tax amount:$17,155 (2025)
Features and amenities
- Appliances:Convection Oven, Dishwasher, Disposal, Double Oven, Electric Oven, Gas Cooktop, Microwave
- Amenities:Balcony, Crown Molding, Entrance Foyer, High Ceilings, Low Emissivity Windows, Prewired, Security System - Owned, Window Coverings
Parking
- Parking description:Driveway, Garage, Garage Door Opener, Tandem
- Garage:Yes
- Garage spaces:3
New listings near 2204 Stillhouse Hollow Lane
- Open Sat, 11am to 1pmNew
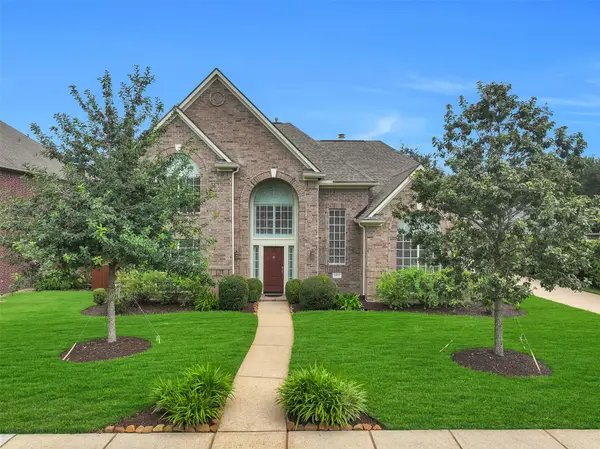 $554,000Active4 beds 4 baths3,195 sq. ft.
2872 Everett Drive, Friendswood, TX 77546
MLS# 11609460Listed by: STANFIELD PROPERTIES - Open Sun, 2 to 4pmNew
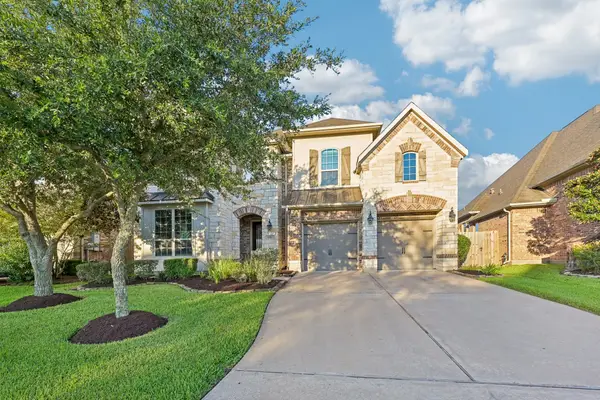 Listed by BHGRE$679,000Active5 beds 5 baths3,499 sq. ft.
1516 Richland Hollow Lane, Friendswood, TX 77546
MLS# 70345498Listed by: BETTER HOMES AND GARDENS REAL ESTATE GARY GREENE - BAY AREA - New
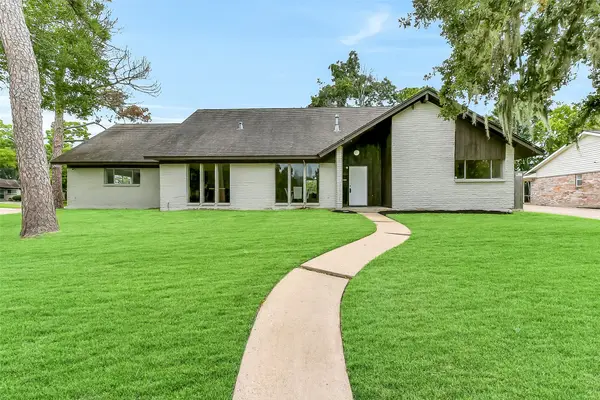 $349,900Active5 beds 3 baths3,019 sq. ft.
15503 Wandering Trail, Friendswood, TX 77546
MLS# 4876010Listed by: STANFIELD PROPERTIES - Open Sat, 12 to 2pmNew
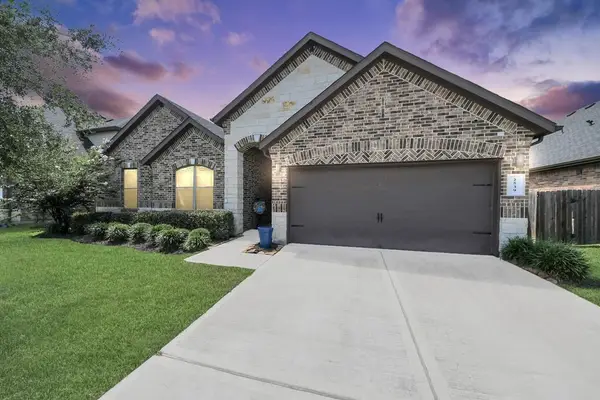 $535,000Active4 beds 3 baths2,587 sq. ft.
2539 Ravenna Court, Friendswood, TX 77546
MLS# 52235890Listed by: HENRY FUERTES, BROKER - New
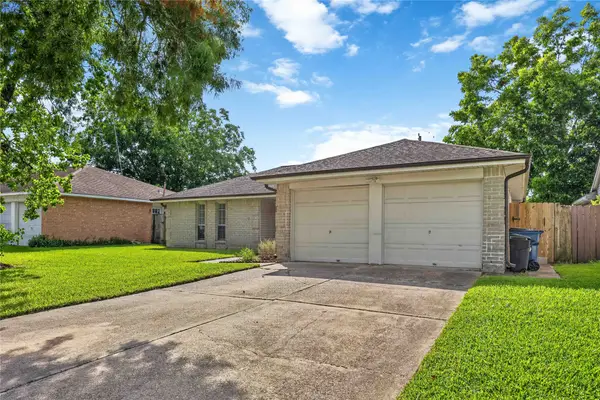 $279,000Active3 beds 2 baths1,580 sq. ft.
5427 Timpani Drive, Friendswood, TX 77546
MLS# 3775573Listed by: BRADEN REAL ESTATE GROUP - New
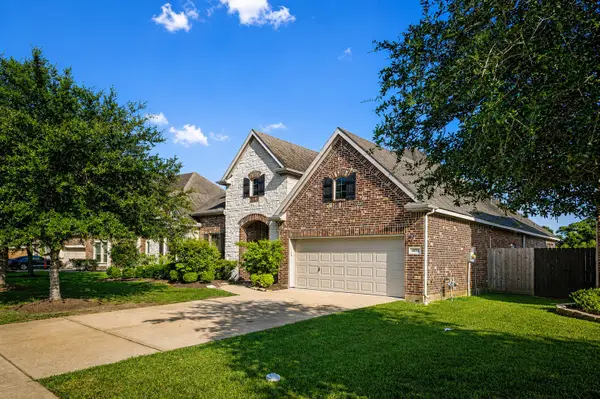 $473,000Active3 beds 3 baths2,898 sq. ft.
4213 Sycamore Point, Friendswood, TX 77546
MLS# 69755489Listed by: NEXTHOME REAL ESTATE PLACE - New
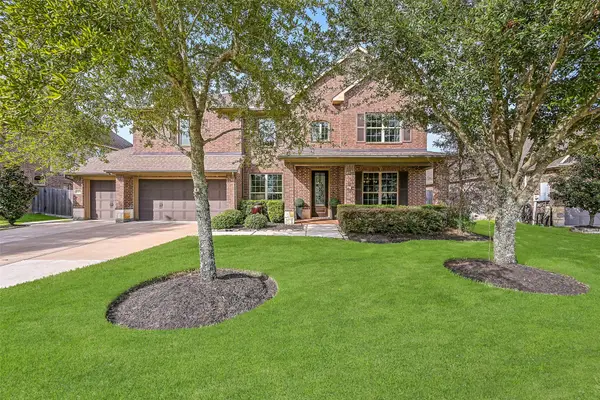 $875,000Active5 beds 5 baths4,078 sq. ft.
2433 Prairie Mist Lane, Friendswood, TX 77546
MLS# 82899601Listed by: STANFIELD PROPERTIES - Open Sat, 11am to 2pmNew
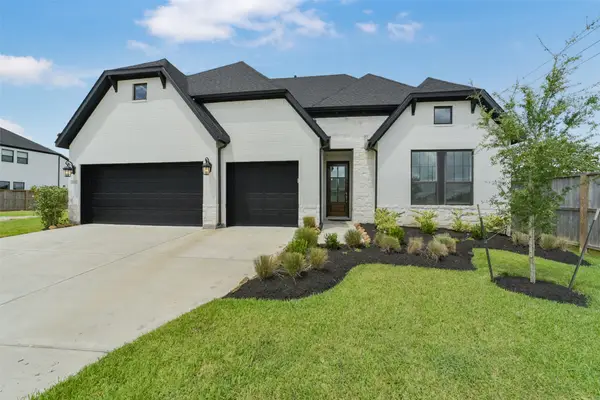 Listed by BHGRE$650,000Active4 beds 4 baths2,875 sq. ft.
1702 Spring View, Friendswood, TX 77546
MLS# 26723468Listed by: BETTER HOMES AND GARDENS REAL ESTATE GARY GREENE - BAY AREA - New
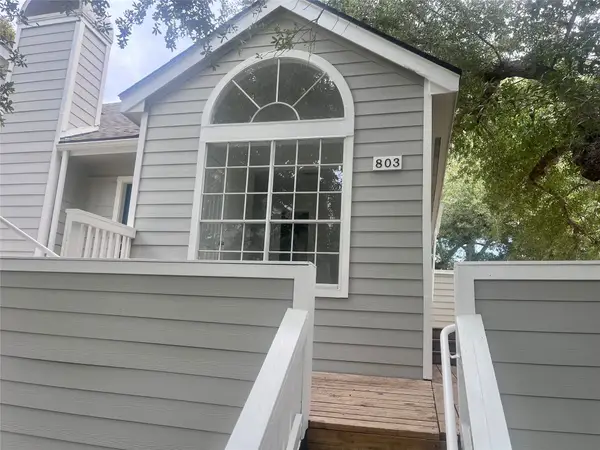 $139,000Active2 beds 1 baths728 sq. ft.
111 Dunbar Estates Drive #803, Friendswood, TX 77546
MLS# 91259891Listed by: LPT REALTY, LLC - New
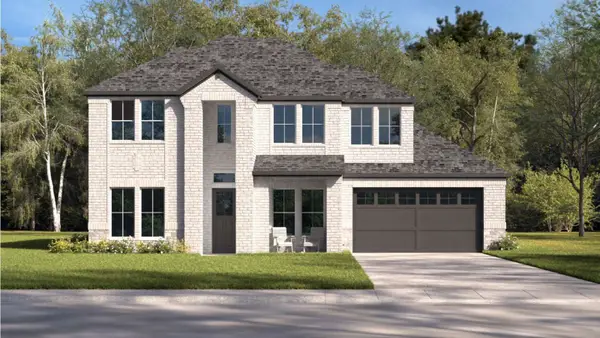 $704,990Active4 beds 4 baths3,222 sq. ft.
2503 Friendswood Trail, Friendswood, TX 77546
MLS# 52350839Listed by: D.R. HORTON-TEXAS, LTD


Protect your home and budget from life's surprises with an Assurant Home Warranty, backed by a partner that supports you through every step of homeownership. Explore Plans.
© 2026 Better Homes and Gardens Real Estate LLC. An Anywhere Real Estate company. All rights reserved. Better Homes and Gardens® Real Estate is a registered trademark owned by Meredith Operations Corporation, licensed to Better Homes and Gardens Real Estate LLC and used with permission. Better Homes and Gardens Real Estate LLC fully supports the principles of the Fair Housing Act and the Equal Opportunity Act. Listing information is deemed reliable but is not guaranteed accurate.
Each office is independently owned and operated.
Any services or products provided by third parties are not provided by, affiliated with or related to Better Homes and Gardens Real Estate LLC, or its affiliated companies.