
2422 Pilgrims Bend Drive, Friendswood, TX 77546
Local realty services provided by:Better Homes and Gardens Real Estate Gary Greene
Listed by: rob roy
Office: texas flat fee, realtors832-940-9990
MLS#:12837096
Source:HARMLS
Price summary
- Price:$277,777
- Price per sq. ft.:$124.4
- Monthly HOA dues:$10
About this home
This smartly designed home and floorplan has something for everyone! The all brick home is on an oversized lot with mature trees. The covered porch lead to an open concept family room with double wood beam vaulted ceiling, wood burning fireplace, and extensive wood look engineered vinyl plank water proof flooring with 30 year warranty flooring. The breakfast bar leads to the kitchen that features ample tall cabernets with crown molding, built-in oven/stove, dishwasher and oven/stove. The formal dining room has crown molding and ambient lighting. The homes windows are all complimented with blinds and curtains. Ceiling fans with light fixtures throughout. The flex room is ideal for a music nook, study or guest bedroom. The homes ad-on has a wood floor, full bar and perfect for entertaining. The back yard for has a hot tub, wood and slate walkways, firepit, storage shed, enclosed work shop/storage space and covered deck. Easy access to I-45, Walmart & Sam's Club. Don't miss this gem!
Contact an agent
Home facts
- Year built:1981
- Subdivision & Development:Heritage Park Sec 07
- Listing ID #:12837096
- Updated:November 09, 2026 at 08:42 AM
Rooms and interior
- Bedrooms:3
- Total bathrooms:2
- Full bathrooms:2
- Rooms Total:10
- Flooring:Plank, Vinyl, Wood
- Kitchen Description:Dishwasher, Disposal, Electric Cooktop, Electric Oven, Kitchen Family Room Combo, Microwave
- Living area:2,233 sq. ft.
Heating and cooling
- Cooling:Central Air, Electric
- Heating:Central, Electric
- Central air:Yes
Structure and exterior
- Roof:Composition
- Year built:1981
- Building area:2,233 sq. ft.
- Lot area:0.21 Acres
- Lot Features:Corner Lot, Subdivision
- Architectural Style:Traditional
- Construction Materials:Brick
- Exterior Features:Fence, Hot Tub Spa, Patio, Porch, Storage
- Foundation Description:Slab
- Levels:1 Story
Schools
- High school:CLEAR BROOK HIGH SCHOOL
- Middle school:WESTBROOK INTERMEDIATE SCHOOL
- Elementary school:LANDOLT ELEMENTARY SCHOOL
Utilities
- Sewer:Public Sewer
Finances and disclosures
- Price:$277,777
- Price per sq. ft.:$124.4
- Tax amount:$5,384 (2025)
Features and amenities
- Appliances:Dishwasher, Disposal, Electric Cooktop, Electric Oven, Microwave
- Amenities:Crown Molding, Entrance Foyer, High Ceilings, Smoke Detectors, Vaulted Ceilings, Window Coverings
Parking
- Parking description:Driveway, Garage
- Garage:Yes
- Garage spaces:2
New listings near 2422 Pilgrims Bend Drive
- New
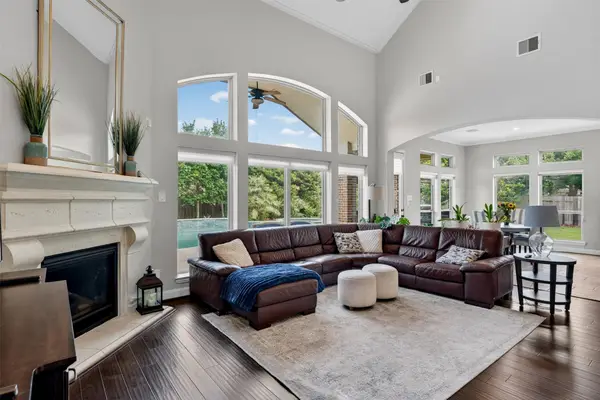 $799,999Active4 beds 4 baths3,946 sq. ft.
1504 Tallow Chase Court, Friendswood, TX 77546
MLS# 17601473Listed by: RANCO REALTY - New
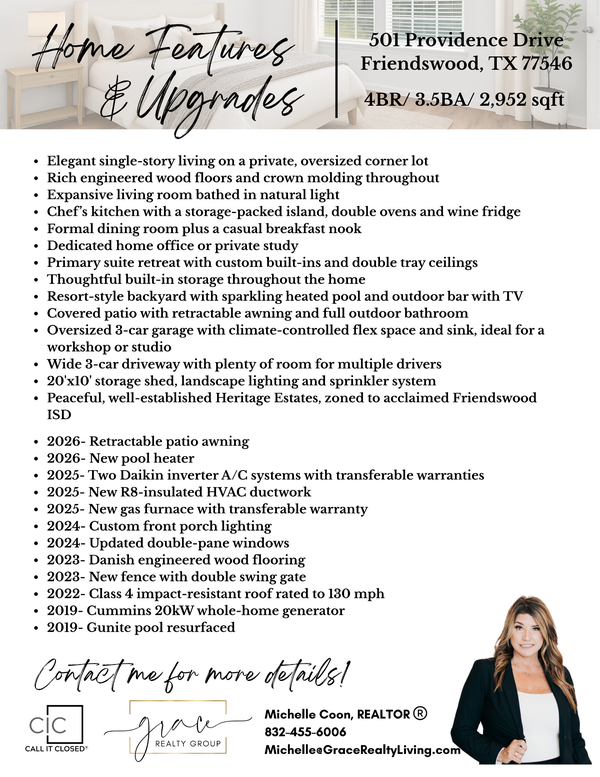 $659,000Active4 beds 4 baths2,952 sq. ft.
501 Providence Drive, Friendswood, TX 77546
MLS# 53999836Listed by: CALL IT CLOSED INT'L REALTY - New
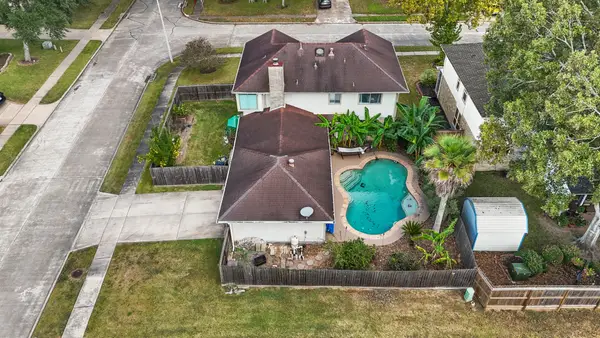 $385,000Active3 beds 3 baths2,310 sq. ft.
1802 Charro Street, Friendswood, TX 77546
MLS# 8334220Listed by: SHAW REAL ESTATE - New
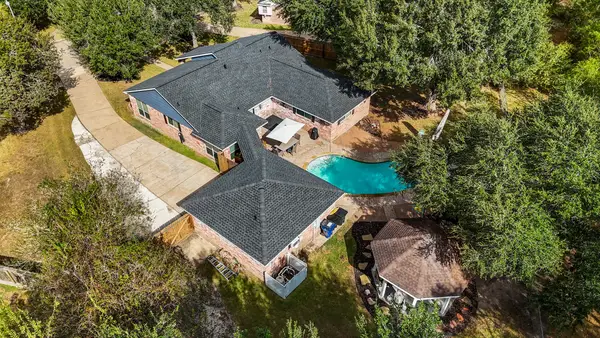 $385,000Active3 beds 2 baths1,976 sq. ft.
416 Broadmoor Street, Friendswood, TX 77546
MLS# 44545969Listed by: SHAW REAL ESTATE - New
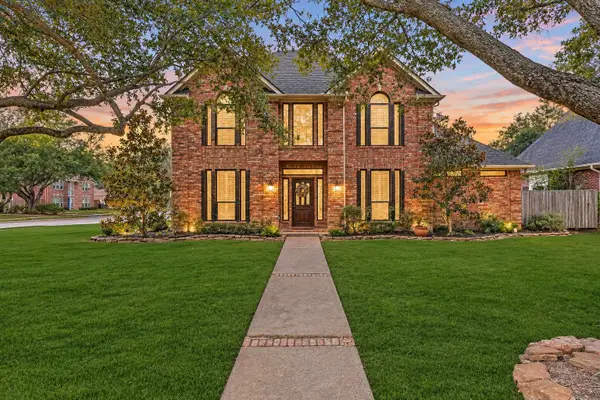 $639,000Active4 beds 4 baths2,948 sq. ft.
1215 Merriewood Drive, Friendswood, TX 77546
MLS# 13588131Listed by: STANFIELD PROPERTIES - New
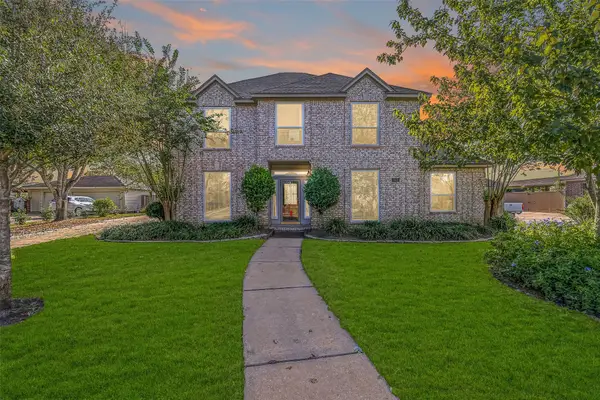 $509,000Active5 beds 4 baths3,092 sq. ft.
411 Regency Court, Friendswood, TX 77546
MLS# 11280390Listed by: STANFIELD PROPERTIES - New
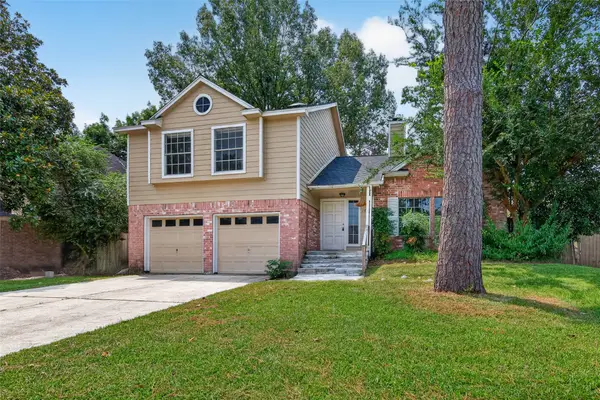 $239,000Active3 beds 3 baths1,542 sq. ft.
1808 Presidio Street, Friendswood, TX 77546
MLS# 89577806Listed by: LIFESTYLES UNLIMITED REALTY, INC. - New
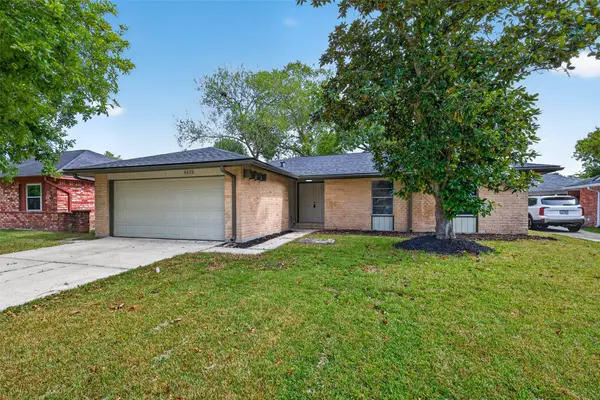 $279,000Active4 beds 2 baths1,680 sq. ft.
4415 Crofter Glen Drive, Friendswood, TX 77546
MLS# 2438237Listed by: KELLER WILLIAMS SIGNATURE - New
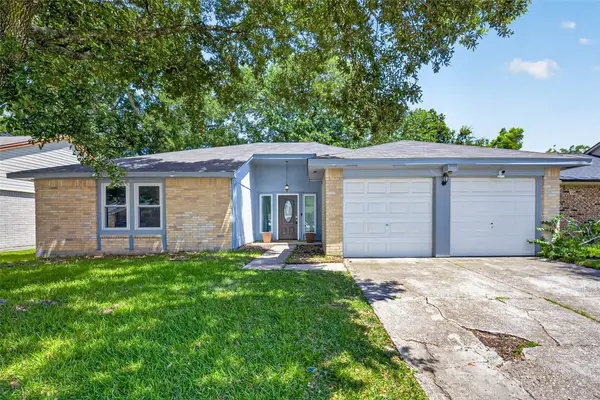 $250,000Active3 beds 2 baths1,557 sq. ft.
2527 Corral Trail, Friendswood, TX 77546
MLS# 58021810Listed by: KELLER WILLIAMS PREFERRED - New
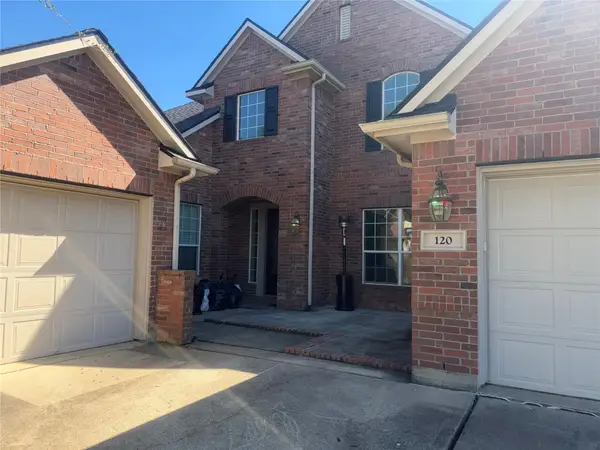 $750,000Active5 beds 4 baths3,627 sq. ft.
120 Lamar Canyon Lane, Friendswood, TX 77546
MLS# 13593024Listed by: RED DIAMOND REALTY


Protect your home and budget from life's surprises with an Assurant Home Warranty, backed by a partner that supports you through every step of homeownership. Explore Plans.
© 2026 Better Homes and Gardens Real Estate LLC. An Anywhere Real Estate company. All rights reserved. Better Homes and Gardens® Real Estate is a registered trademark owned by Meredith Operations Corporation, licensed to Better Homes and Gardens Real Estate LLC and used with permission. Better Homes and Gardens Real Estate LLC fully supports the principles of the Fair Housing Act and the Equal Opportunity Act. Listing information is deemed reliable but is not guaranteed accurate.
Each office is independently owned and operated.
Any services or products provided by third parties are not provided by, affiliated with or related to Better Homes and Gardens Real Estate LLC, or its affiliated companies.