
2512 W Ranch Drive, Friendswood, TX 77546
Local realty services provided by:Better Homes and Gardens Real Estate Gary Greene
2512 W Ranch Drive,Friendswood, TX 77546
- 4 Beds
- 4 Baths
- - sq. ft.
- Single family
- Sold
Listed by: angela pachicano
Office: redfin corporation832-648-1671
MLS#:26318500
Source:HARMLS
Sorry, we are unable to map this address
Price summary
- Price:
- Monthly HOA dues:$119.83
About this home
This home has an assumable VA loan & delivers the space, privacy & entertainment features buyers dream about in sought-after West Ranch! Set behind an automatic driveway gate, this impressive Trendmaker home features a private drive, porte-cochere & oversized 3-car detached garage on a 9,706 SF lot. Step inside to soaring ceilings, crown molding, formal dining, private study, spacious family room w/ gas-log fireplace, breakfast area, upstairs game room & separate media room. The open kitchen is designed for everyday living w/ quartz counters, breakfast bar, pantry, gas cooktop, electric oven, microwave, dishwasher & included refrigerator. The 1st-floor primary suite offers a sitting area, large walk-in closet, soaking tub & separate shower. Out back, enjoy a heated gunite pool, spa, firepit, covered patio, outdoor fireplace, full outdoor kitchen/grill area & TV hookup for unforgettable gatherings. Zoned to highly regarded Friendswood ISD schools.
Contact an agent
Home facts
- Year built:2007
- Subdivision & Development:Creekside At West Ranch
- Listing ID #:26318500
- Updated:September 29, 2026 at 05:20 AM
Rooms and interior
- Bedrooms:4
- Total bathrooms:4
- Full bathrooms:3
- Half bathrooms:1
- Rooms Total:15
- Dining Description:Kitchen Dining Combo
- Bathrooms Description:Separate Shower, Soaking Tub, Tub Shower
- Kitchen Description:Breakfast Bar, Dishwasher, Disposal, Kitchen Dining Combo, Kitchen Family Room Combo, Kitchen Island, Microwave, Pantry
Heating and cooling
- Cooling:Central Air, Electric
- Heating:Central, Gas
- Central air:Yes
Structure and exterior
- Roof:Composition
- Year built:2007
- Lot Features:Subdivision
- Architectural Style:Traditional
- Construction Materials:Brick
- Exterior Features:Fence, Fully Fenced, Outdoor Kitchen, Patio, Porch, Private Yard
- Foundation Description:Slab
- Levels:2 Stories
Schools
- High school:FRIENDSWOOD HIGH SCHOOL
- Middle school:FRIENDSWOOD JUNIOR HIGH SCHOOL
- Elementary school:CLINE ELEMENTARY SCHOOL
Utilities
- Sewer:Public Sewer
Finances and disclosures
- Price:
- Tax amount:$14,602 (2025)
Features and amenities
- Appliances:Dishwasher, Disposal, Microwave
- Amenities:Ceiling Fans, Entrance Foyer, High Ceilings, Security Gate, Smoke Detectors, Window Coverings
- Pool features:Gunite, Heated, In Ground
Parking
- Parking description:Additional Parking, Garage, Garage Door Opener
- Garage:Yes
- Garage spaces:3
New listings near 2512 W Ranch Drive
- New
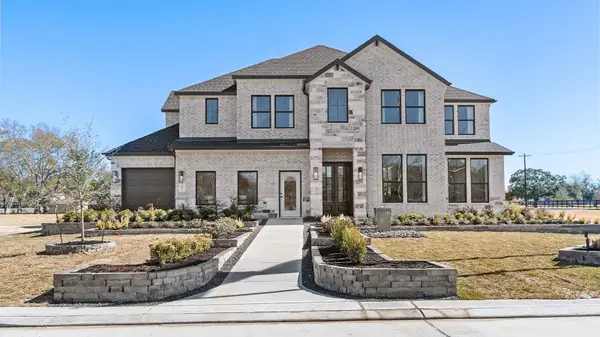 $788,090Active5 beds 5 baths3,872 sq. ft.
2336 Friendswood Trail Drive, Friendswood, TX 77546
MLS# 59902873Listed by: D.R. HORTON-TEXAS, LTD  $1,427,000Pending4.23 Acres
4550 Fm 2351 Road, Friendswood, TX 77546
MLS# 34042092Listed by: STANFIELD PROPERTIES- New
 $829,900Active4 beds 3 baths2,999 sq. ft.
2108 Lila Sky Lane, Friendswood, TX 77546
MLS# 62643048Listed by: RE/MAX SPACE CENTER - New
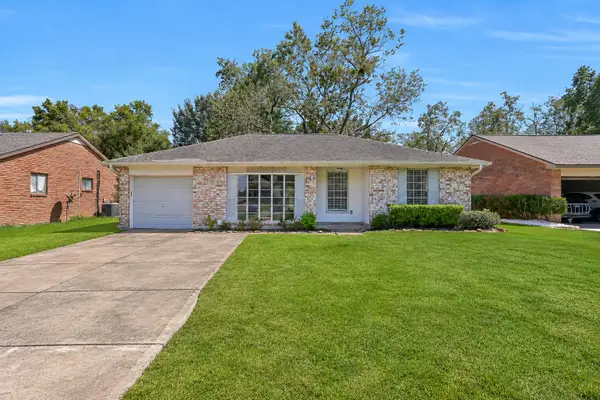 $239,000Active3 beds 2 baths1,049 sq. ft.
107 Stratmore Drive, Friendswood, TX 77546
MLS# 3472488Listed by: STANFIELD PROPERTIES - New
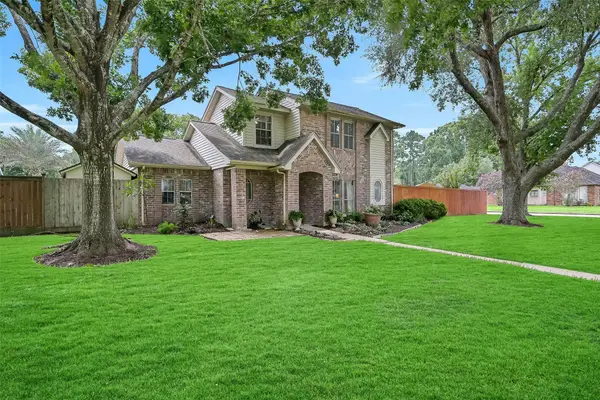 $449,000Active4 beds 3 baths1,854 sq. ft.
1018 Londonderry Avenue, Friendswood, TX 77546
MLS# 72939554Listed by: STANFIELD PROPERTIES - New
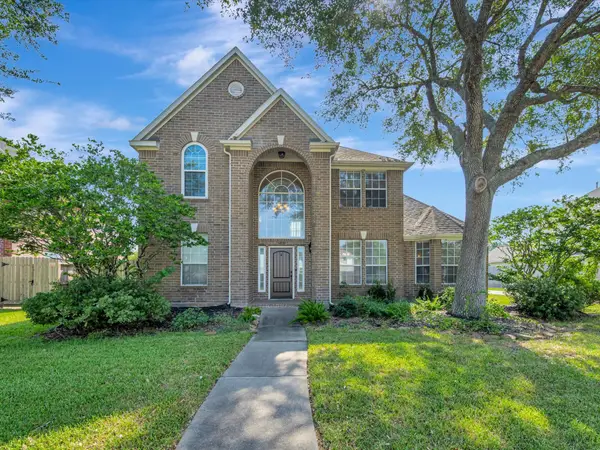 Listed by BHGRE$485,000Active3 beds 3 baths2,444 sq. ft.
2503 Sarasota Drive, Friendswood, TX 77546
MLS# 94956448Listed by: BETTER HOMES AND GARDENS REAL ESTATE GARY GREENE - BAY AREA - New
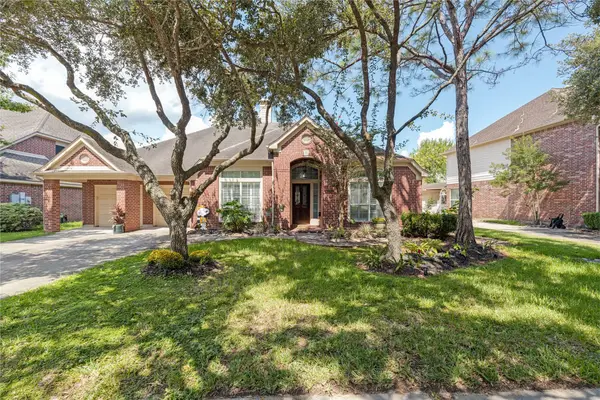 $450,000Active4 beds 3 baths2,870 sq. ft.
2913 Autumn Creek Drive, Friendswood, TX 77546
MLS# 23138919Listed by: FATHOM REALTY - New
 Listed by BHGRE$549,900Active5 beds 4 baths3,610 sq. ft.
907 Remington Court, Friendswood, TX 77546
MLS# 37676006Listed by: BETTER HOMES AND GARDENS REAL ESTATE GARY GREENE - BAY AREA - New
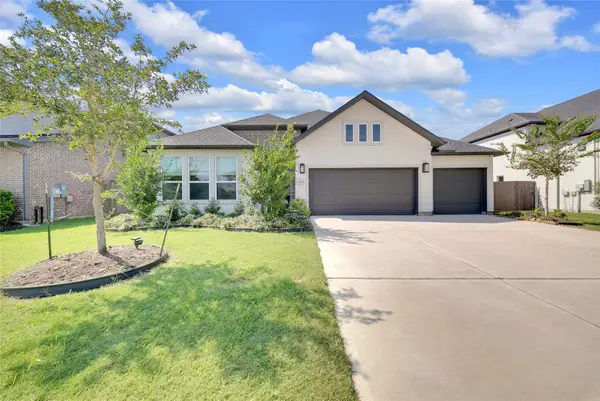 $700,000Active4 beds 3 baths2,768 sq. ft.
1665 Sherwood Glen Drive, Friendswood, TX 77546
MLS# 95105666Listed by: LPT REALTY, LLC - New
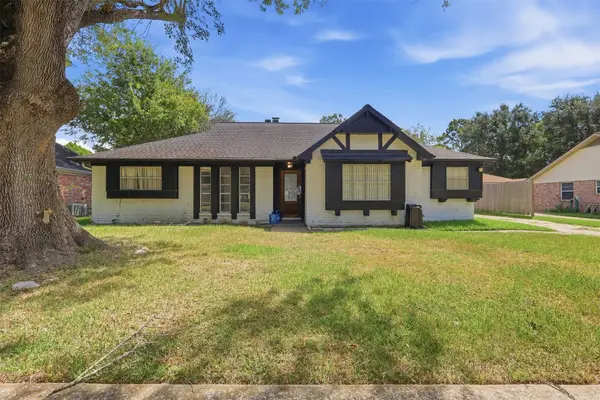 $269,900Active4 beds 2 baths1,932 sq. ft.
341 Dawn Hill Drive, Friendswood, TX 77546
MLS# 15273142Listed by: GEN STONE REALTY


Protect your home and budget from life's surprises with an Assurant Home Warranty, backed by a partner that supports you through every step of homeownership. Explore Plans.
© 2026 Better Homes and Gardens Real Estate LLC. An Anywhere Real Estate company. All rights reserved. Better Homes and Gardens® Real Estate is a registered trademark owned by Meredith Operations Corporation, licensed to Better Homes and Gardens Real Estate LLC and used with permission. Better Homes and Gardens Real Estate LLC fully supports the principles of the Fair Housing Act and the Equal Opportunity Act. Listing information is deemed reliable but is not guaranteed accurate.
Each office is independently owned and operated.
Any services or products provided by third parties are not provided by, affiliated with or related to Better Homes and Gardens Real Estate LLC, or its affiliated companies.