
300 Courtlandt Place, Friendswood, TX 77546
Local realty services provided by:Better Homes and Gardens Real Estate Gary Greene
Upcoming open houses
- Sun, Oct 1102:00 pm - 04:00 pm
Listed by: haley hoff boyette
Office: stanfield properties281-482-7000
MLS#:63679858
Source:HARMLS
Price summary
- Price:$1,499,000
- Price per sq. ft.:$436.52
About this home
Hidden near the heart of Friendswood, this distinctive 4-bedroom, 3-bath home sits on 4.749 secluded acres at the end of a private cul-de-sac! A sweeping circular drive leads to a dramatic 17' entry with grand staircase & a sunken living room featuring a stone fireplace, 12' ceilings & wall of windows overlooking the grounds. The 2024-renovated kitchen boasts quartz countertops, waterfall island, abundant cabinetry, double ovens & picturesque backyard views. Upstairs, a private primary suite with updated bath & adjoining library/office offers a quiet retreat. Three secondary bedrooms are downstairs, including two with a Jack & Jill bath. The expansive gameroom addition features a wet bar, second fireplace & French doors to the outdoors. Enjoy a spacious rear deck, detached 2-car garage, 2026 solar panels, private irrigation well with extensive sprinkler system, 2021 roof & NO HOA! Near Stevenson Park & Friendswood High School.
Contact an agent
Home facts
- Year built:1976
- Subdivision & Development:Harvey & Stout Resub Blk 5
- Listing ID #:63679858
- Updated:October 10, 2026 at 04:18 PM
Rooms and interior
- Bedrooms:4
- Total bathrooms:3
- Full bathrooms:3
- Rooms Total:11
- Flooring:Plank, Tile, Vinyl
- Bathrooms Description:Separate Shower, Soaking Tub, Tub Shower
- Kitchen Description:Breakfast Bar, Dishwasher, Disposal, Double Oven, Electric Cooktop, Kitchen Island, Microwave, Wet Bar
- Living area:3,434 sq. ft.
Heating and cooling
- Cooling:Central Air, Electric
- Heating:Central, Gas
- Central air:Yes
Structure and exterior
- Year built:1976
- Building area:3,434 sq. ft.
- Lot area:4.75 Acres
- Lot Features:Cleared, Cul De Sac, Subdivision, Waterfront
- Architectural Style:Traditional
- Construction Materials:Stone, Wood Siding
- Exterior Features:Patio, Private Yard
- Foundation Description:Pillar Post Pier, Slab
Schools
- High school:FRIENDSWOOD HIGH SCHOOL
- Middle school:FRIENDSWOOD JUNIOR HIGH SCHOOL
- Elementary school:WESTWOOD ELEMENTARY SCHOOL (FRIENDSWOOD)
Utilities
- Water:Well
- Sewer:Public Sewer
Finances and disclosures
- Price:$1,499,000
- Price per sq. ft.:$436.52
- Tax amount:$14,514 (2026)
Features and amenities
- Appliances:Dishwasher, Disposal, Double Oven, Electric Cooktop, Microwave, Water Softener Owned
- Amenities:Ceiling Fans, Central Vacuum, High Ceilings, Programmable Thermostat, Smoke Detectors, Vaulted Ceilings, Water Softner - Owned, Window Coverings
Parking
- Parking description:Circular Driveway, Driveway, Garage, Garage Door Opener, Oversized
- Garage:Yes
- Garage spaces:2
New listings near 300 Courtlandt Place
- New
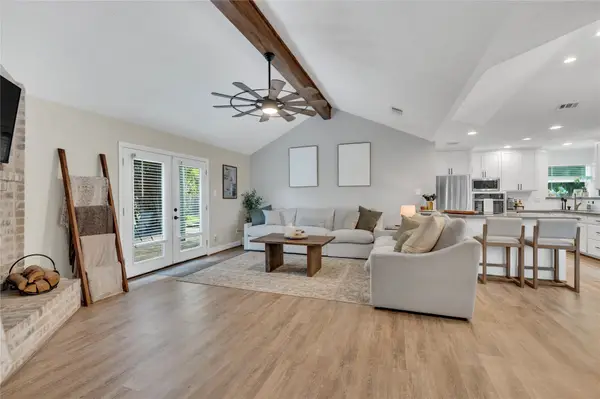 $365,000Active3 beds 2 baths1,426 sq. ft.
1304 Edinburgh Drive, Friendswood, TX 77546
MLS# 30230917Listed by: MICHAEL PARKER REAL ESTATE SERVICES - New
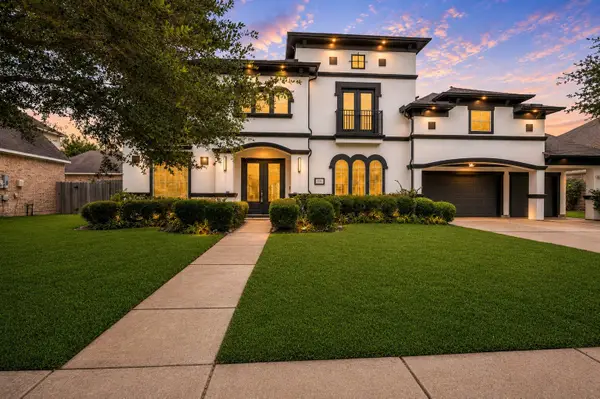 $640,000Active5 beds 5 baths5,055 sq. ft.
3314 Sussex Way, Friendswood, TX 77546
MLS# 52937920Listed by: REAL BROKER, LLC - New
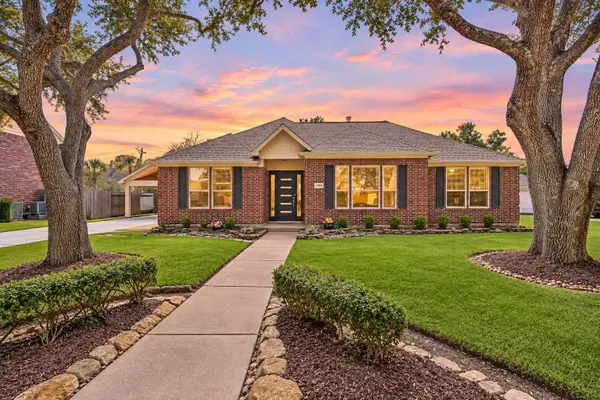 $604,000Active4 beds 3 baths2,588 sq. ft.
1704 Brill Drive, Friendswood, TX 77546
MLS# 76175089Listed by: STANFIELD PROPERTIES - New
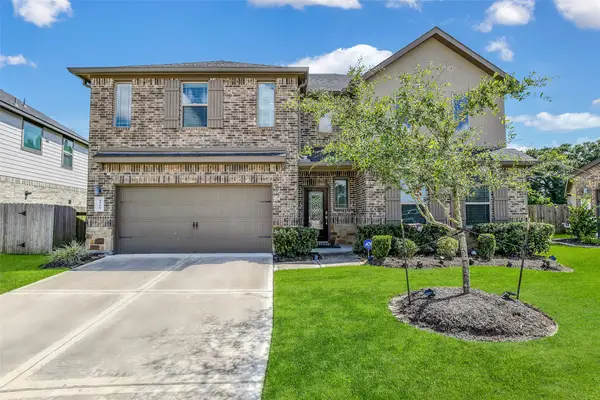 $489,900Active5 beds 3 baths2,689 sq. ft.
1508 Harvest Vine Court, Friendswood, TX 77546
MLS# 95908373Listed by: EXP REALTY LLC - New
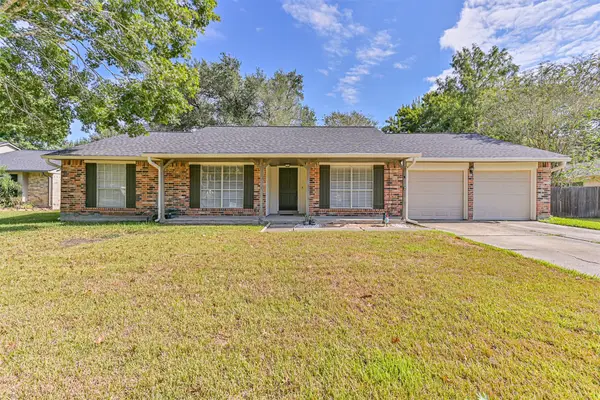 $337,777Active3 beds 2 baths1,605 sq. ft.
1104 Lost River Drive, Friendswood, TX 77546
MLS# 26987755Listed by: TEXAS FLAT FEE, REALTORS - New
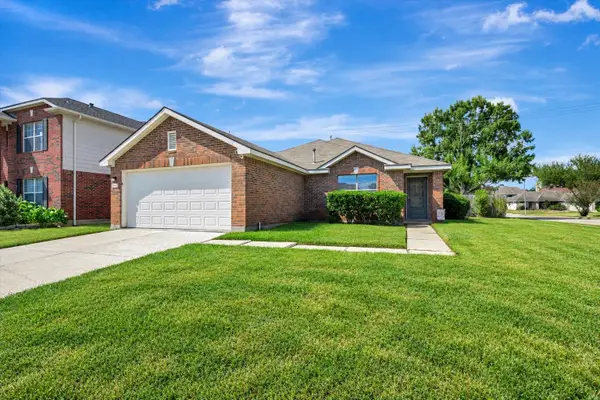 $315,000Active3 beds 2 baths1,865 sq. ft.
4802 Quiet Canyon Drive, Friendswood, TX 77546
MLS# 46173414Listed by: TB DWELLINGS - Open Sun, 1 to 3pmNew
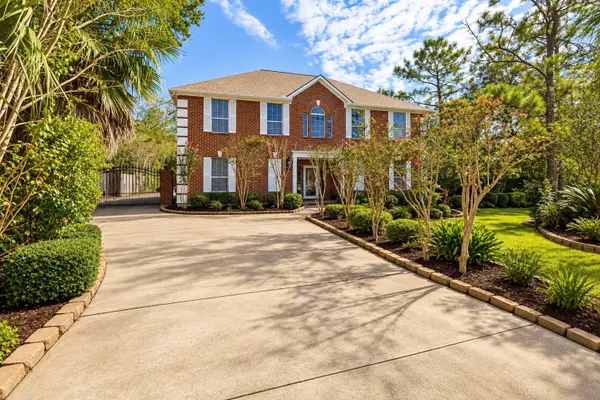 $699,900Active5 beds 3 baths3,764 sq. ft.
101 Rustic Lane, Friendswood, TX 77546
MLS# 82783842Listed by: FOUNDATIONS REALTY - Open Sat, 3 to 5pmNew
 $564,000Active4 beds 4 baths3,136 sq. ft.
2505 Sarasota Drive, Friendswood, TX 77546
MLS# 11730757Listed by: STANFIELD PROPERTIES - Open Sun, 2 to 5pmNew
 $1,500,000Active4 beds 5 baths3,433 sq. ft.
2103 Airline Drive, Friendswood, TX 77546
MLS# 22446447Listed by: MARTHA TURNER SOTHEBY'S INTERNATIONAL REALTY - BAY AREA


Protect your home and budget from life's surprises with an Assurant Home Warranty, backed by a partner that supports you through every step of homeownership. Explore Plans.
© 2026 Better Homes and Gardens Real Estate LLC. An Anywhere Real Estate company. All rights reserved. Better Homes and Gardens® Real Estate is a registered trademark owned by Meredith Operations Corporation, licensed to Better Homes and Gardens Real Estate LLC and used with permission. Better Homes and Gardens Real Estate LLC fully supports the principles of the Fair Housing Act and the Equal Opportunity Act. Listing information is deemed reliable but is not guaranteed accurate.
Each office is independently owned and operated.
Any services or products provided by third parties are not provided by, affiliated with or related to Better Homes and Gardens Real Estate LLC, or its affiliated companies.