
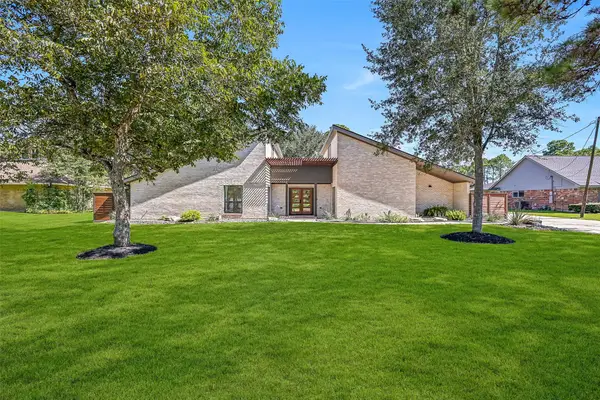
907 Mossy Oak Court, Friendswood, TX 77546
Local realty services provided by:Better Homes and Gardens Real Estate Hometown
907 Mossy Oak Court,Friendswood, TX 77546
$1,495,000
- 5 Beds
- 6 Baths
- 4,439 sq. ft.
- Single family
- Active
Listed by: misty barril
Office: homesmart713-785-6666
MLS#:10111997
Source:HARMLS
Price summary
- Price:$1,495,000
- Price per sq. ft.:$336.79
- Monthly HOA dues:$83.33
About this home
Welcome to a beautiful blend of elegance, comfort, and privacy in coveted FISD! Located in a secluded neighborhood with controlled gate access, this exceptional home is ideal for family living and entertaining. Features include a dedicated office, game room, media room, and separate spacious living areas with breath-taking two-story ceilings. Expansive walls of windows bathe the home in natural light and showcase panoramic pool views. The chef-inspired island kitchen is perfect for gathering, while a first-floor guest suite offers added flexibility. The luxurious primary suite features direct pool access, illuminated tray ceilings, and an elegant en-suite bath with separate his-and-hers closets. Enjoy a tropical backyard retreat with a covered patio and sparkling pool. The oversized lot, with no back neighbors, offers added privacy and room to entertain. Additional highlights include a downstairs full-service utility room and two double-car garages. Schedule your private tour today!
Contact an agent
Home facts
- Year built:2010
- Subdivision & Development:Creekwood Estates 2011
- Listing ID #:10111997
- Updated:November 22, 2026 at 01:55 PM
Rooms and interior
- Bedrooms:5
- Total bathrooms:6
- Full bathrooms:4
- Half bathrooms:2
- Rooms Total:14
- Flooring:Carpet, Tile
- Bathrooms Description:Hollywood Bath, Jetted Tub, Soaking Tub
- Kitchen Description:Breakfast Bar, Dishwasher, Disposal, Double Oven, Gas Cooktop, Granite Counters, Kitchen Family Room Combo, Kitchen Island, Microwave, Refrigerator
- Living area:4,439 sq. ft.
Heating and cooling
- Cooling:Central Air, Electric
- Heating:Central, Gas
- Central air:Yes
Structure and exterior
- Roof:Composition
- Year built:2010
- Building area:4,439 sq. ft.
- Lot area:0.56 Acres
- Lot Features:Subdivision
- Architectural Style:Mediterranean
- Construction Materials:Stone, Stucco
- Exterior Features:Fence, Fully Fenced, Patio
- Foundation Description:Slab
- Levels:2 Stories
Schools
- High school:FRIENDSWOOD HIGH SCHOOL
- Middle school:FRIENDSWOOD JUNIOR HIGH SCHOOL
- Elementary school:WESTWOOD ELEMENTARY SCHOOL (FRIENDSWOOD)
Utilities
- Sewer:Public Sewer
Finances and disclosures
- Price:$1,495,000
- Price per sq. ft.:$336.79
- Tax amount:$18,637 (2026)
Features and amenities
- Appliances:Dishwasher, Disposal, Double Oven, Gas Cooktop, Microwave, Refrigerator
- Amenities:Balcony, Controlled Access, Crown Molding, Entrance Foyer, Gated, High Ceilings, Low Emissivity Windows, Multiple Staircases, Prewired, Smoke Detectors, Window Coverings
- Pool features:Gunite, In Ground
Parking
- Parking description:Driveway, Garage, Garage Door Opener
- Garage:Yes
- Garage spaces:4
New listings near 907 Mossy Oak Court
- New
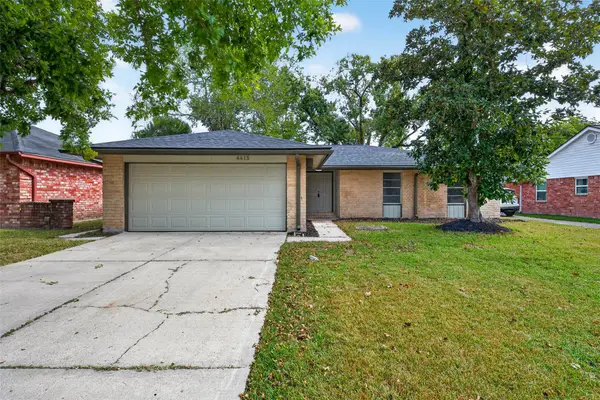 $269,900Active4 beds 2 baths1,680 sq. ft.
4415 Crofter Glen Drive, Friendswood, TX 77546
MLS# 13188745Listed by: KELLER WILLIAMS SIGNATURE - New
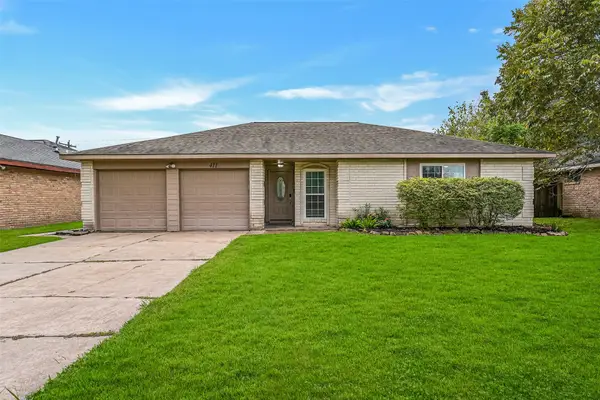 $250,000Active3 beds 2 baths1,140 sq. ft.
411 Stratmore Drive, Friendswood, TX 77546
MLS# 25797048Listed by: STANFIELD PROPERTIES - New
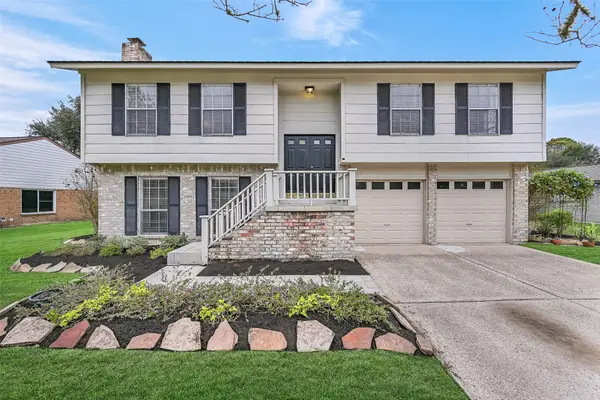 $300,000Active4 beds 2 baths2,376 sq. ft.
628 E Castle Harbour Drive, Friendswood, TX 77546
MLS# 2974559Listed by: STANFIELD PROPERTIES - New
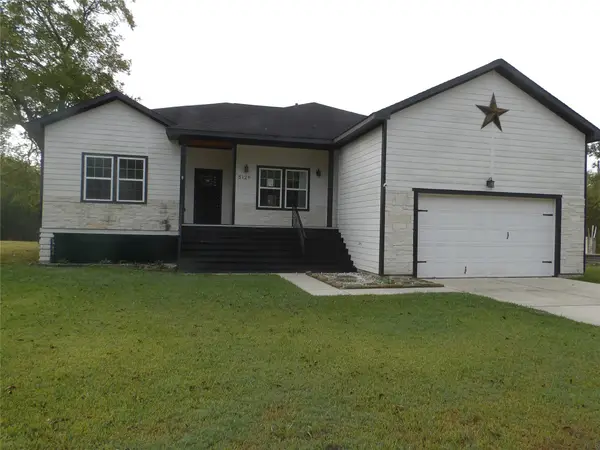 $359,000Active3 beds 3 baths2,671 sq. ft.
5129 Shady Oaks Lane, Friendswood, TX 77546
MLS# 82298861Listed by: REAL ESTATE OPTIONS OF TEXAS - New
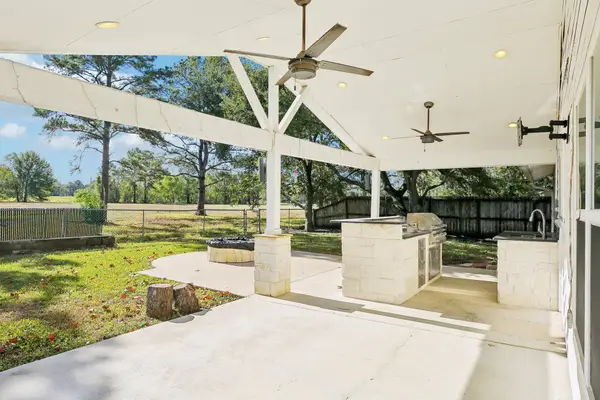 $339,900Active4 beds 3 baths2,114 sq. ft.
255 E Castle Harbour Drive, Friendswood, TX 77546
MLS# 20485469Listed by: EXP REALTY, LLC - New
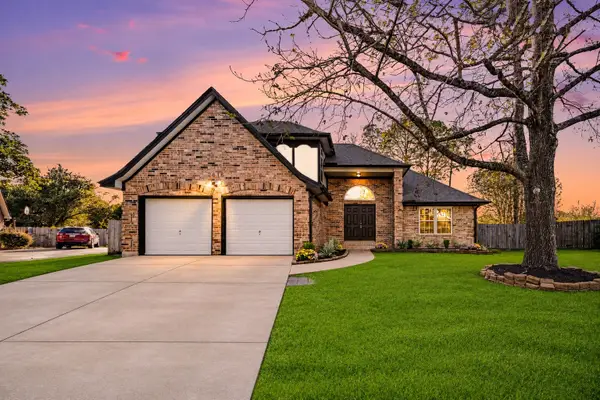 $399,000Active4 beds 3 baths2,147 sq. ft.
2616 N Mission Circle, Friendswood, TX 77546
MLS# 82239784Listed by: JLA REALTY - Open Sun, 1 to 3pmNew
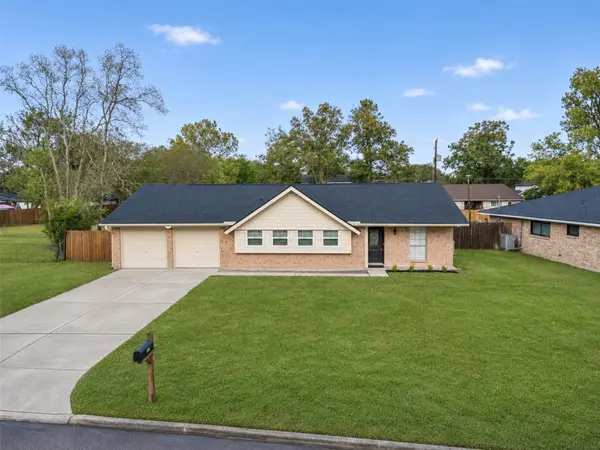 $320,000Active4 beds 2 baths1,344 sq. ft.
220 Rachael Lane, Friendswood, TX 77546
MLS# 71906739Listed by: KELLER WILLIAMS PREFERRED - New
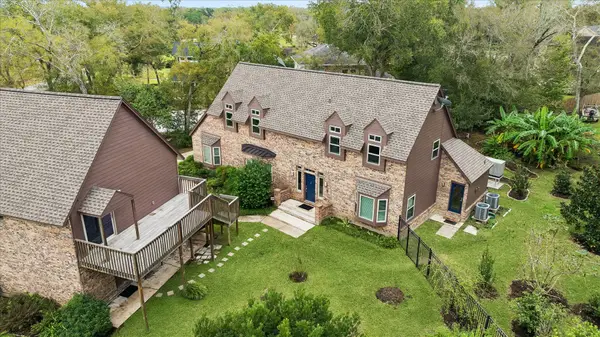 $575,000Active4 beds 3 baths2,682 sq. ft.
2308 Pine Drive, Friendswood, TX 77546
MLS# 27806526Listed by: PRINCE PROPERTIES, LLC - New
 $795,000Active3 beds 3 baths2,728 sq. ft.
921 Falling Leaf Drive, Friendswood, TX 77546
MLS# 29211137Listed by: STANFIELD PROPERTIES


Protect your home and budget from life's surprises with an Assurant Home Warranty, backed by a partner that supports you through every step of homeownership. Explore Plans.
© 2026 Better Homes and Gardens Real Estate LLC. An Anywhere Real Estate company. All rights reserved. Better Homes and Gardens® Real Estate is a registered trademark owned by Meredith Operations Corporation, licensed to Better Homes and Gardens Real Estate LLC and used with permission. Better Homes and Gardens Real Estate LLC fully supports the principles of the Fair Housing Act and the Equal Opportunity Act. Listing information is deemed reliable but is not guaranteed accurate.
Each office is independently owned and operated.
Any services or products provided by third parties are not provided by, affiliated with or related to Better Homes and Gardens Real Estate LLC, or its affiliated companies.