
10009 Bradford Grove Drive, Frisco, TX 75035
Local realty services provided by:Better Homes and Gardens Real Estate Winans
10009 Bradford Grove Drive,Frisco, TX 75035
$580,000
- 5 Beds
- 3 Baths
- 3,238 sq. ft.
- Single family
- Active
Upcoming open houses
- Sat, Sep 1902:00 pm - 04:00 pm
Listed by: griselda marin bustos
Office: redfin corporation
MLS#:21382490
Source:GDAR
Price summary
- Price:$580,000
- Price per sq. ft.:$179.12
- Monthly HOA dues:$25
About this home
Thoughtfully designed two-story home with great curb appeal, offering the perfect blend of comfort, functionality, and versatility. With 5 bedrooms, a dedicated office with French doors, and multiple living spaces, there is plenty of room to accommodate a variety of lifestyles and growing needs. The inviting formal dining room is ideal for holiday gatherings and special occasions, while the open-concept kitchen and living area create a warm, welcoming space for everyday living and entertaining.
The main level features a guest bedroom and full bathroom, making it an ideal setup for multigenerational living or overnight guests. A second living area-flex room offers even more versatility and can easily be transformed into a game room, media room, playroom, or whatever best suits your needs.
The beautifully updated kitchen features granite countertops, a gas cooktop, crisp white cabinetry, upgraded black hardware, and a sunny breakfast nook perfect for casual dining. Upstairs, you'll find three generously sized secondary bedrooms, each featuring a walk-in closet, along with a full bathroom and a spacious primary suite designed as a relaxing retreat. The primary bedroom features a cozy sitting area and fireplace, creating the perfect spot to unwind at the end of the day. The primary bathroom offers a large walk-in closet, soaking tub, separate walk-in shower, and dual vanities.
Outside, the nice-sized backyard features a custom covered patio and storage shed, creating an inviting space for outdoor dining, entertaining, or relaxing while enjoying the fresh air. Conveniently located near major routes, with an abundance of shopping, dining, and entertainment options nearby, this home offers the space, flexibility, and lifestyle today's buyers are looking for....
Contact an agent
Home facts
- Year built:2004
- Subdivision & Development:Meadows Of Preston Ph II
- Listing ID #:21382490
- Added:2 day(s) ago
- Updated:September 14, 2026 at 11:55 AM
Rooms and interior
- Bedrooms:5
- Total bathrooms:3
- Full bathrooms:3
- Flooring:Carpet, Laminate, Tile
- Kitchen Description:Built In Gas Range, Dishwasher, Disposal, Gas Cooktop, Gas Oven, Gas Range, Microwave, Vented Exhaust Fan
- Living area:3,238 sq. ft.
Heating and cooling
- Cooling:Central Air, Electric
- Heating:Central, Natural Gas
- Central air:Yes
Structure and exterior
- Year built:2004
- Building area:3,238 sq. ft.
- Lot area:0.17 Acres
- Lot Features:Subdivision
- Construction Materials:Brick
- Foundation Description:Slab
- Levels:2 Story
Schools
- High school:Lebanon Trail
- Middle school:Clark
- Elementary school:Christie
Finances and disclosures
- Price:$580,000
- Price per sq. ft.:$179.12
- Tax amount:$9,944
Features and amenities
- Appliances:Built In Gas Range, Dishwasher, Disposal, Gas Cooktop, Gas Oven, Gas Range, Microwave, Vented Exhaust Fan
- Amenities:Bay Windows, Carbon Monoxide Detectors, Smoke Detectors, Window Coverings
Parking
- Garage:Yes
- Garage spaces:2
 Information provided, in part, by North Texas Real Estate Information Systems, Inc. Last Updated September 14, 2026 Listings with the NTREIS logo are listed by brokerages other than Better Homes and Gardens Real Estate Winans.
New listings near 10009 Bradford Grove Drive
- New
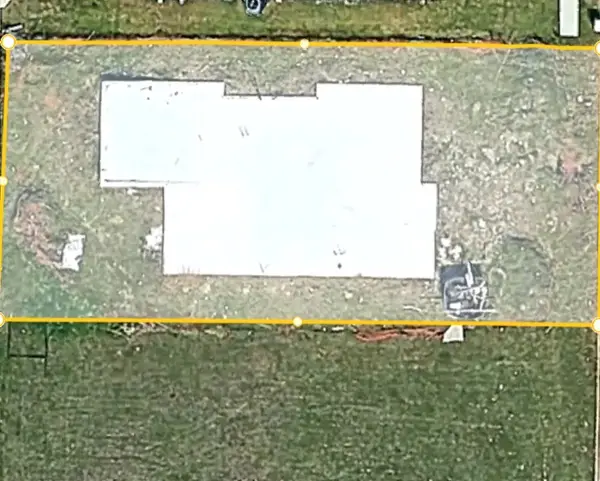 $285,000Active0.18 Acres
9697 Williford Trail, Frisco, TX 75033
MLS# 21384739Listed by: FATHOM REALTY - New
 $480,000Active4 beds 4 baths2,727 sq. ft.
4000 Fordham Street, Frisco, TX 75036
MLS# 21381963Listed by: MONUMENT REALTY - New
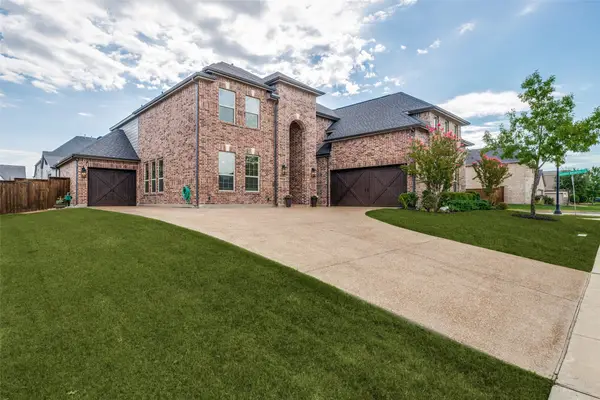 $749,500Active5 beds 6 baths3,896 sq. ft.
16418 Moss Haven Lane, Frisco, TX 75033
MLS# 21381717Listed by: COMPASS RE TEXAS, LLC. - New
 $1,549,500Active4 beds 5 baths4,034 sq. ft.
14415 Bergamot Avenue, Frisco, TX 75033
MLS# 21383824Listed by: EBBY HALLIDAY REALTORS - New
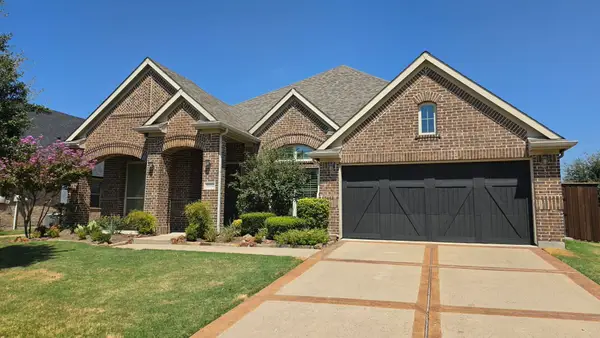 $798,000Active4 beds 3 baths3,272 sq. ft.
5144 Kerstyn Drive, Frisco, TX 75036
MLS# 21383917Listed by: AVIGNON REALTY - New
 $700,000Active5 beds 4 baths3,937 sq. ft.
14563 Carlos Street, Frisco, TX 75035
MLS# 21385037Listed by: WEICHERT REALTORS/PROPERTY PARTNERS - New
 $540,000Active4 beds 3 baths2,682 sq. ft.
12112 Biloxi Drive, Frisco, TX 75035
MLS# 21385039Listed by: DFW HOME - New
 $635,000Active5 beds 4 baths3,487 sq. ft.
1315 Arbuckle Drive, Frisco, TX 75033
MLS# 21365230Listed by: EXP REALTY LLC - New
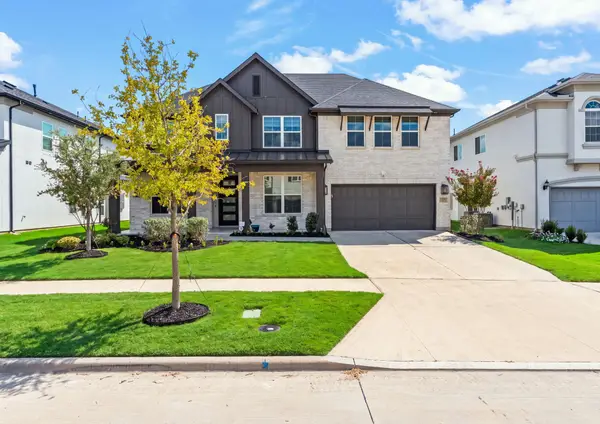 $1,050,000Active5 beds 5 baths3,632 sq. ft.
12637 Diamond Creek Drive, Frisco, TX 75035
MLS# 21368269Listed by: VENKATA VEMARAPU, BROKER - New
 $1,199,000Active5 beds 5 baths5,183 sq. ft.
6076 Beacon Hill Drive, Frisco, TX 75036
MLS# 21338594Listed by: EBBY HALLIDAY, REALTORS


Protect your home and budget from life's surprises with an Assurant Home Warranty, backed by a partner that supports you through every step of homeownership. Explore Plans.
© 2026 Better Homes and Gardens Real Estate LLC. An Anywhere Real Estate company. All rights reserved. Better Homes and Gardens® Real Estate is a registered trademark owned by Meredith Operations Corporation, licensed to Better Homes and Gardens Real Estate LLC and used with permission. Better Homes and Gardens Real Estate LLC fully supports the principles of the Fair Housing Act and the Equal Opportunity Act. Listing information is deemed reliable but is not guaranteed accurate.
Each office is independently owned and operated.
Any services or products provided by third parties are not provided by, affiliated with or related to Better Homes and Gardens Real Estate LLC, or its affiliated companies.