
10122 Summit Run Drive, Frisco, TX 75035
Local realty services provided by:Better Homes and Gardens Real Estate Edwards & Associates
Listed by: lester li, david yu
Office: beam real estate, llc.
MLS#:21282034
Source:GDAR
Price summary
- Price:$386,900
- Price per sq. ft.:$199.54
- Monthly HOA dues:$264
About this home
Open House SAT 1pm - 3pm!
IMPROVED PRICE!
Welcome to this beautifully updated townhouse in the heart of Frisco! This home offers additional privacy and enhanced natural lighting.
This rear desirable end unit enjoys sunlight throughout the home thanks to its premium corner positioning. The home has been thoughtfully refreshed with fresh interior paint, brand-new carpet, and updated blinds throughout.
Conveniently situated between Highway 121 and the Dallas North Tollway, this location offers quick access to major employers and entertainment destinations. Just minutes from Stonebriar Centre, Legacy West, Frisco Athletic Center, Costco, Sam's Club, and many more.
Residents can also enjoy a large community park featuring a well-maintained basketball court — a wonderful space for recreation, family time, and outdoor activities, with schools conveniently located within walking or biking distance.
Contact an agent
Home facts
- Year built:2005
- Listing ID #:21282034
- Added:47 day(s) ago
- Updated:July 14, 2026 at 02:19 PM
Rooms and interior
- Bedrooms:3
- Total bathrooms:3
- Full bathrooms:2
- Half bathrooms:1
- Flooring:Carpet, Tile, Vinyl
- Kitchen Description:Dishwasher, Disposal, Electric Range
- Living area:1,939 sq. ft.
Heating and cooling
- Cooling:Central Air, Electric
- Heating:Central, Electric
- Central air:Yes
Structure and exterior
- Roof:Composition
- Year built:2005
- Building area:1,939 sq. ft.
- Lot area:0.09 Acres
- Architectural Style:Traditional
- Construction Materials:Brick
- Foundation Description:Slab
- Levels:2 Story
Schools
- High school:Lebanon Trail
- Middle school:Clark
- Elementary school:Shawnee
Finances and disclosures
- Price:$386,900
- Price per sq. ft.:$199.54
Features and amenities
- Appliances:Dishwasher, Disposal, Electric Range
- Amenities:Smoke Detectors
Parking
- Garage:Yes
- Garage spaces:2
 Information provided, in part, by North Texas Real Estate Information Systems, Inc. Last Updated July 14, 2026 Listings with the NTREIS logo are listed by brokerages other than Better Homes and Gardens Real Estate Edwards & Associates.
New listings near 10122 Summit Run Drive
- New
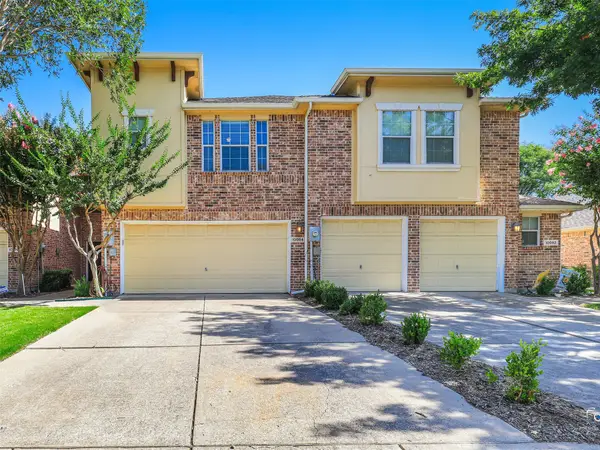 $350,000Active2 beds 3 baths1,706 sq. ft.
10084 Wake Bridge Drive, Frisco, TX 75035
MLS# 21324327Listed by: RE/MAX DFW ASSOCIATES - New
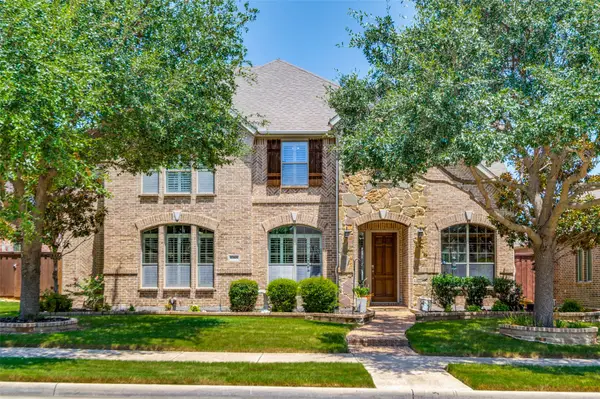 $699,900Active5 beds 3 baths3,546 sq. ft.
5748 Wellington Lane, Frisco, TX 75033
MLS# 21329640Listed by: KELLER WILLIAMS REALTY DPR - New
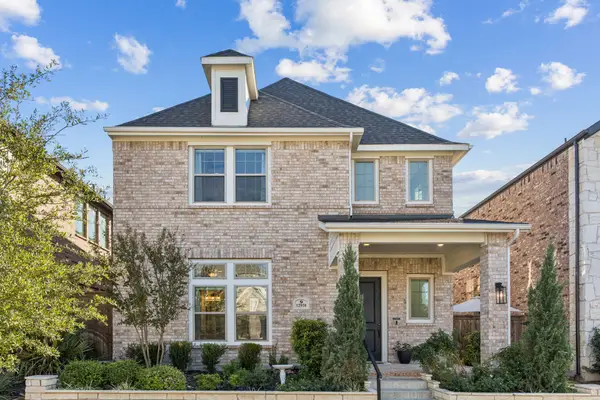 $679,900Active4 beds 4 baths3,060 sq. ft.
12931 Shepherds Hill Lane, Frisco, TX 75035
MLS# 21330393Listed by: KELLER WILLIAMS REALTY DPR - New
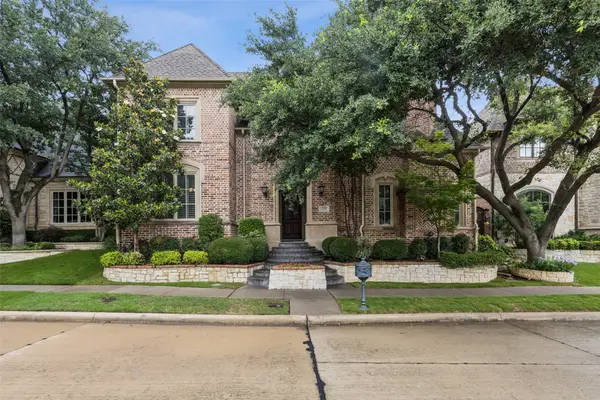 $1,650,000Active4 beds 5 baths5,024 sq. ft.
5636 Montreaux Drive, Frisco, TX 75034
MLS# 21330262Listed by: DUGGAN REALTY ADVISORS L.L.C. - New
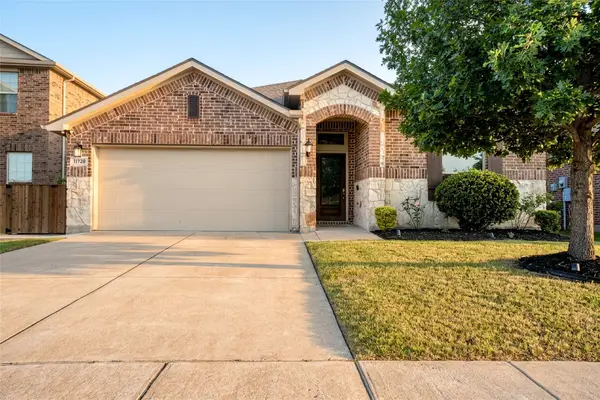 $435,000Active4 beds 2 baths2,018 sq. ft.
11720 Champion Creek Drive, Frisco, TX 75034
MLS# 21319001Listed by: 5TH STREAM REALTY - Open Sat, 2 to 4pmNew
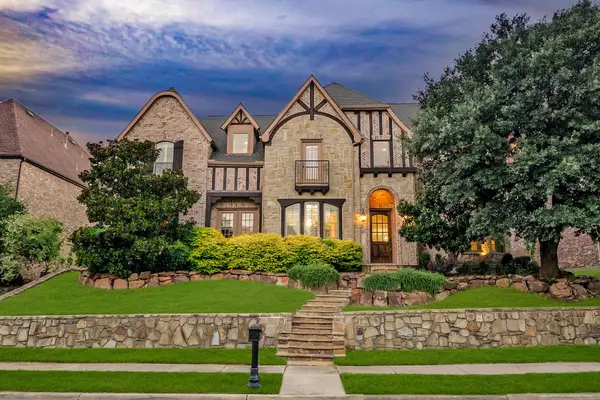 $1,200,000Active5 beds 5 baths5,239 sq. ft.
5675 Beacon Hill Drive, Frisco, TX 75036
MLS# 21325722Listed by: MONUMENT REALTY - New
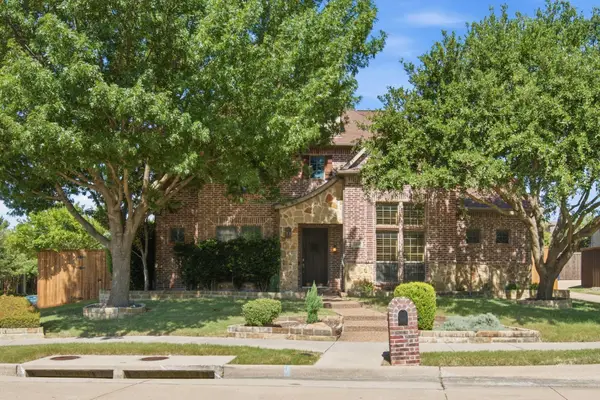 $735,000Active5 beds 4 baths4,105 sq. ft.
11907 Bamberg Lane, Frisco, TX 75035
MLS# 21321917Listed by: AESTHETIC REALTY, LLC - New
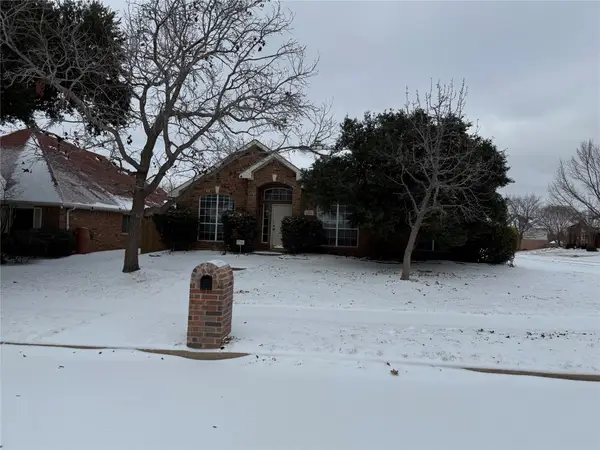 $460,000Active3 beds 2 baths1,804 sq. ft.
7904 Glenoaks Drive, Frisco, TX 75034
MLS# 21323555Listed by: NEWFOUND REAL ESTATE - New
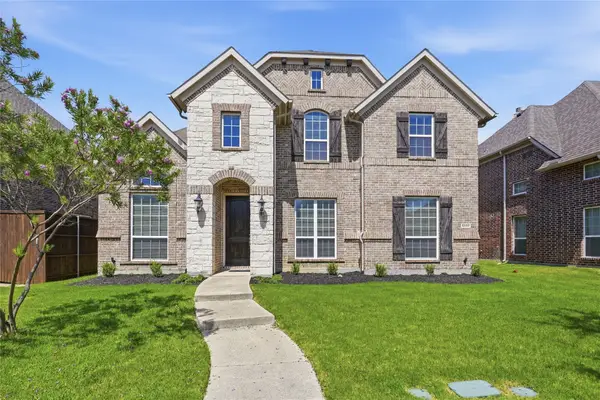 $699,900Active4 beds 3 baths2,900 sq. ft.
5657 Kerry Drive, Frisco, TX 75035
MLS# 21325493Listed by: OFFERPAD BROKERAGE, LLC - Open Sat, 11am to 1pmNew
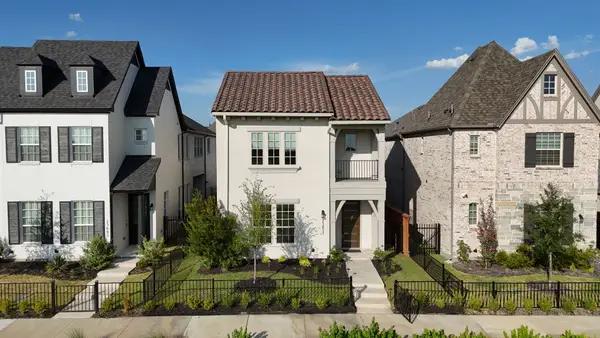 $750,000Active4 beds 3 baths2,313 sq. ft.
13657 Dalewood Mews, Frisco, TX 75033
MLS# 21327943Listed by: REAL BROKER, LLC


Protect your home and budget from life's surprises with an Assurant Home Warranty, backed by a partner that supports you through every step of homeownership. Explore Plans.
© 2026 Better Homes and Gardens Real Estate LLC. An Anywhere Real Estate company. All rights reserved. Better Homes and Gardens® Real Estate is a registered trademark owned by Meredith Operations Corporation, licensed to Better Homes and Gardens Real Estate LLC and used with permission. Better Homes and Gardens Real Estate LLC fully supports the principles of the Fair Housing Act and the Equal Opportunity Act. Listing information is deemed reliable but is not guaranteed accurate.
Each office is independently owned and operated.
Any services or products provided by third parties are not provided by, affiliated with or related to Better Homes and Gardens Real Estate LLC, or its affiliated companies.