
10154 Summit Run Drive, Frisco, TX 75035
Local realty services provided by:Better Homes and Gardens Real Estate Winans
Listed by: robert scott
Office: intrec realty
MLS#:21391708
Source:GDAR
Price summary
- Price:$349,900
- Price per sq. ft.:$206.8
- Monthly HOA dues:$264
About this home
Come see this beautifully maintained, move-in-ready townhome located in Frisco. The Home is just steps from the community pool, with both a full-size pool and separate kid's pool plus covered seating and restrooms. and also located only a short walk to a beautiful Tuscany Meadows City Park featuring ball fields, as well as a soccer goal, pickleball, tennis practice wall, two playgrounds, and a covered picnic area. Inside, the home has been freshly repainted, with new carpet and pad in all bedrooms, the game room, and stairs, plus a new kitchen backsplash. The kitchen offers a large island, extensive counter space, and an open view to the family room. High ceilings and abundant natural light make every room feel bright and inviting. Upstairs, the huge game room is perfect for play, office space, or a media room. The master bedroom and secondary bedroom are located on the first floor. The HOA maintains the exterior, roof, and front yard and sprinkler system of the home. leaving only the small backyard lawn for you to maintain....
Contact an agent
Home facts
- Year built:2005
- Subdivision & Development:Tuscany Square Phase Two
- Listing ID #:21391708
- Added:1 day(s) ago
- Updated:September 23, 2026 at 11:56 AM
Rooms and interior
- Bedrooms:2
- Total bathrooms:2
- Full bathrooms:2
- Flooring:Carpet, Tile
- Kitchen Description:Dishwasher, Disposal, Electric Range, Microwave
- Living area:1,692 sq. ft.
Heating and cooling
- Cooling:Electric
- Heating:Electric
Structure and exterior
- Roof:Composition
- Year built:2005
- Building area:1,692 sq. ft.
- Lot area:0.09 Acres
- Architectural Style:Traditional
- Construction Materials:Brick
- Levels:2 Story
Schools
- High school:Lebanon Trail
- Middle school:Clark
- Elementary school:Shawnee
Finances and disclosures
- Price:$349,900
- Price per sq. ft.:$206.8
Features and amenities
- Appliances:Dishwasher, Disposal, Electric Range, Electric Water Heater, Microwave
- Amenities:Prewired, Security System, Window Coverings
Parking
- Garage:Yes
- Garage spaces:2
 Information provided, in part, by North Texas Real Estate Information Systems, Inc. Last Updated September 23, 2026 Listings with the NTREIS logo are listed by brokerages other than Better Homes and Gardens Real Estate Winans.
New listings near 10154 Summit Run Drive
- New
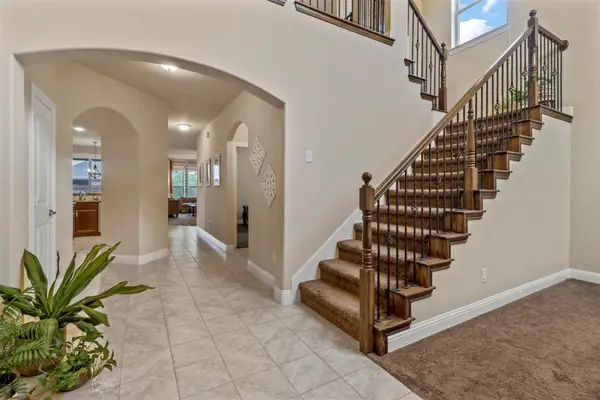 $449,999Active4 beds 3 baths2,920 sq. ft.
15616 Cornwallis Street, Frisco, TX 75036
MLS# 21393654Listed by: ONDEMAND REALTY - New
 $435,000Active3 beds 3 baths1,944 sq. ft.
10912 Reisling Drive, Frisco, TX 75035
MLS# 21388073Listed by: JPAR NORTH METRO - New
 $659,000Active3 beds 3 baths2,277 sq. ft.
4416 Burge Avenue, Frisco, TX 75033
MLS# 21393281Listed by: COMPASS RE TEXAS, LLC - New
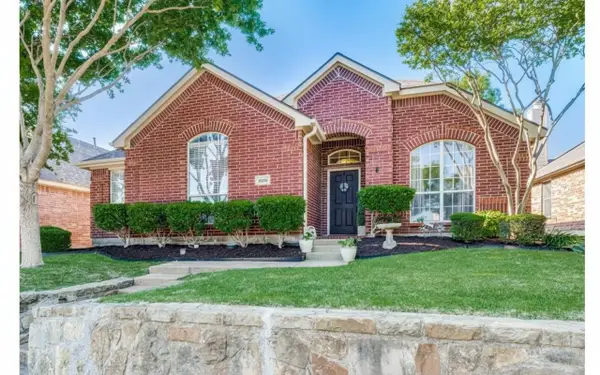 $449,999Active4 beds 2 baths1,986 sq. ft.
1699 Garrison Drive, Frisco, TX 75033
MLS# 21392901Listed by: KELLER WILLIAMS PROSPER CELINA - New
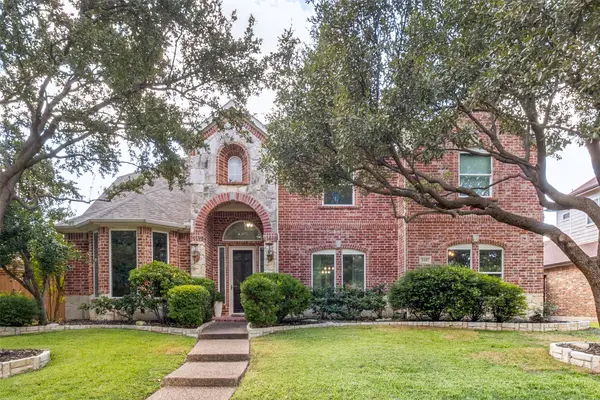 $815,000Active5 beds 4 baths4,213 sq. ft.
3481 Barkwood Lane, Frisco, TX 75033
MLS# 21389183Listed by: ALLIE BETH ALLMAN & ASSOC. - New
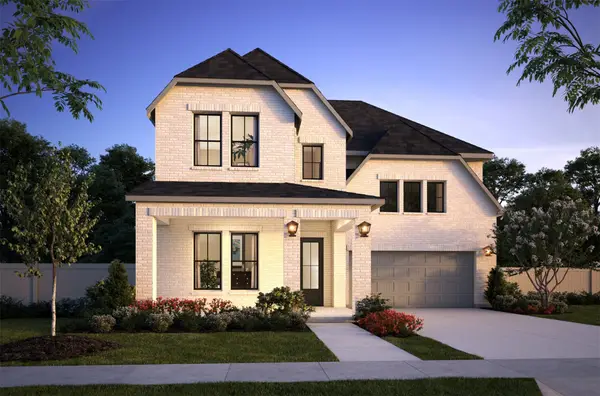 $899,252Active4 beds 5 baths3,648 sq. ft.
15703 Amber Street, Frisco, TX 75033
MLS# 21392298Listed by: COLLEEN FROST REAL ESTATE SERV - New
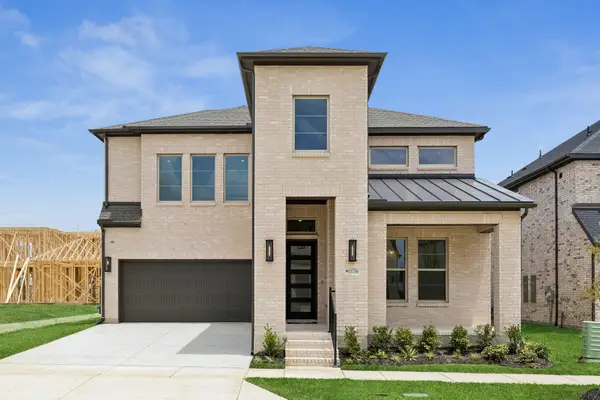 $915,466Active4 beds 5 baths3,587 sq. ft.
15756 Split Bark Lane, Frisco, TX 75033
MLS# 21392326Listed by: COLLEEN FROST REAL ESTATE SERV - Open Sat, 11am to 4pmNew
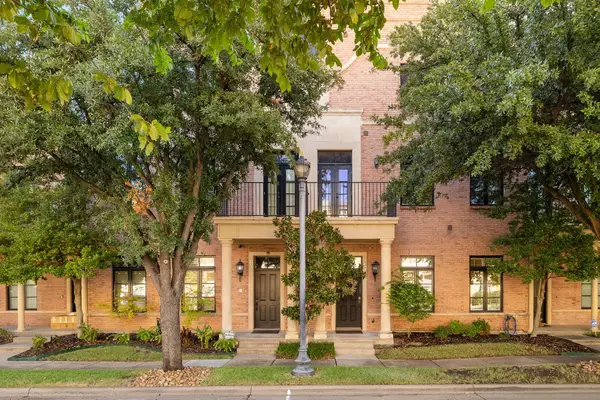 $649,000Active4 beds 5 baths3,860 sq. ft.
8340 Library Street, Frisco, TX 75034
MLS# 21379482Listed by: COLDWELL BANKER APEX, REALTORS - New
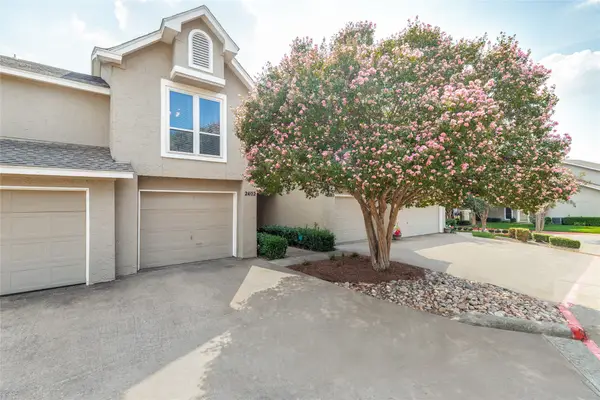 $251,000Active2 beds 2 baths1,188 sq. ft.
8400 Hickory Street #2402, Frisco, TX 75034
MLS# 21391417Listed by: SOLTO REALTY


Protect your home and budget from life's surprises with an Assurant Home Warranty, backed by a partner that supports you through every step of homeownership. Explore Plans.
© 2026 Better Homes and Gardens Real Estate LLC. An Anywhere Real Estate company. All rights reserved. Better Homes and Gardens® Real Estate is a registered trademark owned by Meredith Operations Corporation, licensed to Better Homes and Gardens Real Estate LLC and used with permission. Better Homes and Gardens Real Estate LLC fully supports the principles of the Fair Housing Act and the Equal Opportunity Act. Listing information is deemed reliable but is not guaranteed accurate.
Each office is independently owned and operated.
Any services or products provided by third parties are not provided by, affiliated with or related to Better Homes and Gardens Real Estate LLC, or its affiliated companies.