
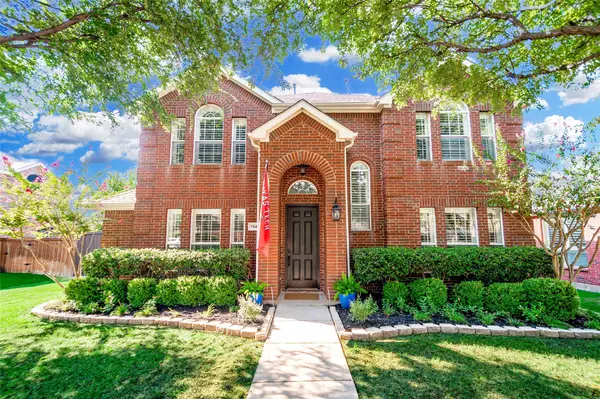
10185 Burnt Mill Lane, Frisco, TX 75035
Local realty services provided by:Better Homes and Gardens Real Estate Edwards & Associates
Listed by: brian s. curry
Office: re/max dfw associates
MLS#:21338735
Source:GDAR
Price summary
- Price:$649,000
- Price per sq. ft.:$169.19
- Monthly HOA dues:$55
About this home
30K PRICE IMPROVEMENT! WITH NEARLY 3,900 SQUARE FEET, PRIVATE POOL AND PERFECT FRISCO LOCATION - THIS ONE CAN'T BE BEAT! Offering 4 bedrooms, 4 bathrooms, a three-car garage and a dynamic two-story layout, the home provides generous space for living, entertaining and working from home. Mature trees frame the brick-and-stone exterior. Inside, fresh interior paint, new carpet, soaring ceilings and abundant windows create a bright, refreshed feel and impressive sense of scale. The amazing entry opens to formal living and dining spaces, while a private study with French doors offers a quiet workspace. The inviting family room features a fireplace, a wall of windows and an easy connection to the kitchen and breakfast area. The kitchen is equipped with extensive cabinetry, granite countertops, a large center island, stainless-steel appliances, a gas cooktop and workspace for cooking and hosting. The spacious first-floor primary suite includes a large bath with separate vanities, a jetted tub, walk-in shower and substantial closet space. Upstairs, an oversized game room or flex space overlooks the living areas below and offers room for media, play, fitness or a second lounge. Secondary bedrooms are complemented by well-planned baths, including a convenient Jack-and-Jill bathroom. Outside, enjoy a backyard designed for relaxation and entertaining with a sparkling pool and spa, expansive stone decking, multiple seating areas, an elevated covered patio and board-on-board fencing. Convenient access to Preston Road, the Dallas North Tollway and US-380 places shopping, dining and entertainment within easy reach. The home is also well positioned for North Frisco’s continued growth, including PGA Frisco and the Omni PGA Frisco Resort, with championship golf, restaurants and entertainment, as well as the developing Fields community and upcoming Fields West urban village. This home combines space, comfort, recreation and access to one of Frisco’s most dynamic growth corridors....
Contact an agent
Home facts
- Year built:2007
- Subdivision & Development:Village At Panther Creek
- Listing ID #:21338735
- Added:49 day(s) ago
- Updated:September 18, 2026 at 12:16 PM
Rooms and interior
- Bedrooms:4
- Total bathrooms:4
- Full bathrooms:4
- Flooring:Carpet, Tile, Wood
- Kitchen Description:Dishwasher, Disposal, Electric Oven, Gas Cooktop, Microwave, Vented Exhaust Fan
- Living area:3,836 sq. ft.
Heating and cooling
- Cooling:Ceiling Fans, Central Air
- Heating:Central, Natural Gas
- Central air:Yes
Structure and exterior
- Roof:Composition
- Year built:2007
- Building area:3,836 sq. ft.
- Lot area:0.19 Acres
- Lot Features:Few Trees, Interior Lot, Landscaped, Level, No Backyard Grass, Sprinkler System, Subdivision
- Architectural Style:Traditional
- Construction Materials:Brick, Stone
- Foundation Description:Slab
- Levels:2 Story
Schools
- High school:Memorial
- Middle school:Maus
- Elementary school:Tadlock
Finances and disclosures
- Price:$649,000
- Price per sq. ft.:$169.19
- Tax amount:$11,176
Features and amenities
- Appliances:Dishwasher, Disposal, Electric Oven, Gas Cooktop, Gas Water Heater, Microwave, Vented Exhaust Fan
- Amenities:Skylights, Smoke Detectors, Window Coverings
- Pool features:Fenced
Parking
- Garage:Yes
- Garage spaces:3
 Information provided, in part, by North Texas Real Estate Information Systems, Inc. Last Updated September 18, 2026 Listings with the NTREIS logo are listed by brokerages other than Better Homes and Gardens Real Estate Edwards & Associates.
New listings near 10185 Burnt Mill Lane
- Open Sun, 12 to 1:30pmNew
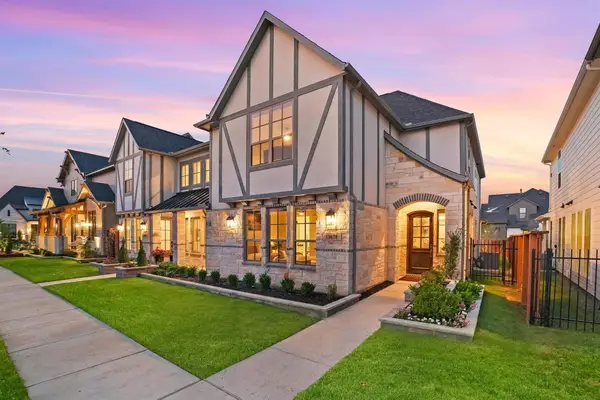 $635,000Active3 beds 3 baths2,489 sq. ft.
13678 Declan Street, Frisco, TX 75033
MLS# 21389309Listed by: MONUMENT REALTY - New
 $560,000Active4 beds 3 baths2,285 sq. ft.
9991 Slick Rock Trail, Frisco, TX 75033
MLS# 21385971Listed by: EBBY HALLIDAY REALTORS - New
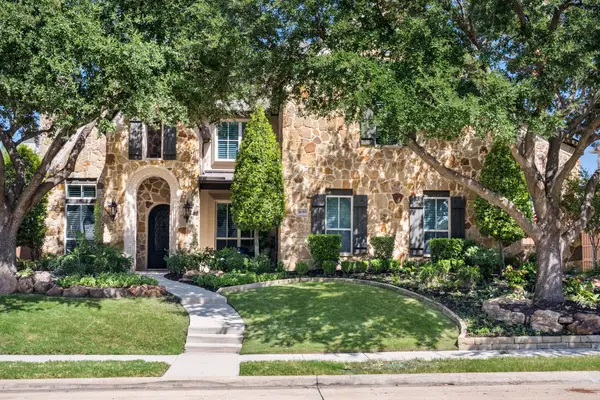 $2,200,000Active5 beds 7 baths5,995 sq. ft.
1690 Hilton Head Lane, Frisco, TX 75034
MLS# 21383899Listed by: KELLER WILLIAMS REALTY DPR - New
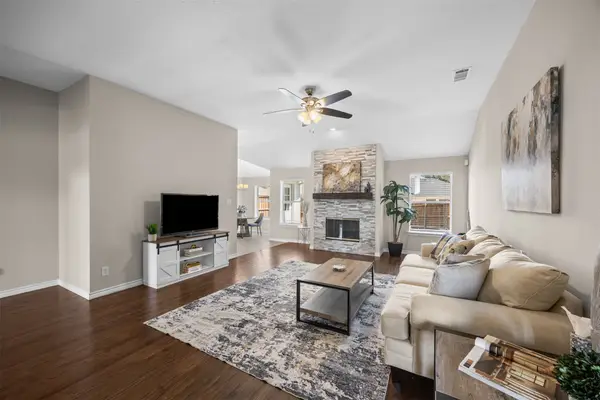 $429,900Active3 beds 2 baths1,486 sq. ft.
7912 Gulf Street, Frisco, TX 75035
MLS# 21376920Listed by: COLDWELL BANKER APEX, REALTORS - New
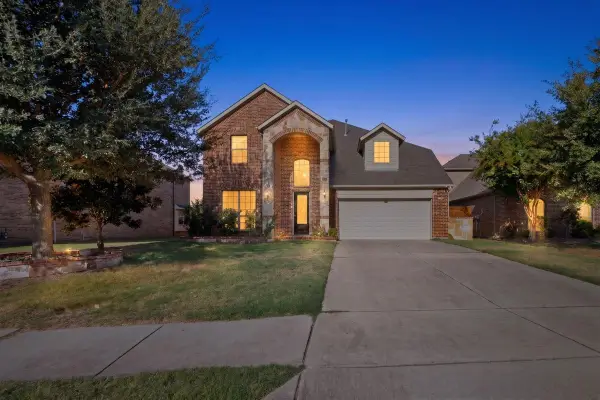 $768,888Active5 beds 4 baths3,731 sq. ft.
14019 Alden Lane, Frisco, TX 75035
MLS# 21389979Listed by: SKYLINE REALTY - Open Sun, 12 to 2pmNew
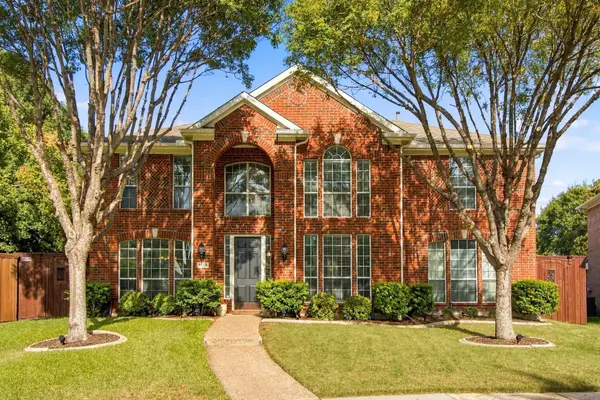 $619,900Active5 beds 3 baths3,238 sq. ft.
7536 Kathryn Drive, Frisco, TX 75035
MLS# 21389890Listed by: RE/MAX DFW ASSOCIATES - Open Sat, 11am to 2pmNew
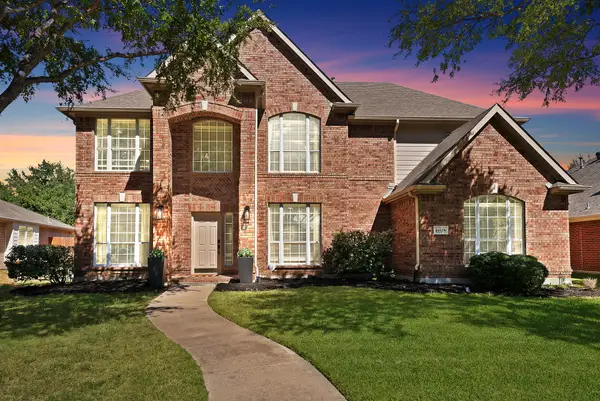 $750,000Active4 beds 3 baths3,022 sq. ft.
11178 Outpost Trail, Frisco, TX 75033
MLS# 21380147Listed by: EXP REALTY - New
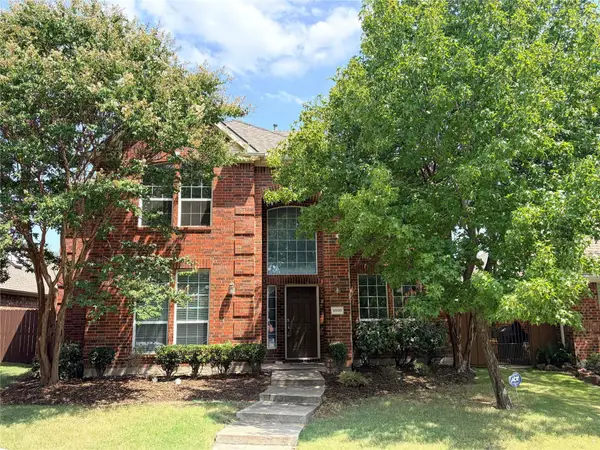 $550,000Active4 beds 3 baths3,043 sq. ft.
9998 Planters Row Drive, Frisco, TX 75033
MLS# 21362865Listed by: LPT REALTY LLC - Open Sat, 1 to 3pmNew
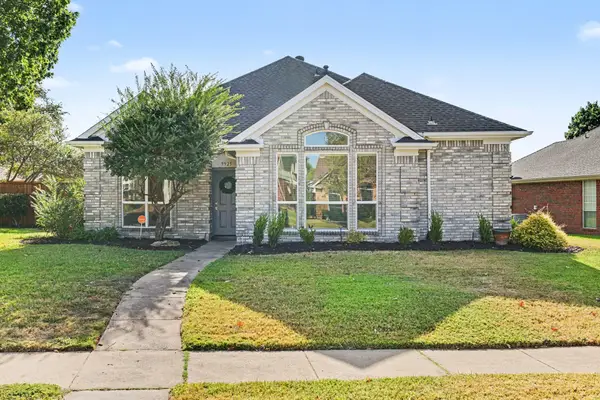 $485,000Active3 beds 2 baths1,865 sq. ft.
9925 Bordeaux Avenue, Frisco, TX 75035
MLS# 21387387Listed by: EXP REALTY - Open Sat, 11am to 1pmNew
 $585,000Active4 beds 3 baths2,616 sq. ft.
7947 Quiet Meadow Lane, Frisco, TX 75033
MLS# 21384795Listed by: KELLER WILLIAMS REALTY-FM


Protect your home and budget from life's surprises with an Assurant Home Warranty, backed by a partner that supports you through every step of homeownership. Explore Plans.
© 2026 Better Homes and Gardens Real Estate LLC. An Anywhere Real Estate company. All rights reserved. Better Homes and Gardens® Real Estate is a registered trademark owned by Meredith Operations Corporation, licensed to Better Homes and Gardens Real Estate LLC and used with permission. Better Homes and Gardens Real Estate LLC fully supports the principles of the Fair Housing Act and the Equal Opportunity Act. Listing information is deemed reliable but is not guaranteed accurate.
Each office is independently owned and operated.
Any services or products provided by third parties are not provided by, affiliated with or related to Better Homes and Gardens Real Estate LLC, or its affiliated companies.