
10912 Reisling Drive, Frisco, TX 75035
Local realty services provided by:Better Homes and Gardens Real Estate Edwards & Associates
Listed by: sawsan shmais
Office: jpar north metro
MLS#:21388073
Source:GDAR
Price summary
- Price:$435,000
- Price per sq. ft.:$223.77
About this home
Nestled in highly sought-after FRISCO ISD, this beautifully maintained home blends comfort with everyday practicality. High ceilings, custom trim work, and an open, light-filled layout connecting two spacious living areas and a formal dining space. An upgraded kitchen with stainless steel appliances, abundant counter space, and a nice breakfast nook overlooking the backyard. Upstairs, the primary suite with a soaking tub, separate shower, dual sinks, and a generous walk-in closet, joined by two additional bedrooms and a full bath. Out back, a private yard with a shaded pergola-covered patio sets the stage for relaxing evenings or weekend entertaining. Two car garage plus a covered extended driveway accommodating up to four vehicles. Home is equipped with Vivint security system. Minutes from shopping, parks, and major roadways including Hwy 121 and the Dallas North Tollway, this home delivers the perfect mix of convenience, charm, and long-term value in one of Frisco's most desirable communities....
Contact an agent
Home facts
- Year built:1995
- Subdivision & Development:Preston Vineyards Sec III Ph 3
- Listing ID #:21388073
- Added:1 day(s) ago
- Updated:September 23, 2026 at 09:51 PM
Rooms and interior
- Bedrooms:3
- Total bathrooms:3
- Full bathrooms:3
- Flooring:Carpet, Ceramic Tile, Luxury Vinyl Plank
- Kitchen Description:Dishwasher, Disposal, Electric Cooktop, Electric Oven, Electric Range, Microwave, Refrigerator
- Living area:1,944 sq. ft.
Heating and cooling
- Cooling:Ceiling Fans, Central Air, Electric
- Heating:Central, Fireplaces, Natural Gas
- Central air:Yes
Structure and exterior
- Roof:Composition
- Year built:1995
- Building area:1,944 sq. ft.
- Lot area:0.19 Acres
- Lot Features:Few Trees
- Architectural Style:Traditional
- Construction Materials:Brick, Wood Siding
- Foundation Description:Slab
- Levels:2 Story
Schools
- High school:Centennial
- Middle school:Wester
- Elementary school:Shawnee
Finances and disclosures
- Price:$435,000
- Price per sq. ft.:$223.77
- Tax amount:$7,738
Features and amenities
- Appliances:Dishwasher, Disposal, Dryer, Electric Cooktop, Electric Oven, Electric Range, Electric Water Heater, Gas Water Heater, Microwave, Refrigerator
- Laundry features:Dryer
- Amenities:Carbon Monoxide Detectors, Fire Alarm, Security System, Security System Owned, Smoke Detectors
Parking
- Garage:Yes
- Garage spaces:2
- Carport spaces:2
 Information provided, in part, by North Texas Real Estate Information Systems, Inc. Last Updated September 23, 2026 Listings with the NTREIS logo are listed by brokerages other than Better Homes and Gardens Real Estate Edwards & Associates.
New listings near 10912 Reisling Drive
- New
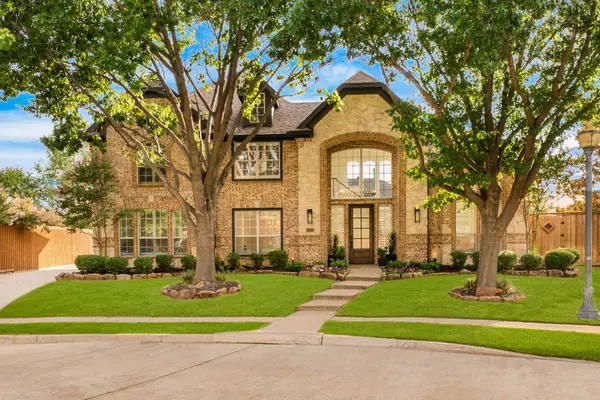 $949,000Active6 beds 4 baths3,795 sq. ft.
4321 Kenmare Trail, Frisco, TX 75034
MLS# 21387205Listed by: CHRISTIE'S LONE STAR - New
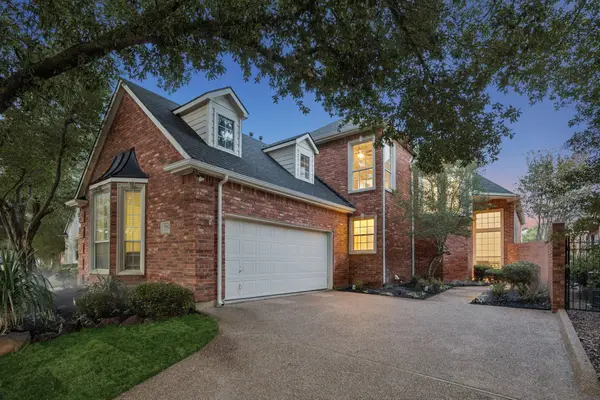 $949,900Active3 beds 3 baths2,676 sq. ft.
5512 Southern Hills Drive, Frisco, TX 75034
MLS# 21394044Listed by: COMPASS RE TEXAS, LLC - New
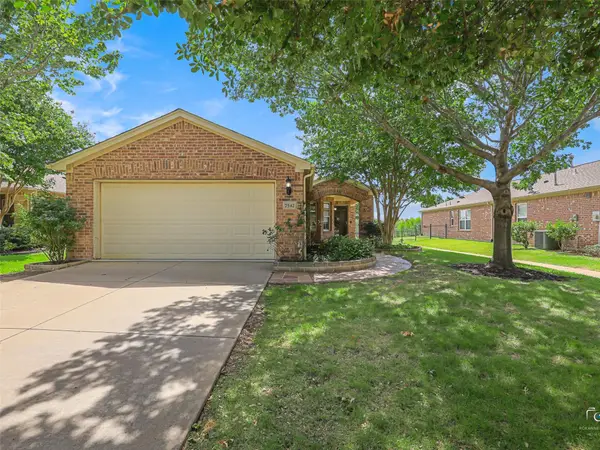 $424,000Active3 beds 2 baths1,467 sq. ft.
7542 Birmingham Forest Drive, Frisco, TX 75036
MLS# 21386369Listed by: REGAL, REALTORS - New
 $565,000Active3 beds 2 baths2,260 sq. ft.
2644 Hannah Circle, Frisco, TX 75033
MLS# 21394175Listed by: COMPASS RE TEXAS, LLC - Open Sun, 3 to 6pmNew
 $575,000Active4 beds 3 baths3,230 sq. ft.
13270 Roadster Drive, Frisco, TX 75033
MLS# 21308976Listed by: KELLER WILLIAMS FRISCO STARS - Open Sun, 12 to 2pmNew
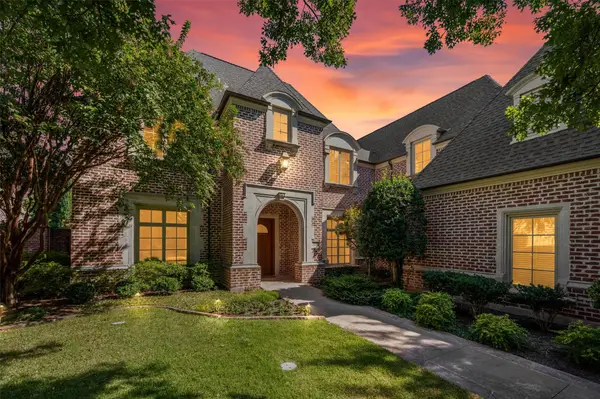 $1,650,000Active4 beds 4 baths4,654 sq. ft.
3116 Seneca Drive, Frisco, TX 75034
MLS# 21393112Listed by: ALLIE BETH ALLMAN & ASSOC. - New
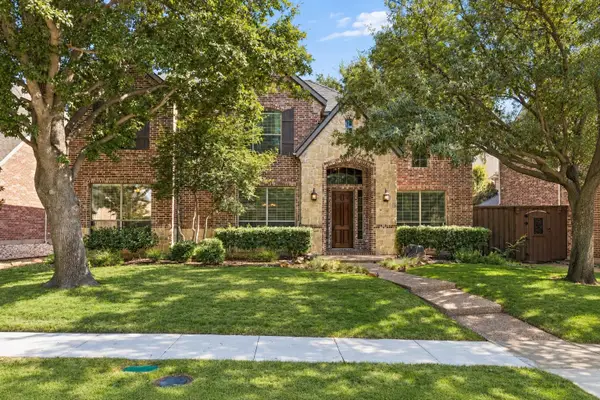 $799,999Active5 beds 4 baths4,043 sq. ft.
4750 Haverford Drive, Frisco, TX 75034
MLS# 21391547Listed by: CHRISTIE'S LONE STAR - New
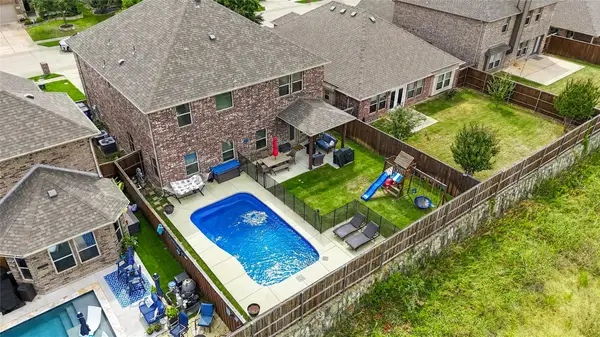 $539,000Active4 beds 4 baths3,158 sq. ft.
11305 Gibbons Creek Drive, Frisco, TX 75036
MLS# 21393488Listed by: EBBY HALLIDAY, REALTORS - New
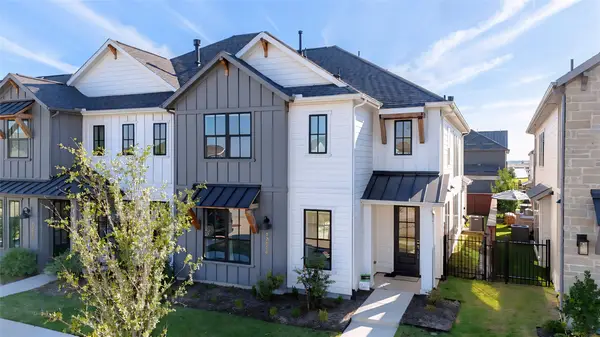 $615,000Active3 beds 3 baths2,165 sq. ft.
13656 Declan Street, Frisco, TX 75033
MLS# 21393709Listed by: YOUR HOME FREE LLC - New
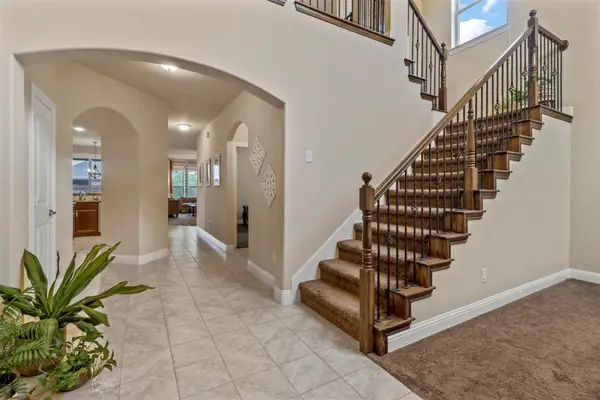 $449,999Active4 beds 3 baths2,920 sq. ft.
15616 Cornwallis Street, Frisco, TX 75036
MLS# 21393654Listed by: ONDEMAND REALTY


Protect your home and budget from life's surprises with an Assurant Home Warranty, backed by a partner that supports you through every step of homeownership. Explore Plans.
© 2026 Better Homes and Gardens Real Estate LLC. An Anywhere Real Estate company. All rights reserved. Better Homes and Gardens® Real Estate is a registered trademark owned by Meredith Operations Corporation, licensed to Better Homes and Gardens Real Estate LLC and used with permission. Better Homes and Gardens Real Estate LLC fully supports the principles of the Fair Housing Act and the Equal Opportunity Act. Listing information is deemed reliable but is not guaranteed accurate.
Each office is independently owned and operated.
Any services or products provided by third parties are not provided by, affiliated with or related to Better Homes and Gardens Real Estate LLC, or its affiliated companies.