
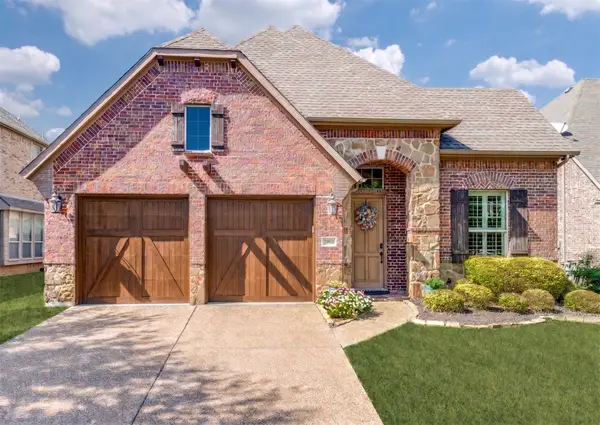
11265 Fountainbridge Drive, Frisco, TX 75035
Local realty services provided by:Better Homes and Gardens Real Estate Winans
Listed by: dustin merritt
Office: iconic real estate, llc.
MLS#:21359614
Source:GDAR
Price summary
- Price:$439,000
- Price per sq. ft.:$212.8
- Monthly HOA dues:$62.5
About this home
Updated, low-maintenance and right in the middle of everything, this spacious half-duplex has so much going for it. Step inside to an open, light-filled living space with soaring vaulted ceilings, expansive windows and plenty of natural light. Lots of recent renovations including - the kitchen, living area, all 2.5 bathrooms, brand new carpeting, and paint giving the home a fresh, modern feel throughout. The primary suite gets especially good, with a spa-inspired bath featuring dual vanities, LED mirrors, soaking tub and a walk-in shower with built-in spa jets and detachable shower head.
And the not-so-fun stuff? That’s all good too: the roof was replaced in 2022, the water heater in March of 2025, and front yard maintenance is included by the HOA. Then there’s the 5 star location—minutes from The Star, PGA Frisco, Stonebriar, dining, shopping and entertainment, with even more of Frisco’s growth happening all around you.
Stylish, updated, low-maintenance and ridiculously convenient. Sometimes a house just makes sense - this is that one....
Contact an agent
Home facts
- Year built:2002
- Subdivision & Development:Lakes Of Preston Vineyards Villages Ph Five The
- Listing ID #:21359614
- Added:1 day(s) ago
- Updated:August 14, 2026 at 04:51 PM
Rooms and interior
- Bedrooms:3
- Total bathrooms:3
- Full bathrooms:2
- Half bathrooms:1
- Flooring:Carpet, Ceramic Tile, Luxury Vinyl Plank
- Kitchen Description:Dishwasher, Disposal, Electric Cooktop, Electric Oven, Electric Range
- Living area:2,063 sq. ft.
Heating and cooling
- Cooling:Central Air
- Heating:Central
- Central air:Yes
Structure and exterior
- Roof:Composition
- Year built:2002
- Building area:2,063 sq. ft.
- Lot area:0.09 Acres
- Lot Features:Interior Lot, Sprinkler System, Subdivision
- Architectural Style:Traditional
- Construction Materials:Block, Brick, Fiber Cement, Wood Siding
- Foundation Description:Slab
- Levels:2 Story
Schools
- High school:Centennial
- Middle school:Wester
- Elementary school:Shawnee
Finances and disclosures
- Price:$439,000
- Price per sq. ft.:$212.8
- Tax amount:$6,998
Features and amenities
- Appliances:Dishwasher, Disposal, Electric Cooktop, Electric Oven, Electric Range
Parking
- Garage:Yes
- Garage spaces:2
 Information provided, in part, by North Texas Real Estate Information Systems, Inc. Last Updated August 14, 2026 Listings with the NTREIS logo are listed by brokerages other than Better Homes and Gardens Real Estate Winans.
New listings near 11265 Fountainbridge Drive
- Open Sat, 1 to 3pmNew
 $2,574,999Active5 beds 7 baths7,125 sq. ft.
6203 Sweeney Trail, Frisco, TX 75034
MLS# 21356689Listed by: EBBY HALLIDAY REALTORS - New
 $564,900Active3 beds 2 baths2,211 sq. ft.
2980 Hollowbrook Lane, Frisco, TX 75033
MLS# 21357950Listed by: EBBY HALLIDAY REALTORS - New
 $425,000Active3 beds 2 baths1,676 sq. ft.
534 Rockledge Court, Frisco, TX 75036
MLS# 21351708Listed by: COLDWELL BANKER APEX, REALTORS - Open Sat, 12:30 to 2:30pmNew
 $475,000Active2 beds 2 baths1,840 sq. ft.
1725 Port Royal Lane, Frisco, TX 75036
MLS# 21354109Listed by: BERKSHIRE HATHAWAYHS PENFED TX - Open Sun, 2 to 4pmNew
 $409,000Active3 beds 2 baths1,823 sq. ft.
11604 Cape Cod Springs Drive, Frisco, TX 75036
MLS# 21359638Listed by: LOYALTY REALTY, LLC - New
 $424,900Active4 beds 2 baths1,852 sq. ft.
11820 Champion Creek Drive, Frisco, TX 75036
MLS# 21356442Listed by: NORTHBROOK REALTY GROUP - Open Sun, 2 to 4pmNew
 $649,900Active4 beds 3 baths2,616 sq. ft.
3679 Patriot Drive, Frisco, TX 75034
MLS# 21357846Listed by: FUNK REALTY GROUP, LLC - Open Sun, 2 to 4pmNew
 $700,000Active5 beds 4 baths3,513 sq. ft.
11384 Eaglebend Lane, Frisco, TX 75035
MLS# 21348532Listed by: EXP REALTY - New
 $525,000Active4 beds 3 baths1,944 sq. ft.
8028 Hickory Branch Drive, Frisco, TX 75034
MLS# 21359213Listed by: LIVINGWELL REALTY


Protect your home and budget from life's surprises with an Assurant Home Warranty, backed by a partner that supports you through every step of homeownership. Explore Plans.
© 2026 Better Homes and Gardens Real Estate LLC. An Anywhere Real Estate company. All rights reserved. Better Homes and Gardens® Real Estate is a registered trademark owned by Meredith Operations Corporation, licensed to Better Homes and Gardens Real Estate LLC and used with permission. Better Homes and Gardens Real Estate LLC fully supports the principles of the Fair Housing Act and the Equal Opportunity Act. Listing information is deemed reliable but is not guaranteed accurate.
Each office is independently owned and operated.
Any services or products provided by third parties are not provided by, affiliated with or related to Better Homes and Gardens Real Estate LLC, or its affiliated companies.