
11510 La Salle Road, Frisco, TX 75035
Local realty services provided by:Better Homes and Gardens Real Estate Senter, REALTORS(R)
11510 La Salle Road,Frisco, TX 75035
$725,000
- 3 Beds
- 3 Baths
- 2,955 sq. ft.
- Single family
- Active
Listed by: sandra burrus
Office: keller williams realty allen
MLS#:21344568
Source:GDAR
Price summary
- Price:$725,000
- Price per sq. ft.:$245.35
- Monthly HOA dues:$74.17
About this home
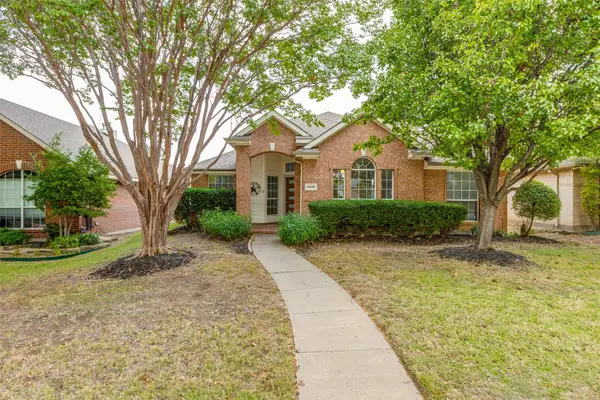
Exceptional single-story Dunhill-built home in a fantastic Frisco neighborhood with outstanding curb appeal featuring a covered front porch, beautiful stone accents, wood garage doors, and rich wood floors throughout the main living areas. This thoughtfully designed 3-bedroom, 2.5-bath home offers an ideal floor plan with a private study behind French doors, a formal dining room with a tray ceiling, and a Butler’s pantry with granite countertops. The spacious family room features a vaulted ceiling and a striking floor-to-ceiling stone fireplace with raised hearth and wood mantel, creating the perfect gathering space. The open-concept kitchen is a chef’s dream with ceiling-height cabinetry, lighted display cabinets, granite countertops, a gas cooktop, stainless steel appliances, a huge island with counter-height breakfast bar, breakfast nook, and an oversized walk-in pantry. Conveniently located off the garage entry is a mudroom and dedicated utility room with built-in cabinets for added storage and organization.
The private primary suite offers a tray ceiling and a luxurious bath with dual granite vanities, abundant storage, a soaking tub, beautifully tiled walk-in shower with built-in bench, linen closet, and a large walk-in closet. Two secondary bedrooms each feature walk-in closets and share a Jack-and-Jill bath, providing comfort and privacy. A separate bonus living area is ideal as a game room, media room, or second living space. Step outside to enjoy the private backyard with a deep covered patio, perfect for relaxing, entertaining, or outdoor dining. Quality finishes throughout, generous storage, and flexible living spaces combine with an outstanding location to make this home an exceptional opportunity. Convenient to top-rated Frisco ISD schools, shopping, dining, parks, and major commuting routes. Don’t miss your chance to own this beautifully appointed Dunhill home in one of Frisco’s most sought-after communities!...
Contact an agent
Home facts
- Year built:2018
- Subdivision & Development:Miramonte Ph 2a
- Listing ID #:21344568
- Added:1 day(s) ago
- Updated:July 30, 2026 at 06:43 PM
Rooms and interior
- Bedrooms:3
- Total bathrooms:3
- Full bathrooms:2
- Half bathrooms:1
- Flooring:Carpet, Ceramic Tile
- Kitchen Description:Dishwasher, Disposal, Microwave
- Living area:2,955 sq. ft.
Heating and cooling
- Cooling:Ceiling Fans, Central Air, Electric
- Heating:Central, Natural Gas
- Central air:Yes
Structure and exterior
- Roof:Composition
- Year built:2018
- Building area:2,955 sq. ft.
- Lot area:0.2 Acres
- Lot Features:Interior Lot
- Architectural Style:Traditional
- Construction Materials:Brick
- Foundation Description:Slab
- Levels:1 Story
Schools
- High school:Prosper
- Middle school:Lorene Rogers
- Elementary school:Judy Rucker
Finances and disclosures
- Price:$725,000
- Price per sq. ft.:$245.35
- Tax amount:$11,647
Features and amenities
- Appliances:Dishwasher, Disposal, Microwave
- Amenities:Smoke Detectors, Window Coverings
Parking
- Garage:Yes
- Garage spaces:2
 Information provided, in part, by North Texas Real Estate Information Systems, Inc. Last Updated July 30, 2026 Listings with the NTREIS logo are listed by brokerages other than Better Homes and Gardens Real Estate Senter, REALTORS(R).
New listings near 11510 La Salle Road
- Open Sun, 2 to 4pmNew
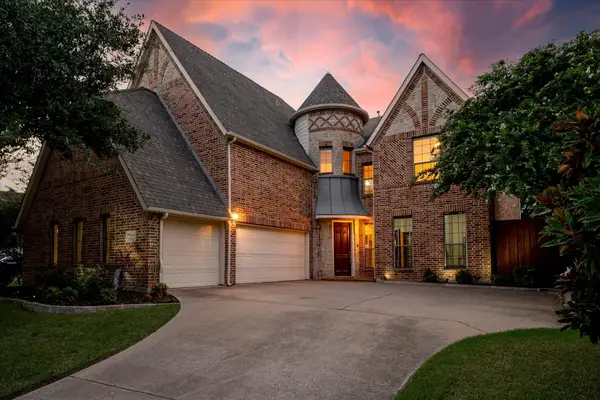 $849,000Active5 beds 4 baths4,673 sq. ft.
15790 Stonebridge Drive, Frisco, TX 75035
MLS# 21335670Listed by: COLDWELL BANKER REALTY FRISCO - New
 $699,000Active4 beds 4 baths3,836 sq. ft.
10185 Burnt Mill Lane, Frisco, TX 75035
MLS# 21338735Listed by: RE/MAX DFW ASSOCIATES - New
 $464,900Active3 beds 2 baths1,933 sq. ft.
10914 Turtle Creek Lane, Frisco, TX 75035
MLS# 21345433Listed by: COLDWELL BANKER APEX, REALTORS - New
 $850,000Active6 beds 4 baths4,523 sq. ft.
13108 Lyndhurst Drive, Frisco, TX 75035
MLS# 21345746Listed by: GREENDINO REALTY, LLC - New
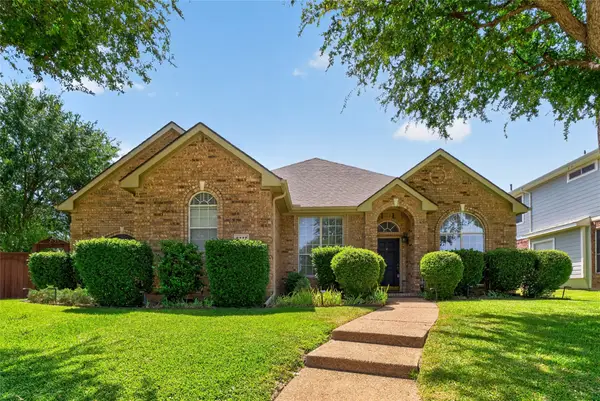 $450,000Active4 beds 2 baths2,395 sq. ft.
6777 Gatewick Drive, Frisco, TX 75035
MLS# 21342984Listed by: GRAND ARK LLC - Open Sat, 1 to 3pmNew
 $430,000Active3 beds 3 baths1,793 sq. ft.
9809 Preston Vineyard Drive, Frisco, TX 75035
MLS# 21344395Listed by: COMPETITIVE EDGE REALTY LLC - Open Sat, 1 to 3pmNew
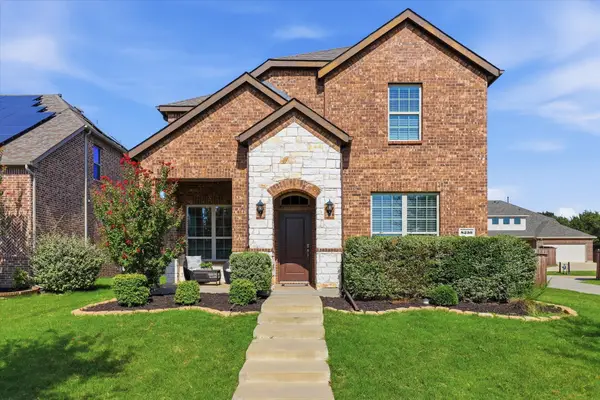 $595,000Active4 beds 3 baths2,256 sq. ft.
8230 Sitka Street, Frisco, TX 75035
MLS# 21344607Listed by: KELLER WILLIAMS LEGACY - Open Sun, 2 to 5pmNew
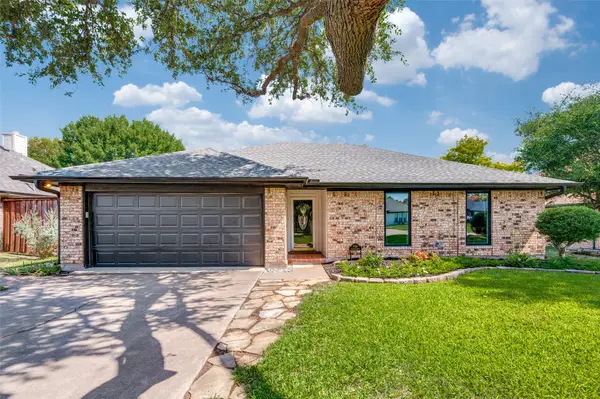 $450,000Active3 beds 2 baths1,770 sq. ft.
8420 Christie Drive, Frisco, TX 75033
MLS# 21340045Listed by: KELLER WILLIAMS REALTY DPR - New
 $420,000Active2 beds 2 baths1,927 sq. ft.
11488 Clover Knoll Drive, Frisco, TX 75035
MLS# 21250024Listed by: DAVE PERRY MILLER REAL ESTATE


Protect your home and budget from life's surprises with an Assurant Home Warranty, backed by a partner that supports you through every step of homeownership. Explore Plans.
© 2026 Better Homes and Gardens Real Estate LLC. An Anywhere Real Estate company. All rights reserved. Better Homes and Gardens® Real Estate is a registered trademark owned by Meredith Operations Corporation, licensed to Better Homes and Gardens Real Estate LLC and used with permission. Better Homes and Gardens Real Estate LLC fully supports the principles of the Fair Housing Act and the Equal Opportunity Act. Listing information is deemed reliable but is not guaranteed accurate.
Each office is independently owned and operated.
Any services or products provided by third parties are not provided by, affiliated with or related to Better Homes and Gardens Real Estate LLC, or its affiliated companies.