
11649 Keystone Drive, Frisco, TX 75033
Local realty services provided by:Better Homes and Gardens Real Estate Senter, REALTORS(R)
Listed by: hache annamuhammedov
Office: central metro realty
MLS#:21337973
Source:GDAR
Price summary
- Price:$750,000
- Price per sq. ft.:$217.71
- Monthly HOA dues:$32.08
About this home
Beautiful Highland-built home featuring a private pool and spa in a desirable Frisco community. The spacious and functional layout includes the primary suite and a secondary bedroom on the first floor, offering flexibility for guests or a home office. A large formal dining room provides plenty of space for entertaining, while hand-scraped hardwood floors extend throughout the downstairs living areas and bedrooms.
Upstairs, you’ll find a generous game room and three additional bedrooms, including one with a private ensuite bathroom and two connected by a Jack-and-Jill bath. The backyard offers a relaxing private retreat with a sparkling pool, spa, board-on-board fence, and no rear neighbors.
The updated kitchen features custom-painted cabinetry with soft-close hinges, along with a recently replaced dishwasher, microwave, oven, and five-stage reverse osmosis water filtration system. The interior has been professionally repainted, including the ceilings, doors, trim, and baseboards, and new carpet has been installed.
Additional improvements include two high-efficiency HVAC systems, two water heaters, four updated toilets, renovated showers in the primary and secondary bathrooms, and updated fixtures throughout. Smart-home features include NEST thermostats, a smart doorbell, and a garage-mounted floodlight camera. A three-car garage and access to community amenities—including a pool, clubhouse, sport court, playground, park, and scenic walking and jogging trails—complete this exceptional home....
Contact an agent
Home facts
- Year built:2003
- Listing ID #:21337973
- Added:1 day(s) ago
- Updated:July 22, 2026 at 06:53 PM
Rooms and interior
- Bedrooms:5
- Total bathrooms:4
- Full bathrooms:4
- Flooring:Carpet, Tile, Wood
- Kitchen Description:Dishwasher, Disposal, Electric Oven, Gas Range, Microwave, Refrigerator, Trash Compactor
- Living area:3,445 sq. ft.
Heating and cooling
- Cooling:Ceiling Fans, Central Air, Zoned
- Heating:Fireplaces, Zoned
- Central air:Yes
Structure and exterior
- Roof:Composition
- Year built:2003
- Building area:3,445 sq. ft.
- Lot area:0.18 Acres
- Construction Materials:Brick, Stone
- Foundation Description:Slab
- Levels:2 Story
Schools
- High school:Wakeland
- Middle school:Griffin
- Elementary school:Purefoy
Finances and disclosures
- Price:$750,000
- Price per sq. ft.:$217.71
Features and amenities
- Appliances:Dishwasher, Disposal, Electric Oven, Gas Range, Microwave, Refrigerator, Trash Compactor
- Amenities:Smoke Detectors, Window Coverings
- Pool features:Fenced
- Smart home:Yes
Parking
- Garage:Yes
- Garage spaces:3
 Information provided, in part, by North Texas Real Estate Information Systems, Inc. Last Updated July 22, 2026 Listings with the NTREIS logo are listed by brokerages other than Better Homes and Gardens Real Estate Senter, REALTORS(R).
New listings near 11649 Keystone Drive
- New
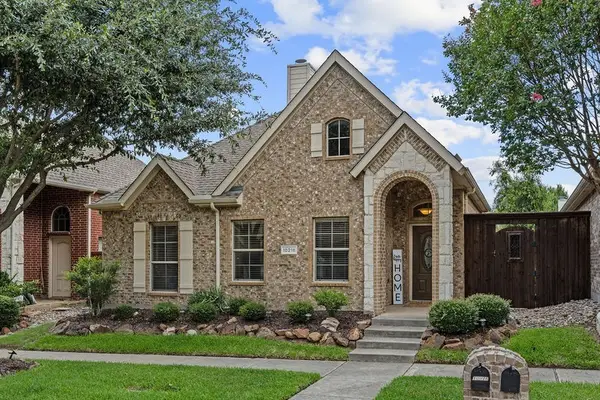 $520,000Active3 beds 3 baths2,290 sq. ft.
10216 Boyton Canyon Road, Frisco, TX 75035
MLS# 21314230Listed by: LPT REALTY LLC - New
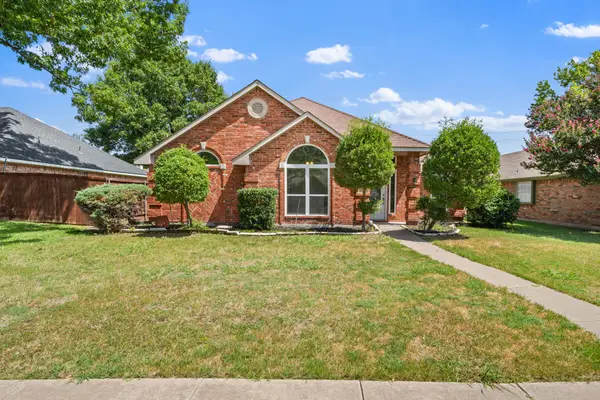 $395,000Active3 beds 2 baths1,861 sq. ft.
11000 Trestles Road, Frisco, TX 75035
MLS# 21334781Listed by: EXP REALTY - New
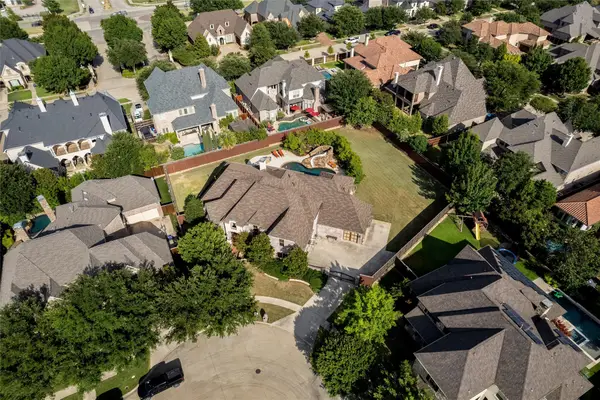 $1,800,000Active5 beds 5 baths5,769 sq. ft.
10104 Claiborne Lane, Frisco, TX 75033
MLS# 21335098Listed by: EBBY HALLIDAY REALTORS - New
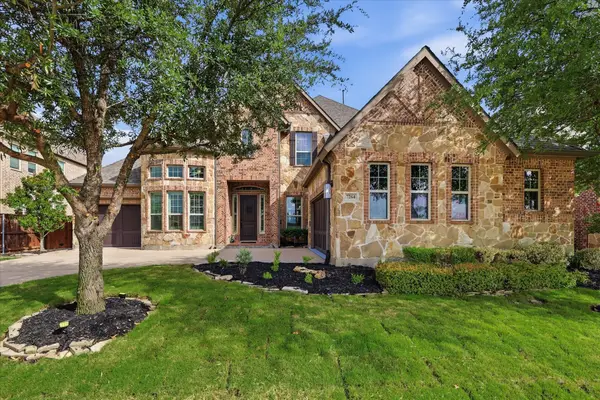 $1,025,000Active4 beds 4 baths3,959 sq. ft.
7264 Nichols Trail, Frisco, TX 75036
MLS# 21321769Listed by: ACQUISTO REAL ESTATE - New
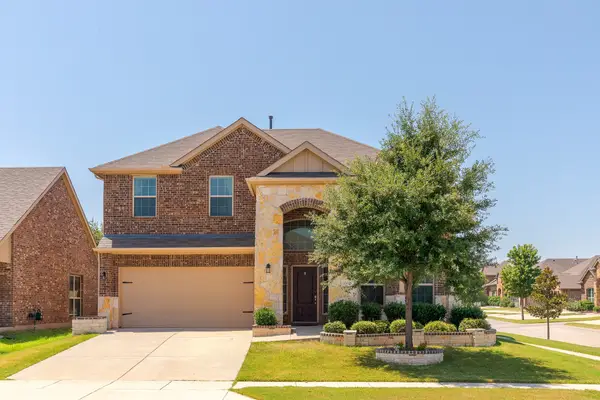 $469,900Active4 beds 3 baths2,792 sq. ft.
15625 Leadenhall Street, Frisco, TX 75036
MLS# 21337357Listed by: JUSTIN HENRY REAL ESTATE ADVIS - Open Sun, 1 to 3pmNew
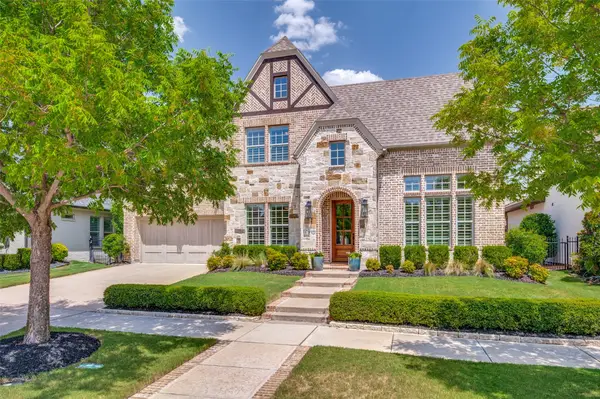 $1,395,950Active4 beds 6 baths4,094 sq. ft.
12910 Timber Crossing Drive, Frisco, TX 75033
MLS# 21288651Listed by: COLDWELL BANKER APEX, REALTORS - New
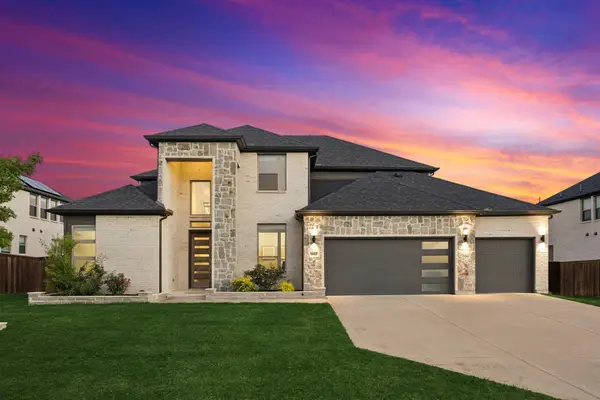 $860,000Active4 beds 4 baths3,562 sq. ft.
9667 Summit Hills Drive, Frisco, TX 75035
MLS# 21337282Listed by: EBBY HALLIDAY REALTORS - Open Sun, 2 to 4pmNew
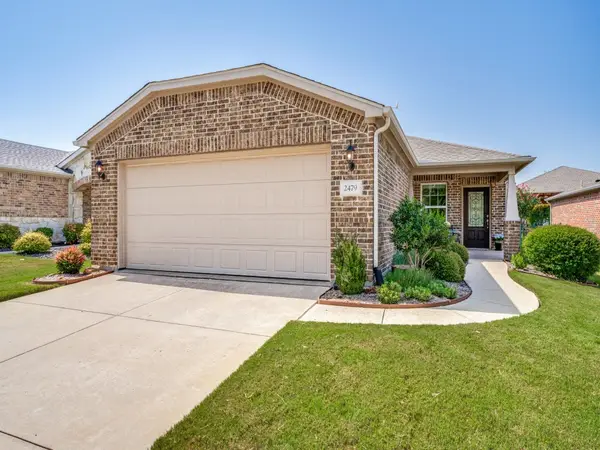 $370,000Active2 beds 2 baths1,521 sq. ft.
2479 Honeybee Lane, Frisco, TX 75036
MLS# 21337657Listed by: LISA HENDERSON REALTY LLC - New
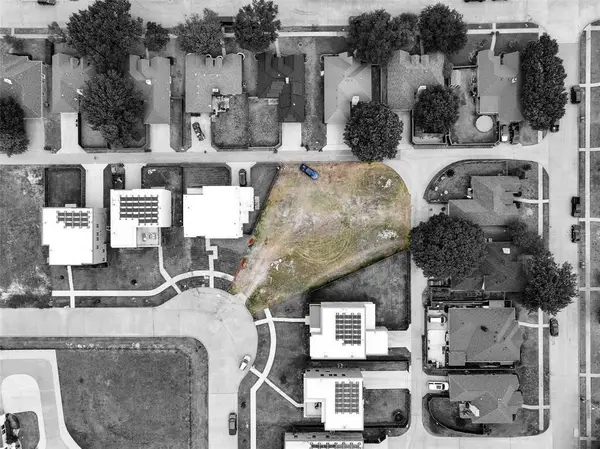 $429,000Active0.32 Acres
9790 Sunset Drive, Frisco, TX 75033
MLS# 21338303Listed by: COLDWELL BANKER APEX, REALTORS


Protect your home and budget from life's surprises with an Assurant Home Warranty, backed by a partner that supports you through every step of homeownership. Explore Plans.
© 2026 Better Homes and Gardens Real Estate LLC. An Anywhere Real Estate company. All rights reserved. Better Homes and Gardens® Real Estate is a registered trademark owned by Meredith Operations Corporation, licensed to Better Homes and Gardens Real Estate LLC and used with permission. Better Homes and Gardens Real Estate LLC fully supports the principles of the Fair Housing Act and the Equal Opportunity Act. Listing information is deemed reliable but is not guaranteed accurate.
Each office is independently owned and operated.
Any services or products provided by third parties are not provided by, affiliated with or related to Better Homes and Gardens Real Estate LLC, or its affiliated companies.