
12222 Bridgeport Drive, Frisco, TX 75035
Local realty services provided by:Better Homes and Gardens Real Estate Winans
Listed by: chad smith, tiago camilo
Office: realty of america, llc.
MLS#:21281246
Source:GDAR
Price summary
- Price:$835,000
- Price per sq. ft.:$209.69
- Monthly HOA dues:$45.83
About this home
Located on a quarter-acre lot next to Northeast Community Park and just minutes from Universal Kids Resort, this home offers a combination of features rarely found together in Frisco. The backyard was designed for entertaining and recreation, featuring a private official-size pickleball court with professional net, saltwater pool, climate-controlled cabana with home theater, extended patio, pergola, and multiple outdoor gathering spaces. Inside, the home features a waterfall marble island, newly painted cabinetry, engineered 6-inch oak plank hardwood floors throughout the living areas and dedicated office, custom built-ins, and a media room with 4K projection system and surround sound. Additional highlights include an oversized 2.5-car garage with ceiling storage racks, whole-home Aquasana water filtration system, and a primary suite featuring an F5-certified storm shelter. Thoughtfully updated throughout, the home includes an architectural shingle roof (2019), saltwater pool (2019), pool pump (2020), water heater (2020), and new carpet (2026). The solar system provides predictable energy costs averaging approximately $220 per month for the next 20 years. A unique combination of recreation, entertainment, efficiency, and everyday functionality in one of Frisco's most desirable locations. Ask about the preferred lender incentive. Buyers who finance through the seller's preferred lender may qualify for a complimentary 1-0 temporary interest rate buydown available on FHA, VA, and conventional financing....
Contact an agent
Home facts
- Year built:2016
- Subdivision & Development:Ridgeview At Panther Creek Ph 3
- Listing ID #:21281246
- Added:68 day(s) ago
- Updated:August 03, 2026 at 11:42 AM
Rooms and interior
- Bedrooms:5
- Total bathrooms:4
- Full bathrooms:3
- Half bathrooms:1
- Flooring:Carpet, Ceramic Tile, Hardwood
- Kitchen Description:Dishwasher, Disposal, Electric Oven, Gas Cooktop, Microwave, Refrigerator, Vented Exhaust Fan, Water Purifier, Water Softener
- Living area:3,982 sq. ft.
Heating and cooling
- Cooling:Ceiling Fans, Central Air, Electric
- Heating:Fireplaces, Natural Gas, Solar
- Central air:Yes
Structure and exterior
- Year built:2016
- Building area:3,982 sq. ft.
- Lot area:0.24 Acres
- Lot Features:Corner Lot, Few Trees, Landscaped, Sprinkler System
- Construction Materials:Brick, Wood Siding
- Foundation Description:Slab
- Levels:2 Story
Schools
- High school:Heritage
- Middle school:Maus
- Elementary school:Sem
Finances and disclosures
- Price:$835,000
- Price per sq. ft.:$209.69
- Tax amount:$13,322
Features and amenities
- Appliances:Dishwasher, Disposal, Electric Oven, Gas Cooktop, Gas Water Heater, Microwave, Plumbed For Gas, Refrigerator, Some Gas Appliances, Tankless Water Heater, Vented Exhaust Fan, Water Purifier, Water Softener
- Amenities:Bay Windows, Carbon Monoxide Detectors, Fire Alarm, Home Theater, Irrigation Equipment, Security System, Smoke Detectors
Parking
- Garage:Yes
- Garage spaces:2
 Information provided, in part, by North Texas Real Estate Information Systems, Inc. Last Updated August 3, 2026 Listings with the NTREIS logo are listed by brokerages other than Better Homes and Gardens Real Estate Winans.
New listings near 12222 Bridgeport Drive
- New
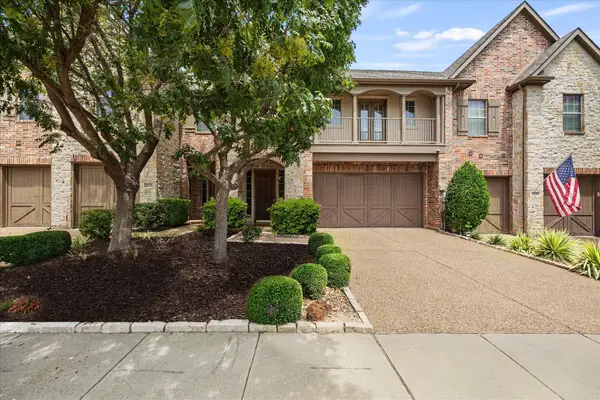 $619,900Active3 beds 3 baths2,414 sq. ft.
2356 Chelsea Drive, Frisco, TX 75034
MLS# 21336475Listed by: EXP REALTY LLC - New
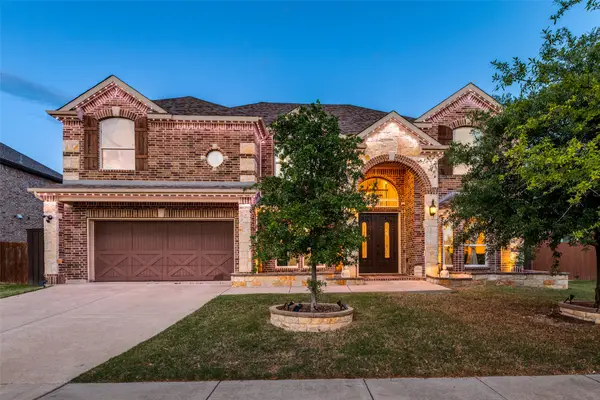 $799,000Active5 beds 4 baths4,102 sq. ft.
13348 Cool Meadow Drive, Frisco, TX 75035
MLS# 21348201Listed by: KELLER WILLIAMS REALTY-FM - New
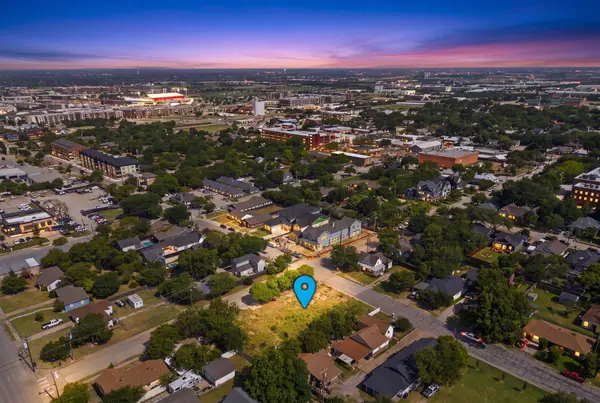 $350,000Active0.17 Acres
7127 Ash Street, Frisco, TX 75034
MLS# 21346550Listed by: CALLOWAY REAL ESTATE LLC - New
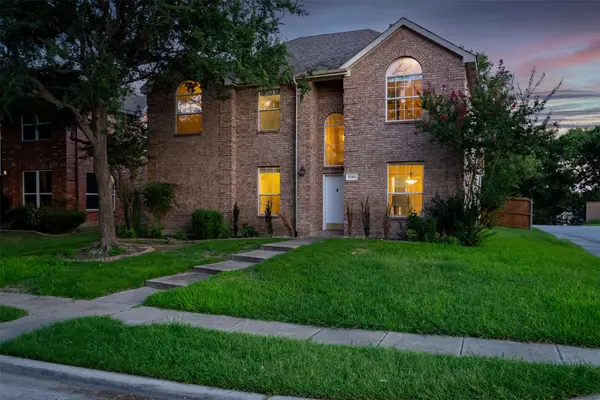 $499,990Active5 beds 2 baths2,455 sq. ft.
7145 Waterlily Lane, Frisco, TX 75033
MLS# 21348042Listed by: SEETO REALTY - New
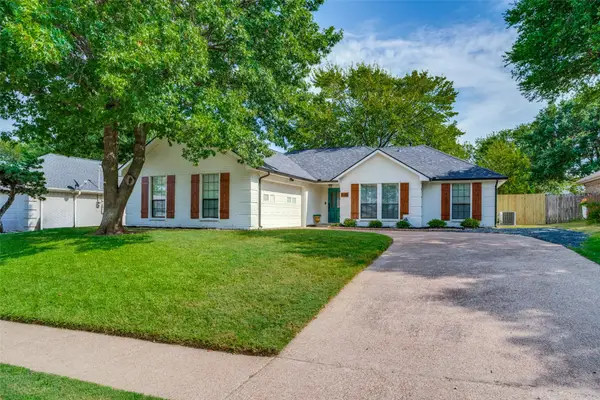 $418,750Active4 beds 2 baths1,546 sq. ft.
8201 Christie Drive, Frisco, TX 75033
MLS# 21342760Listed by: NEWMAN REAL ESTATE INC. - New
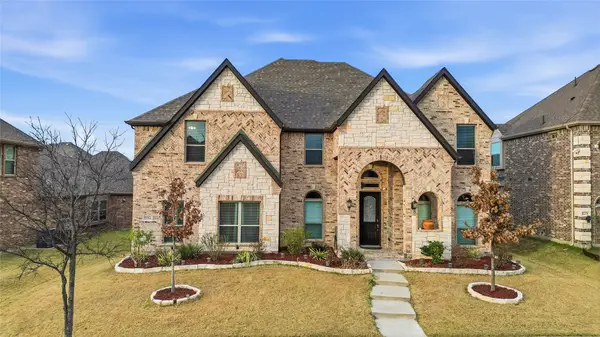 $799,900Active5 beds 4 baths3,930 sq. ft.
12354 Settlers Drive, Frisco, TX 75035
MLS# 21345770Listed by: BEAM REAL ESTATE, LLC - New
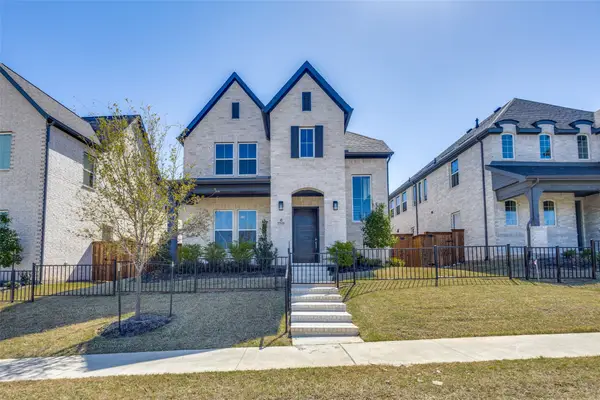 $874,990Active4 beds 4 baths2,936 sq. ft.
15626 Kestrel Mews, Frisco, TX 75035
MLS# 21347602Listed by: READY REAL ESTATE LLC - New
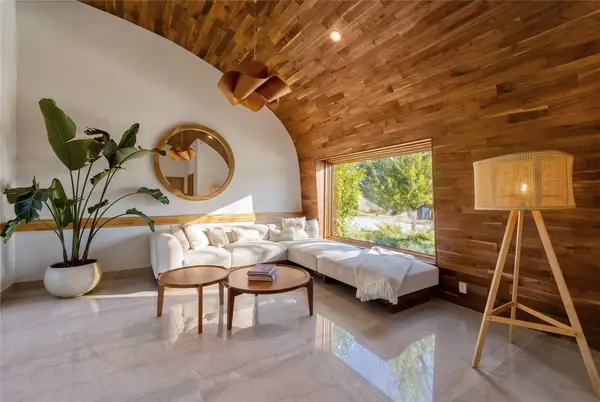 $2,555,000Active5 beds 5 baths5,483 sq. ft.
14842 Little Bluestem Lane, Frisco, TX 75035
MLS# 21347064Listed by: BRIGGS FREEMAN SOTHEBY'S INT'L - New
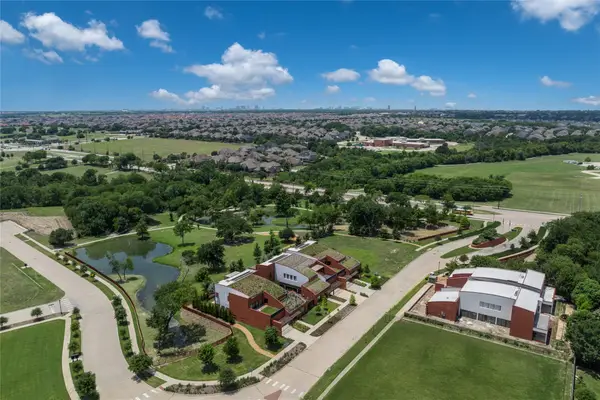 $395,000Active0.2 Acres
14754 Little Bluestem Lane, Frisco, TX 75035
MLS# 21347245Listed by: BRIGGS FREEMAN SOTHEBY'S INT'L - New
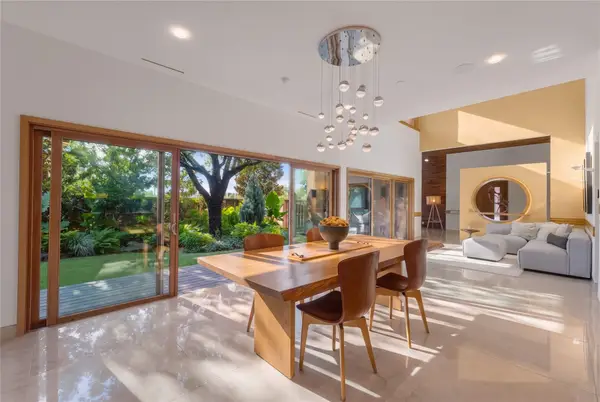 $1,780,000Active4 beds 5 baths4,420 sq. ft.
14929 Little Bluestem Lane, Frisco, TX 75035
MLS# 21347523Listed by: BRIGGS FREEMAN SOTHEBY'S INT'L


Protect your home and budget from life's surprises with an Assurant Home Warranty, backed by a partner that supports you through every step of homeownership. Explore Plans.
© 2026 Better Homes and Gardens Real Estate LLC. An Anywhere Real Estate company. All rights reserved. Better Homes and Gardens® Real Estate is a registered trademark owned by Meredith Operations Corporation, licensed to Better Homes and Gardens Real Estate LLC and used with permission. Better Homes and Gardens Real Estate LLC fully supports the principles of the Fair Housing Act and the Equal Opportunity Act. Listing information is deemed reliable but is not guaranteed accurate.
Each office is independently owned and operated.
Any services or products provided by third parties are not provided by, affiliated with or related to Better Homes and Gardens Real Estate LLC, or its affiliated companies.